
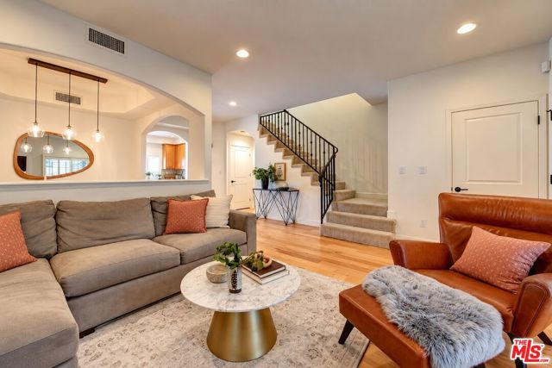
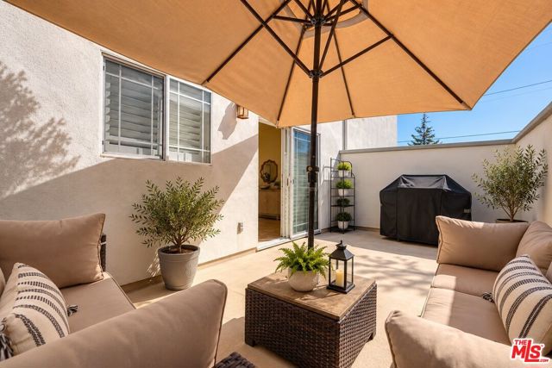
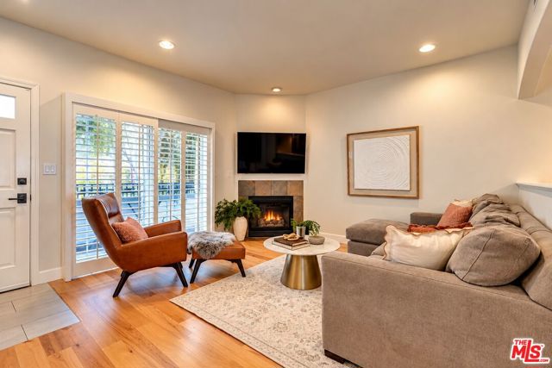
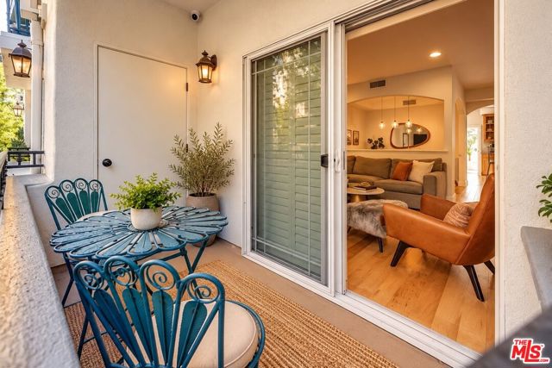
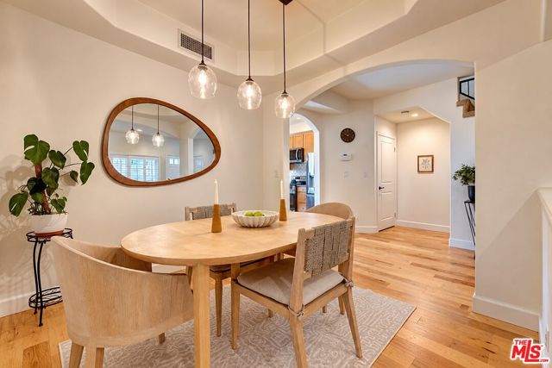
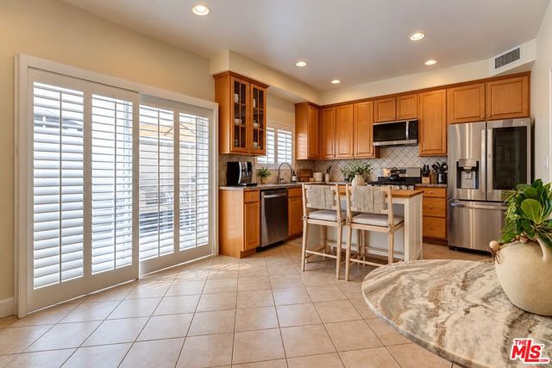
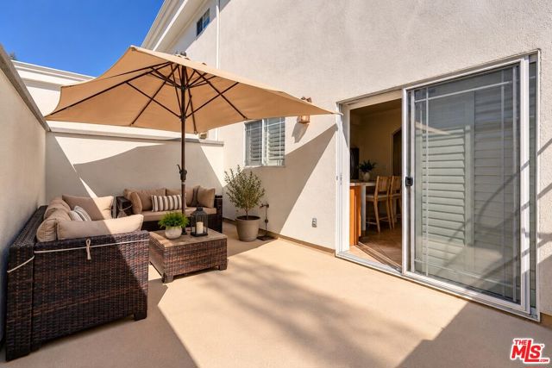
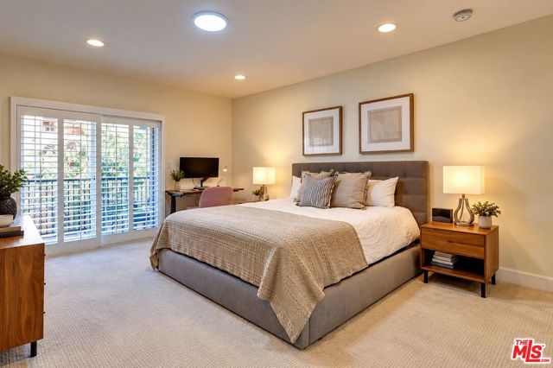
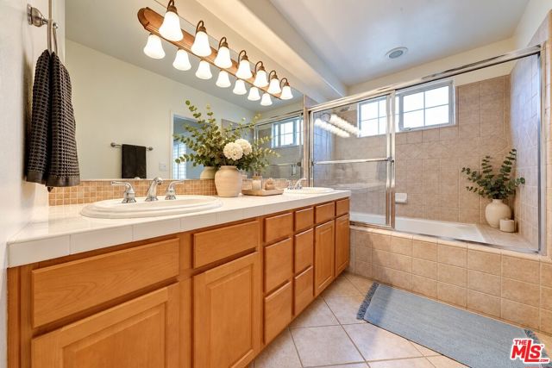
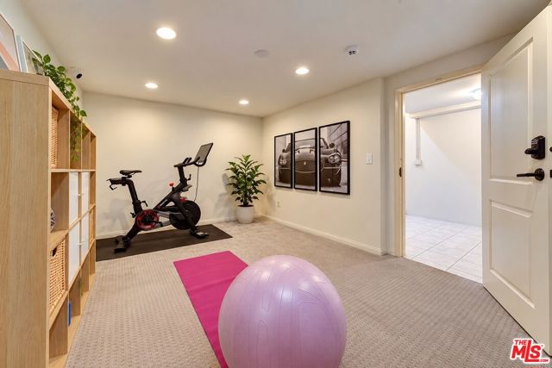
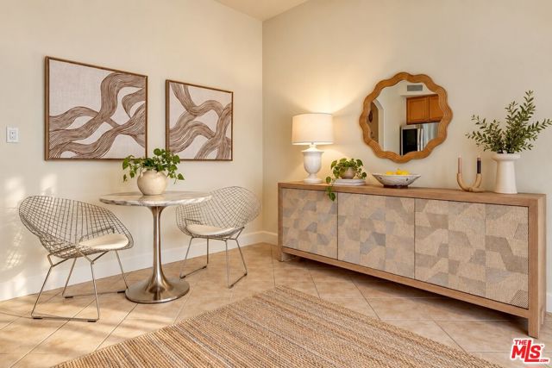
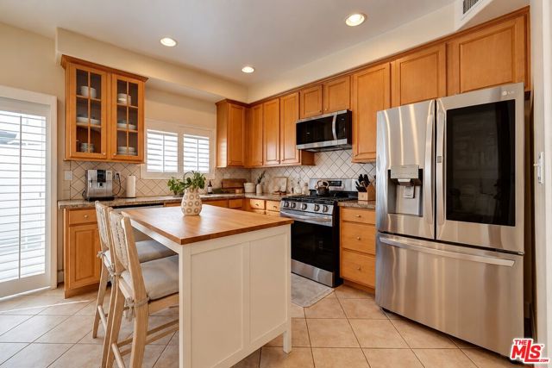
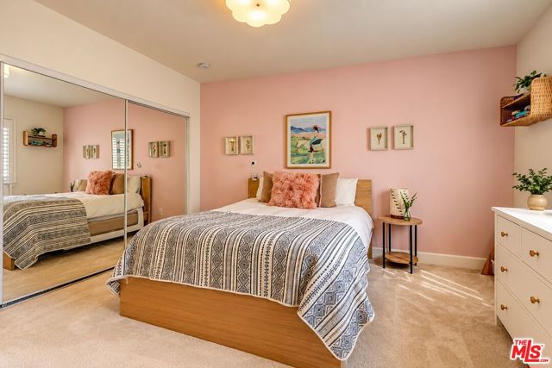
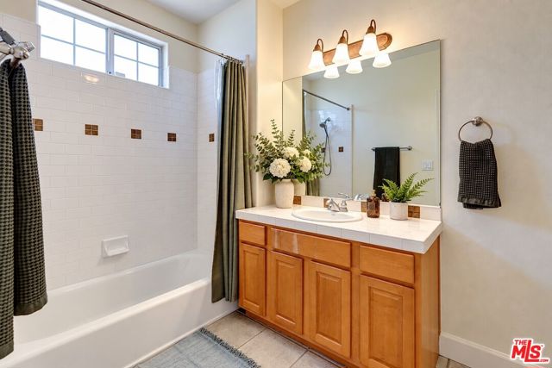
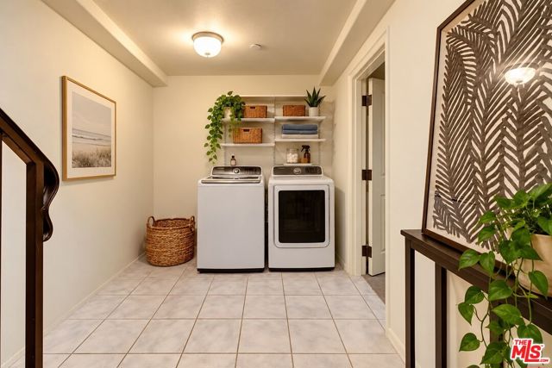
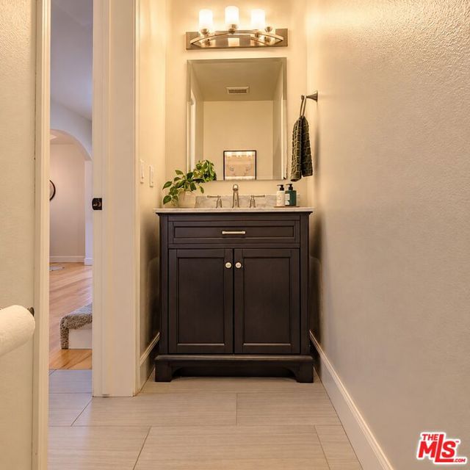
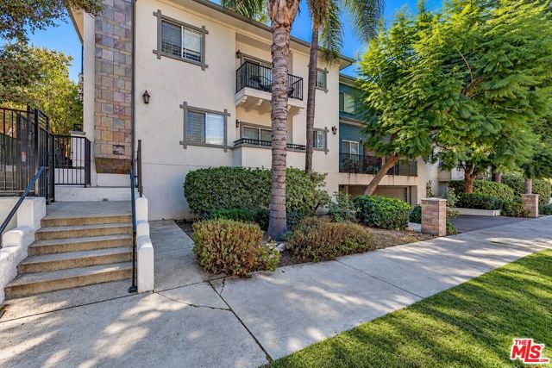
Three private outdoor spaces, a direct-access side-by-side two-car garage with EV charging, and a large bonus room set this Sherman Oaks townhome apart. Located in an intimate 10-unit community, the home offers the space and privacy of a house with the ease of townhome living. At the heart of the home, the kitchen and… family room open directly to an oversized private patio, with plenty of room for outdoor dining, entertaining, or simply relaxing. The living and dining areas connect to a second balcony, creating an easy connection between indoor and outdoor spaces. Upstairs, both bedrooms feature en-suite bathrooms, including a spacious primary suite with its own balcony, dual vanities, and a separate tub and shower. The lower-level bonus room offers flexibility for a home office, gym, or media room, with laundry and the direct-access garage nearby. Wood floors, plantation shutters, recessed lighting, and a fireplace bring warmth and character to the interior. Just moments from Ventura Boulevard's restaurants, shops, and neighborhood conveniences, and close to Kester Avenue Elementary, this home offers a comfortable, flexible lifestyle in the heart of Sherman Oaks.
Find The Perfect Home
'VIP' Listing Search
Whenever a listing hits the market that matches your criteria you will be immediately notified.
Join The ListSimilar Listings
 Active$595,0004630 Willis, 305
Sherman Oaks, CA 914032 bd · 2 ba · 1,269 sq ft · built 1969
 Active$825,0005317 Coldwater Canyon Avenue, D
Sherman Oaks, CA 914013 bd · 2 ba · 1,635 sq ft · built 1978
 Active$550,0007869 Ventura Canyon Avenue, 306
Panorama City, CA 914023 bd · 3 ba · 1,286 sq ft · built 1979
 Active$1,025,00017326 Parque Vanowen Way
Lake Balboa, CA 914063 bd · 2.5 ba · 2,359 sq ft · built 2016Active$899,00012521 Stagg Street
North Hollywood, CA 916053 bd · 2 ba · 1,717 sq ft · built 1953
 Active$825,0007608 Ani Way
North Hollywood, CA 916054 bd · 3 ba · 1,686 sq ft · built 2016