
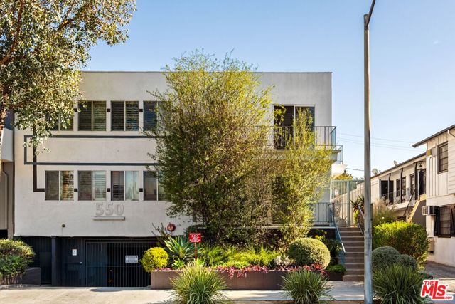
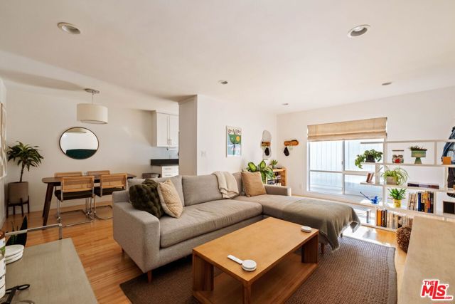
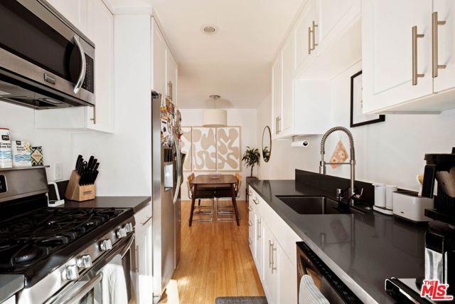
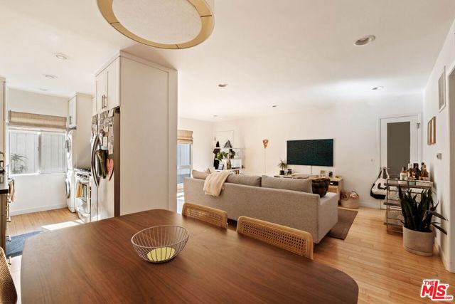
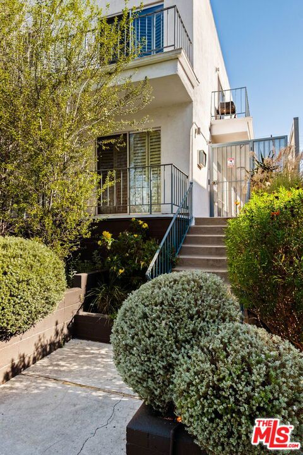
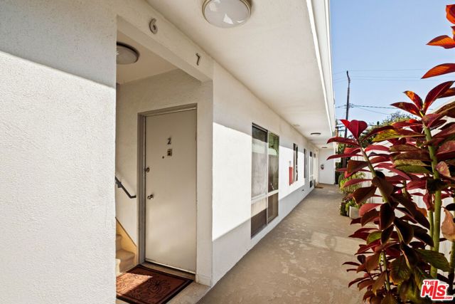
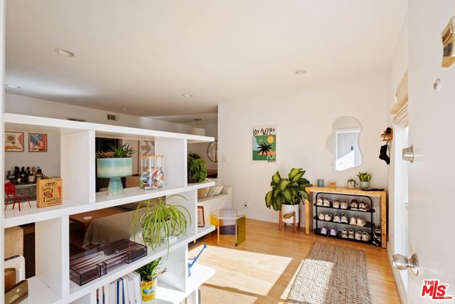
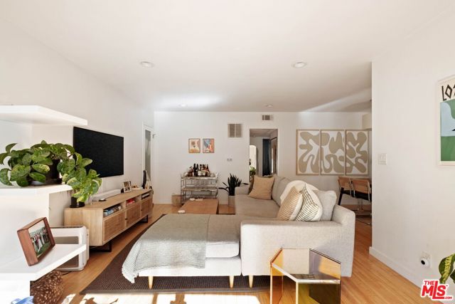
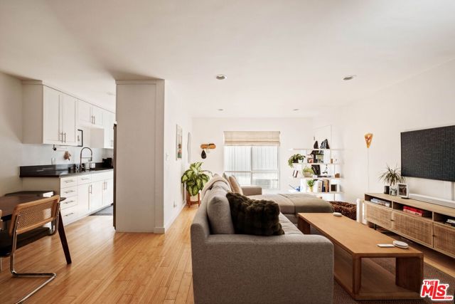
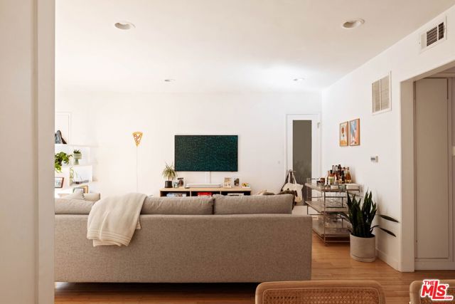
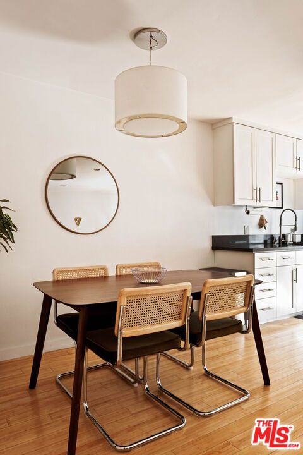
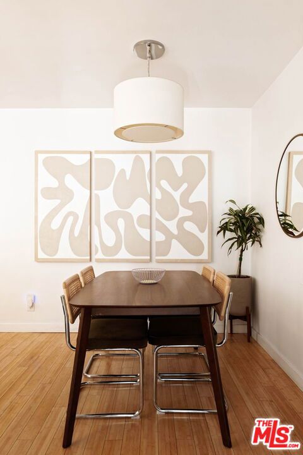
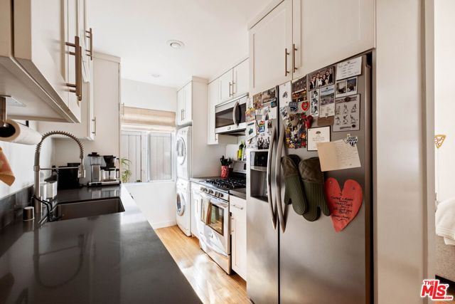
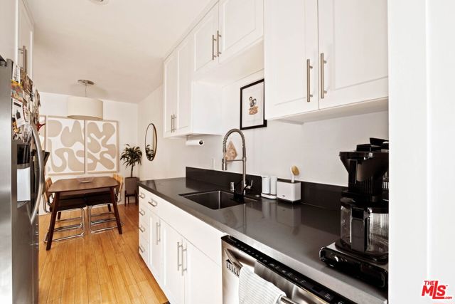
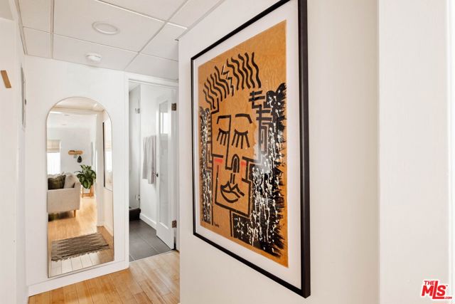
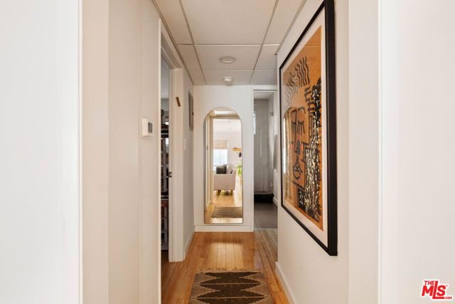
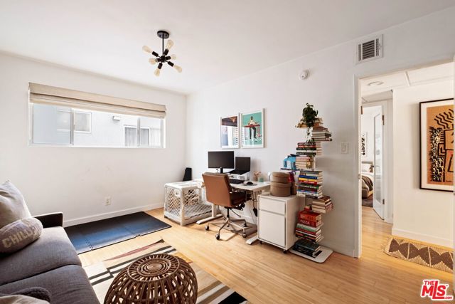
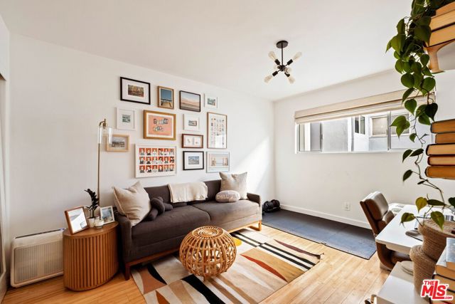
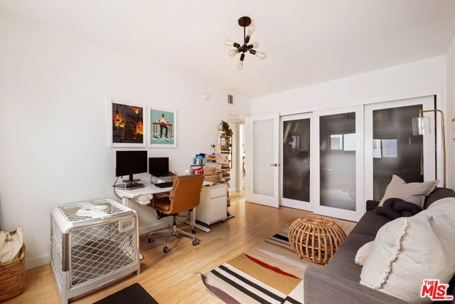
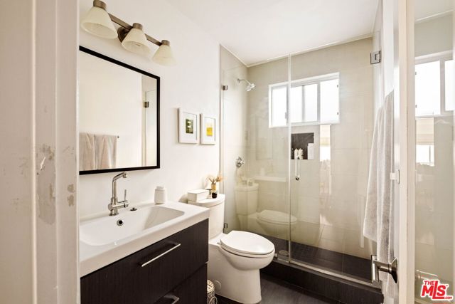
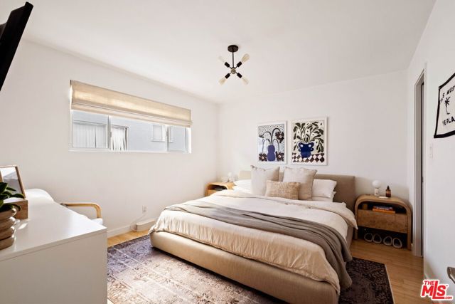
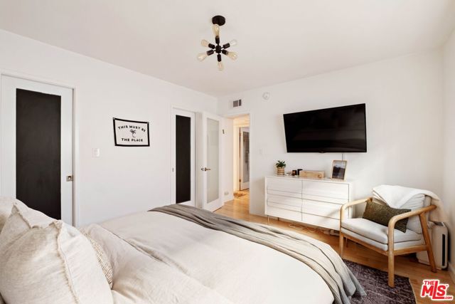
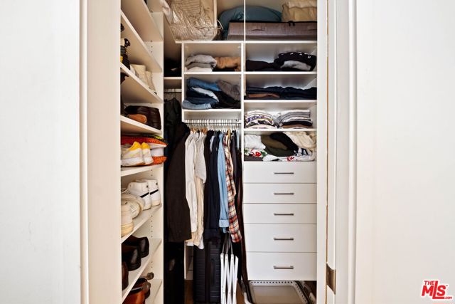
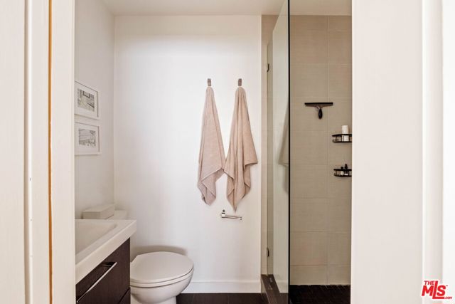
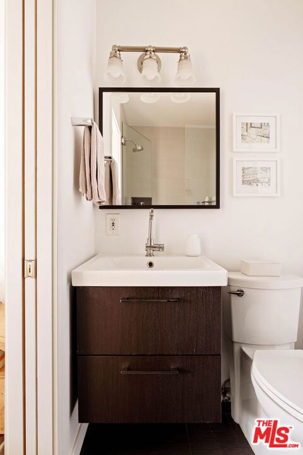
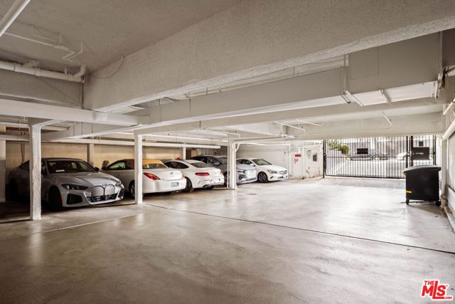
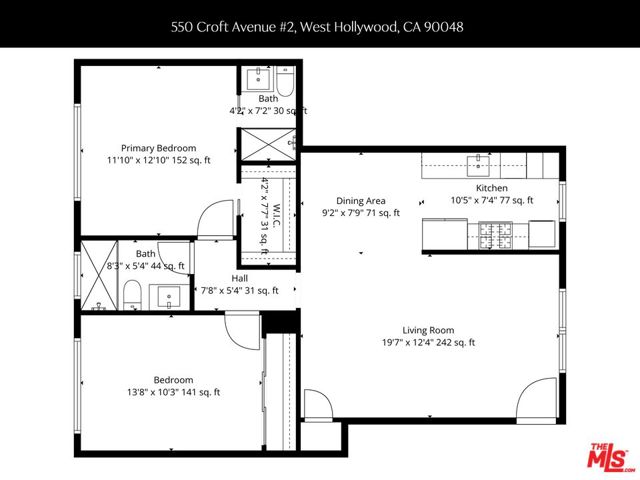
Steps from Melrose Place, this two-bedroom, two-bathroom residence offers an effortless lifestyle in one of Los Angeles' most walkable neighborhoods. Tucked away in the neighborhood, while also in proximity to the Melrose Place Farmers Market, boutiques of the Design District, acclaimed dining (ALBA, Sobuneh, Craig's,… Great White, and more), with Beverly Boulevard and 3rd Street within easy reach. The interior provides a clean, contemporary aesthetic and a thoughtful, open layout. Hardwood floors run throughout the living spaces, anchored by a bright kitchen featuring white cabinetry and durable quartz countertops. The home is equipped with central A/C, while recessed lighting and custom window treatments by The Shade Store add to the polished feel. Both bedrooms feature custom storage solutions by California Closets, including a spacious walk-in in the primary suite. The second bedroom offers versatility as a guest room or a dedicated home office, complete with tailored built-ins to maximize the space. Practical amenities include an in-unit washer and dryer and gated garage parking, all within an exceptionally well-maintained building.
Find The Perfect Home
'VIP' Listing Search
Whenever a listing hits the market that matches your criteria you will be immediately notified.
Join The ListSimilar Listings
 Active$969,0001250 North Harper Avenue, 302
Los Angeles, CA 900462 bd · 1.75 ba · 1,580 sq ft · built 2009
 Active$749,0008787 Shoreham Drive, 105
West Hollywood, CA 900691 bd · 1 ba · 822 sq ft · built 1963
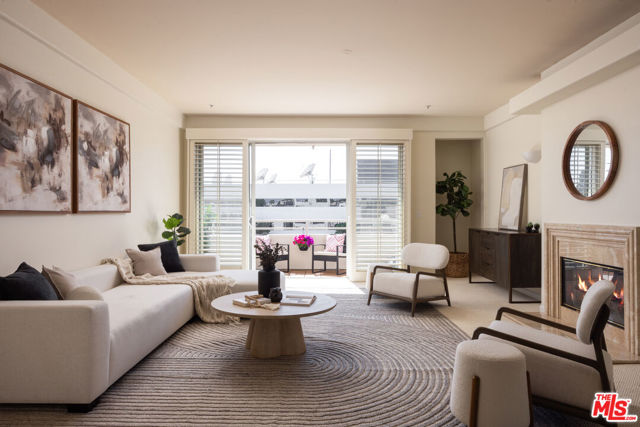 Active$895,0001430 South Bentley Avenue, 402
Los Angeles, CA 900252 bd · 2 ba · 1,485 sq ft · built 1993
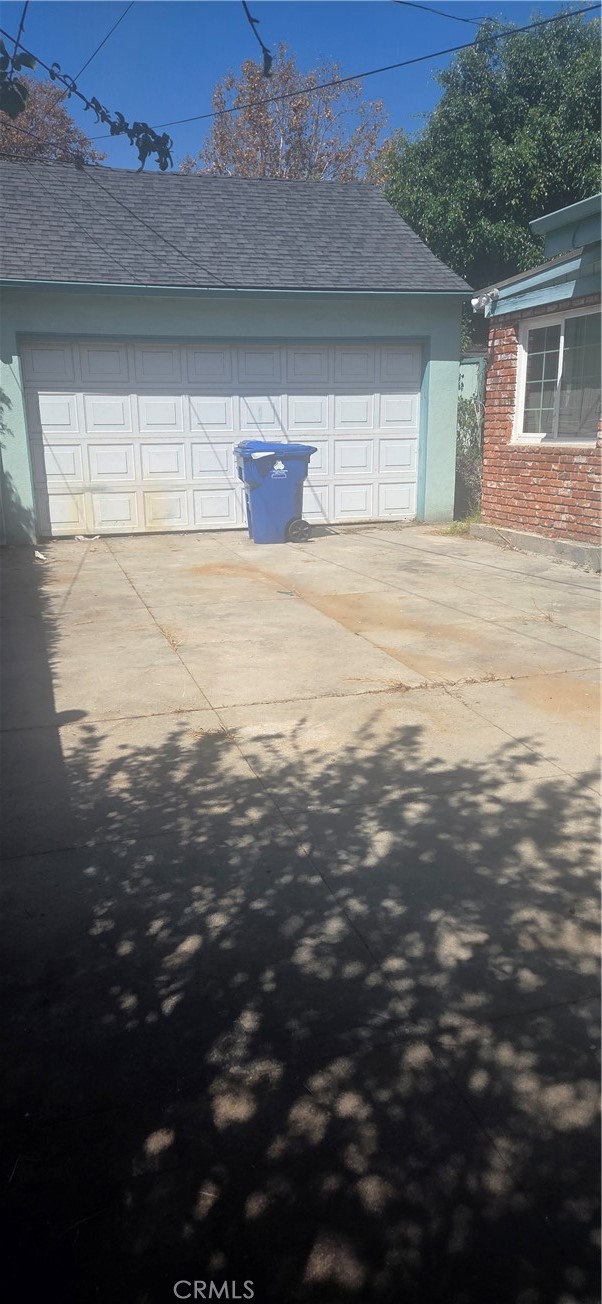 Active$950,0003849 Somerset
Los Angeles, CA 900083 bd · 2 ba · 1,414 sq ft · built 1941
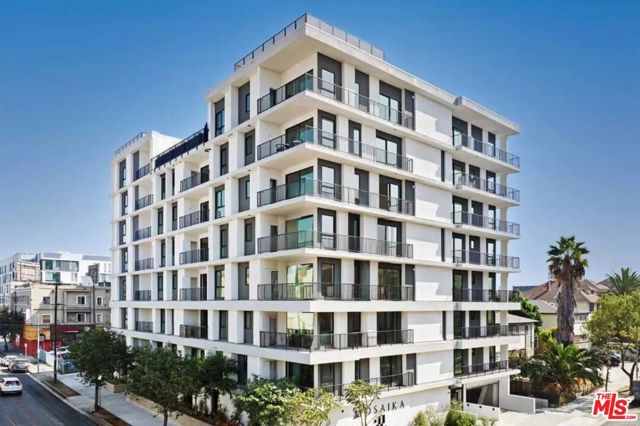 Active$699,000904 South New Hampshire Avenue, 310
Los Angeles, CA 900062 bd · 1.75 ba · 1,260 sq ft · built 2024
 Active$715,0001522 South Saltair Ave, 206
Los Angeles, CA 900252 bd · 2 ba · 1,040 sq ft · built 1994