
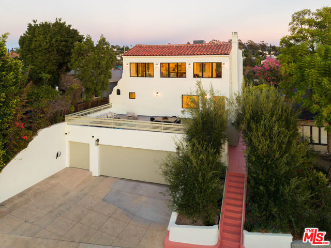
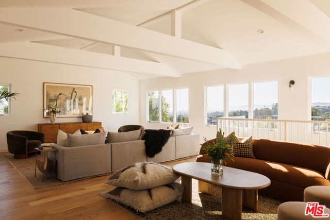
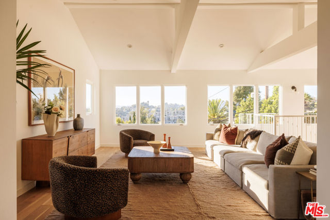
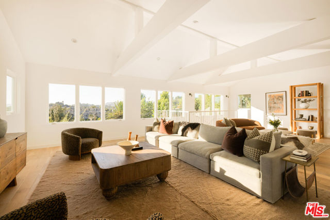
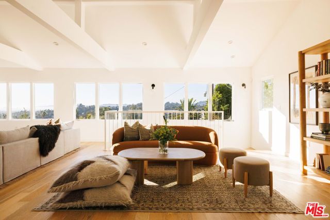
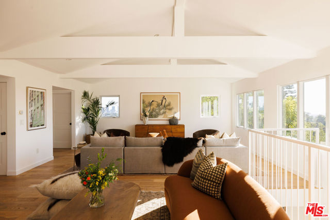
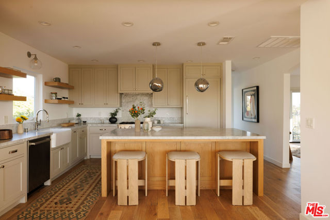
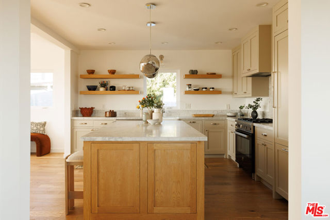
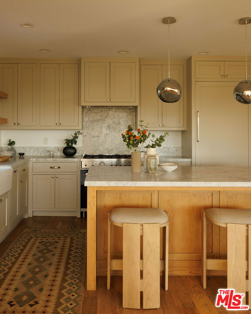
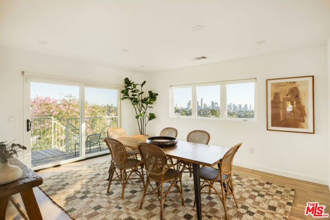
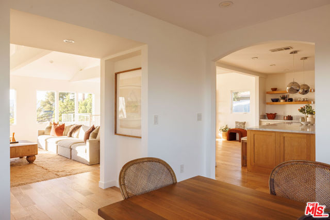
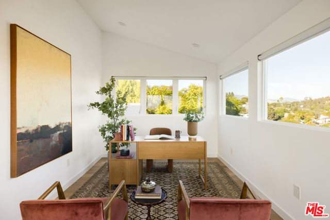
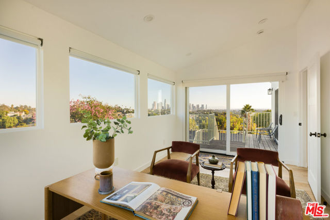
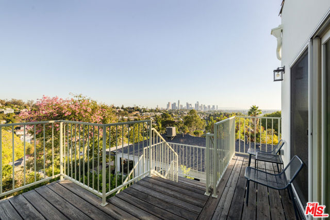
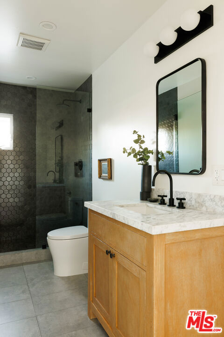
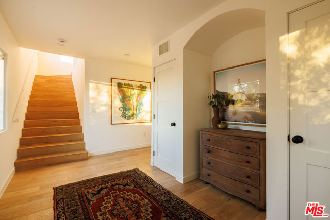
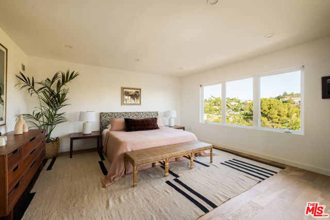
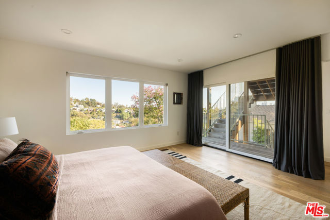
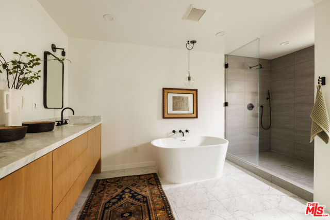
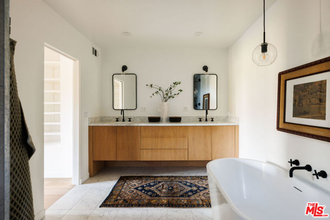
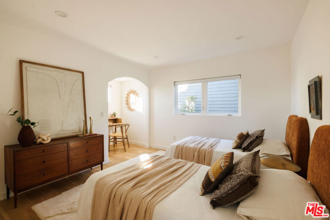
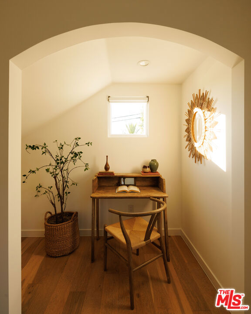
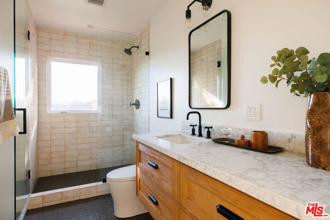
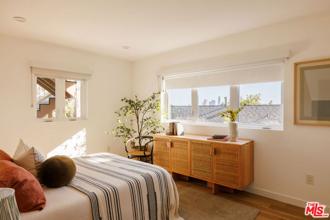
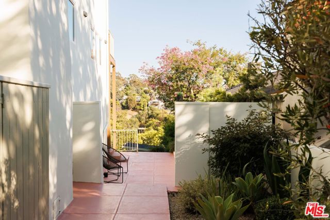
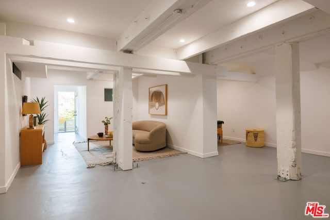
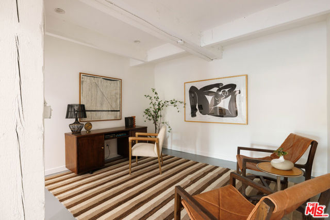
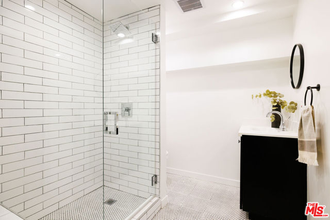
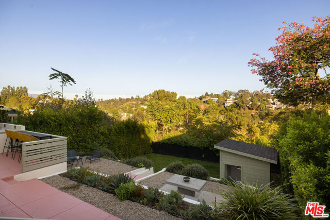
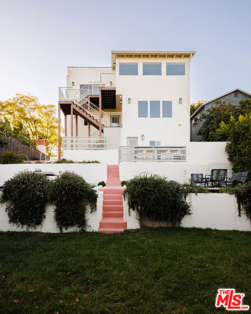
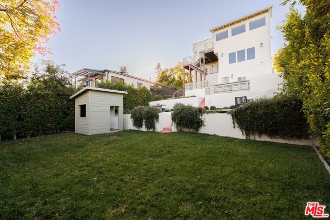
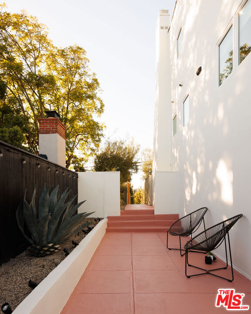
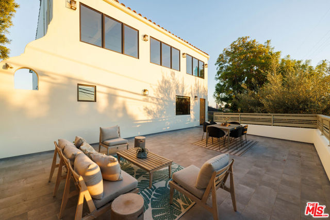
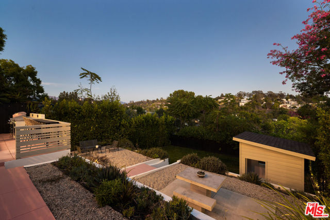
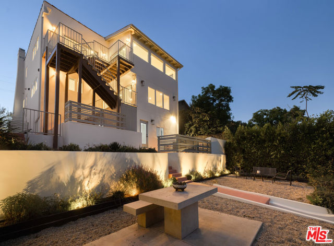
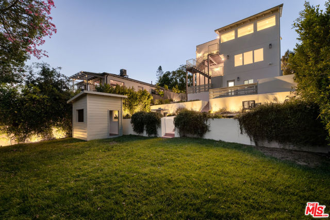
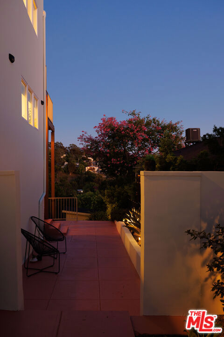
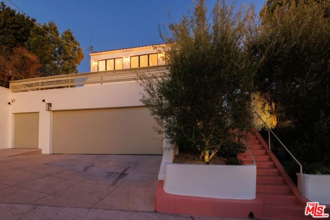
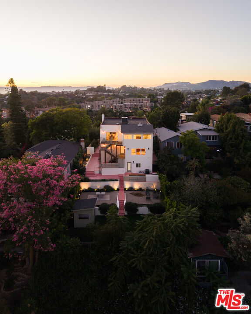
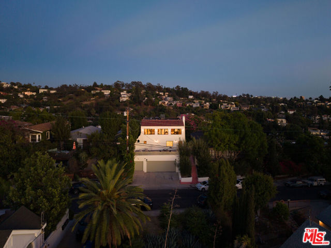
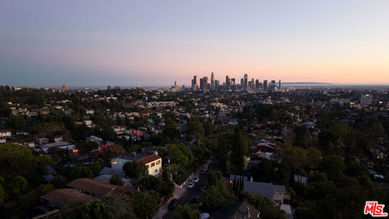
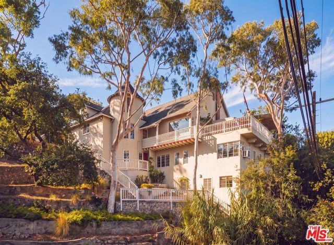
Sweeping panoramic views define this beautifully updated Spanish residence, with sightlines across the city all the way to the ocean. Elevated above the street and remarkably private, the 4 bed, 3 bath home pairs timeless character with a spacious, thoughtfully designed floor plan. The open living area features… expansive windows framing the landscape beyond and flows seamlessly into a chef's kitchen with a generous island. In the dining room, dramatic views of Downtown Los Angeles create a striking backdrop, while a dedicated office wrapped in glass offers an inspiring workspace overlooking the city. The primary suite features a walk-in closet and beautifully appointed bath with a spa tub. Outside, verdant landscaping surrounds generous flat areas for dining, entertaining and everyday life. A four-car garage and approximately 1,400-square-foot bonus basement add exceptional flexibility for a creative studio, gym, workshop or storage. Set on one of Echo Park's most desirable streets, the property feels tucked away while remaining moments from Echo Park Lake, Elysian Park and neighborhood favorites including Lady Byrd Cafe, Valerie, Cookbook, Bar Flores and Quarter Sheets. A rare combination of panoramic views, expansive scale, and thoughtful design in the heart of Echo Park.
Find The Perfect Home
'VIP' Listing Search
Whenever a listing hits the market that matches your criteria you will be immediately notified.
Join The ListSimilar Listings
Los Angeles, CA 900393 bd · 2 ba · 1,507 sq ft · built 1958
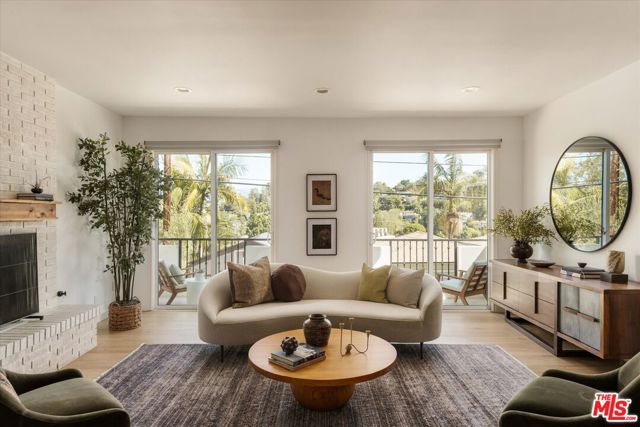 Active$1,895,0002441 Claremont Avenue
Los Angeles, CA 900274 bd · 3 ba · 2,480 sq ft · built 1980Active$1,849,0004016 Cumberland Avenue
Los Angeles, CA 900273 bd · 2 ba · 1,575 sq ft · built 1922
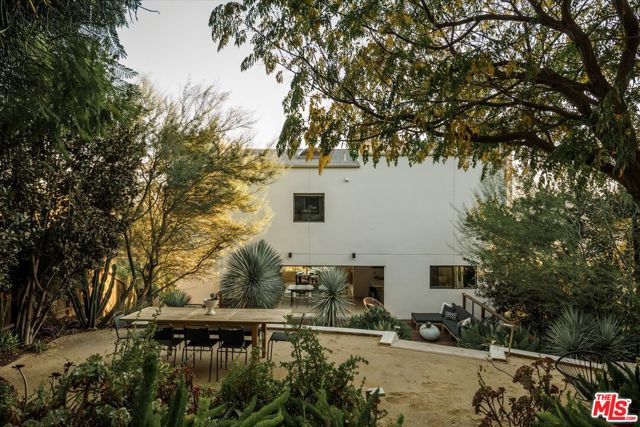 Active$1,999,9993561 Tacoma Avenue
Los Angeles, CA 900654 bd · 3.5 ba · 3,375 sq ft · built 1993
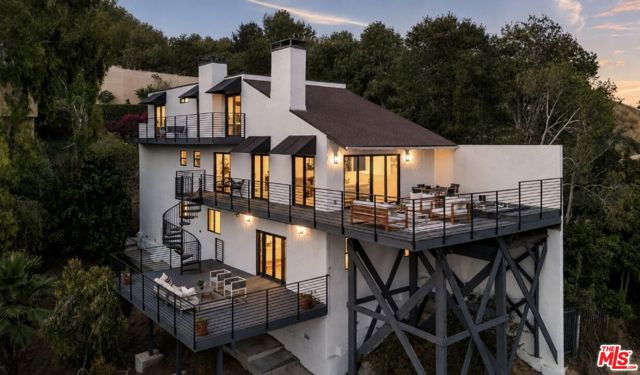 Active$2,890,0002967 Glendower Avenue
Los Angeles, CA 900273 bd · 3.25 ba · 2,554 sq ft · built 1981
 Active$2,250,0002882 Belden Drive
Los Angeles, CA 900683 bd · 2.5 ba · 4,275 sq ft · built 1951