
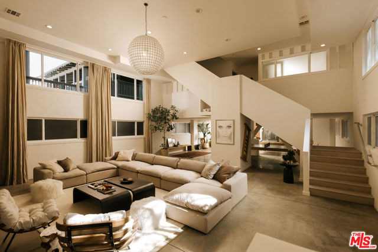
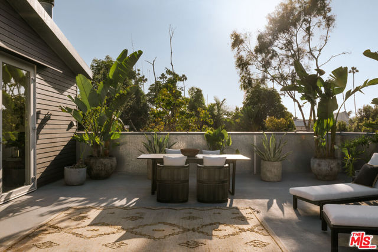
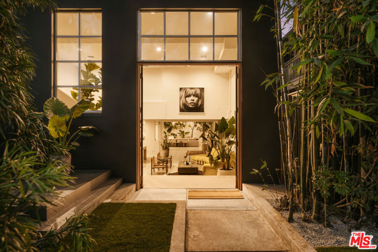
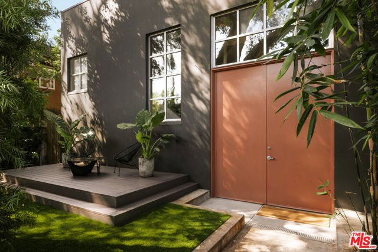
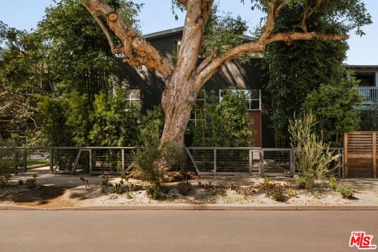
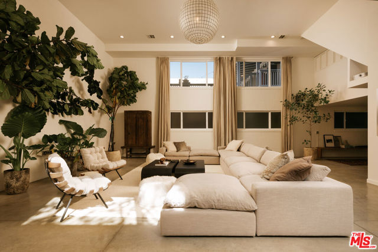
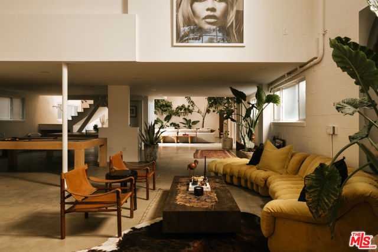
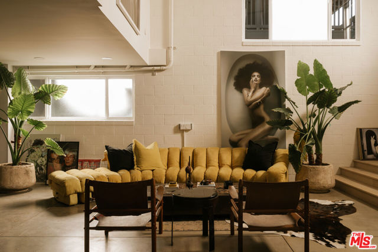
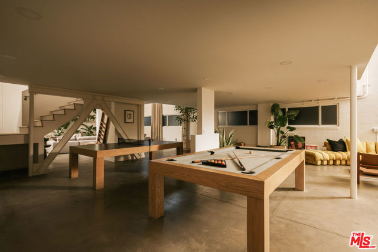
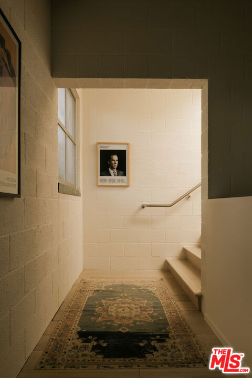
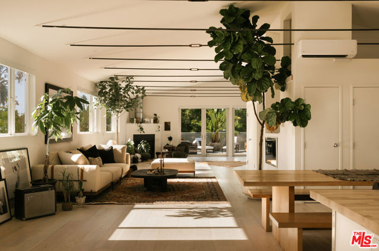
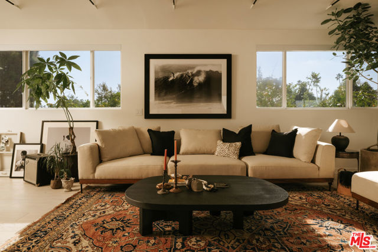
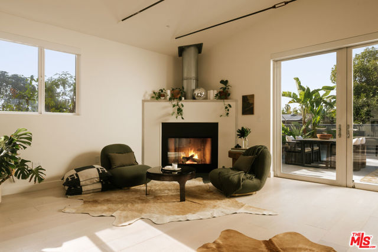
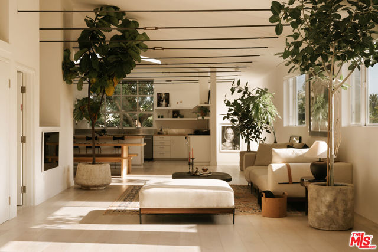
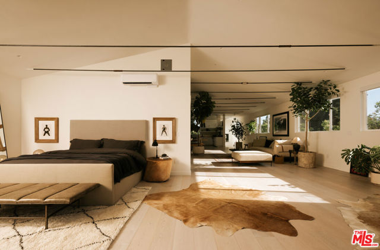
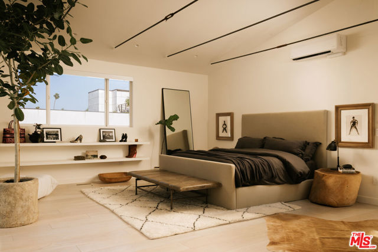
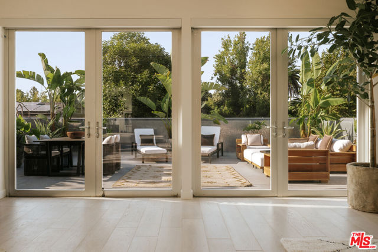
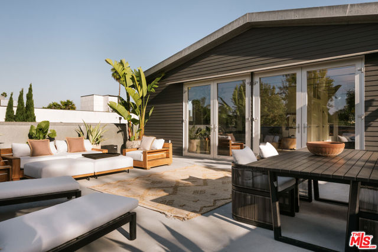
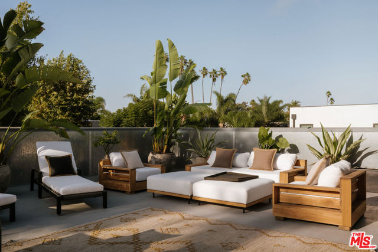
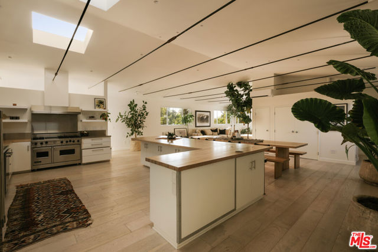
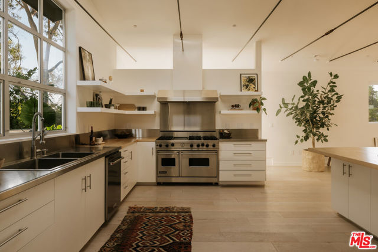
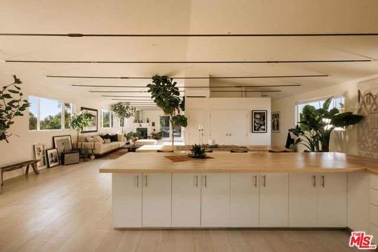
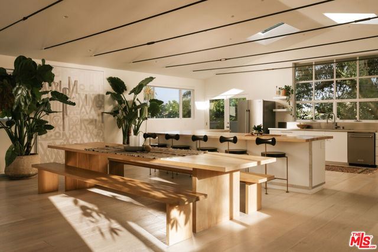
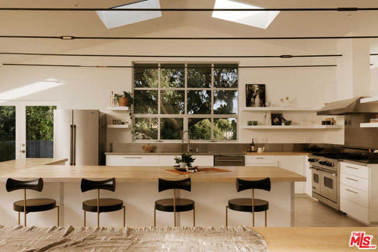
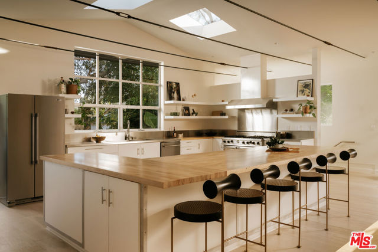
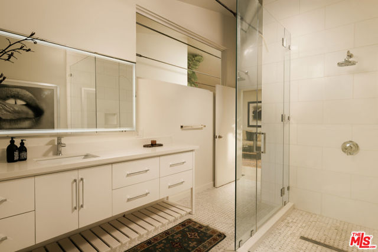
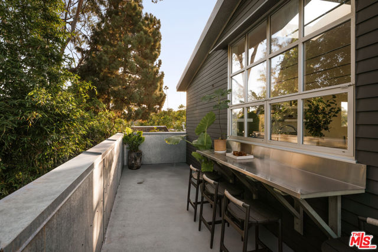
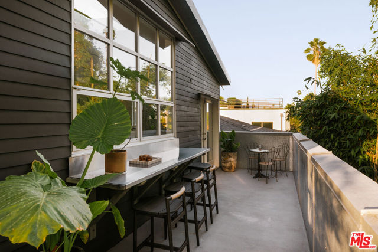
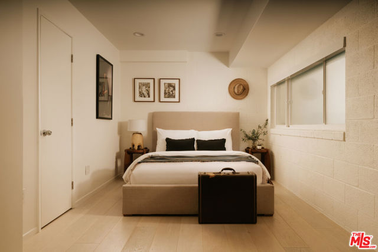
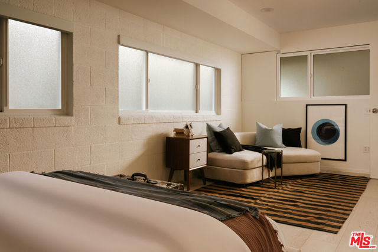
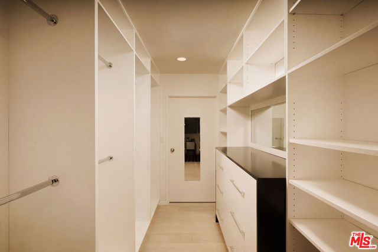
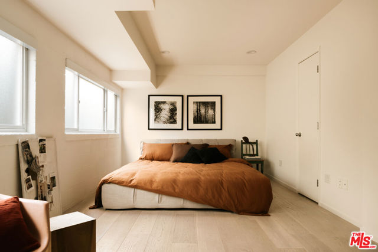
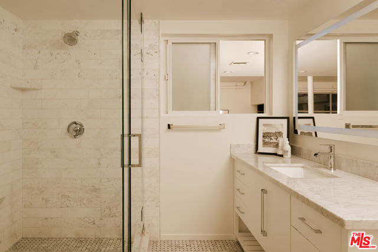
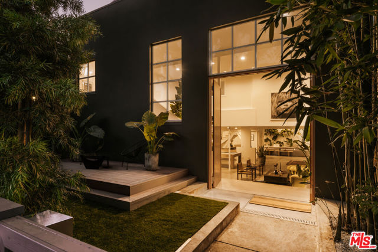
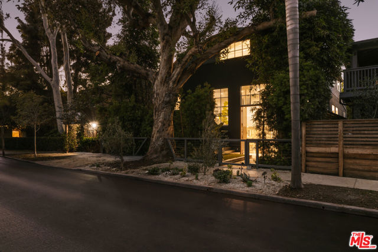
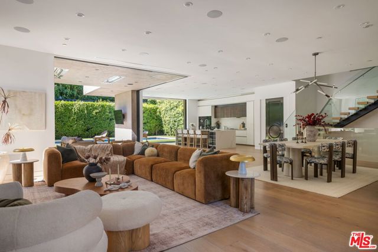
Set on a tree-lined street minutes from Abbot Kinney Boulevard, this distinctive Venice residence pairs the scale of a New York loft with warm interiors and generous outdoor living. Spanning approximately 5,260 square feet of living space, according to private measurement, the home unfolds across multiple levels, with… soaring ceilings, oversized windows and expansive spaces for entertaining and everyday living. An air conditioning system now provides added comfort to the top floor.A landscaped entry framed by bamboo and mature greenery leads to the dramatic main level, where 17-foot ceilings, concrete floors and towering windows establish the home's loft character. A sculptural staircase rises through the open living space, while adjoining lounge and recreation areas accommodate intimate gatherings and larger celebrations. Broad white walls provide a striking backdrop for art, with a custom projector system offering an additional element for entertaining.The mezzanine level includes two bedrooms and a shared bathroom, complemented by built-in storage. Above, the sunlit top floor brings together the kitchen, dining area and additional living space. Pale wood floors, skylights and expansive windows create a warm, airy setting overlooking the surrounding trees. The kitchen features commercial-grade appliances, white cabinetry, open shelving and a substantial wood-topped island with breakfast seating. An adjacent dining area offers ample room to gather, while a terrace alongside the kitchen provides another setting for outdoor dining.The expansive primary retreat features built-in shelving and a fireplace sitting area. Wide glass doors open to a generous terrace with room for dining and lounging.With its dramatic volume, flexible gathering spaces and inviting outdoor terraces, this architectural home offers a distinctive expression of Venice living, close to Abbot Kinney's boutiques, restaurants and galleries.
Find The Perfect Home
'VIP' Listing Search
Whenever a listing hits the market that matches your criteria you will be immediately notified.
Join The ListSimilar Listings
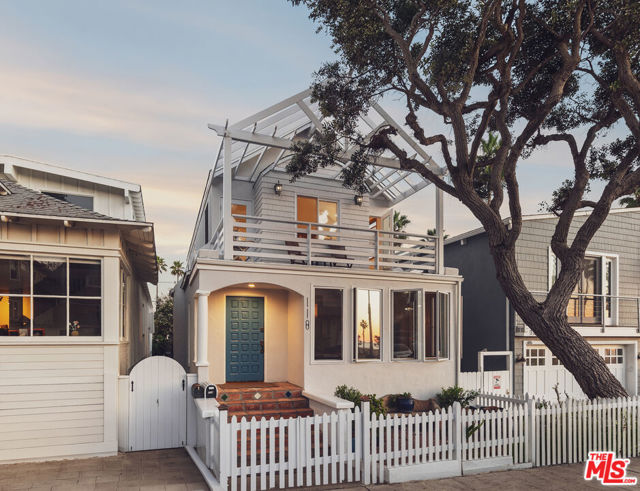 Active$3,495,000118 Fraser Avenue
Santa Monica, CA 904054 bd · 3 ba · 2,816 sq ft · built 1905
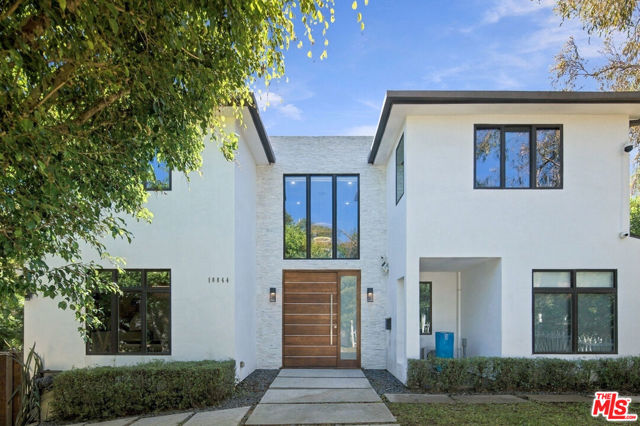 Active$3,500,00010844 Rochester Avenue
Los Angeles, CA 900244 bd · 4 ba · 3,179 sq ft · built 1924
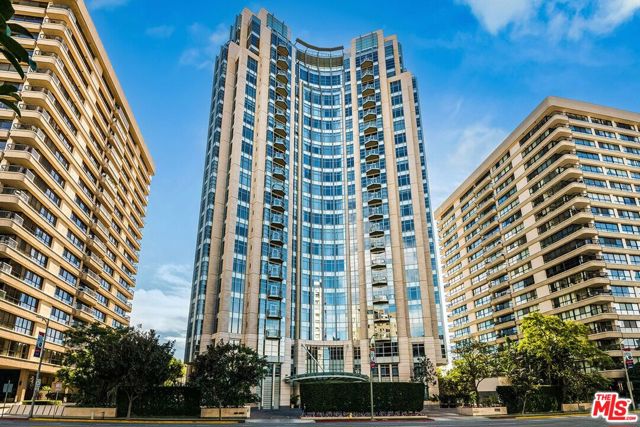 Active$2,990,00010776 Wilshire Boulevard, 301
Los Angeles, CA 900242 bd · 3 ba · 2,782 sq ft · built 2010
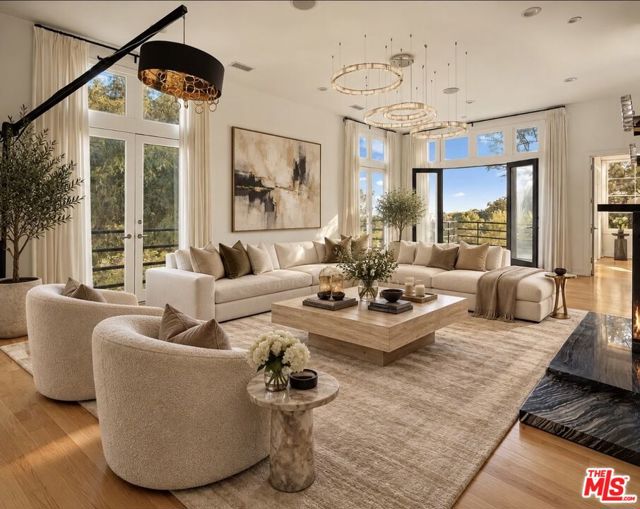 Active$3,500,0009314 Lloydcrest Drive
Beverly Hills, CA 902105 bd · 5.5 ba · 4,100 sq ft · built 1956
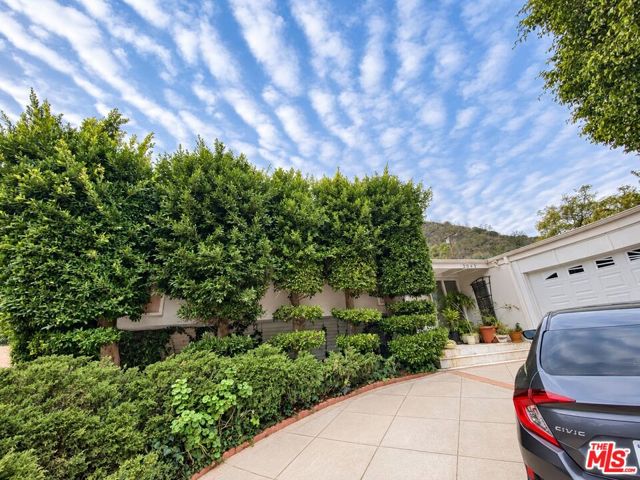 Active$2,795,0002043 San Ysidro Drive
Beverly Hills, CA 902103 bd · 3 ba · 3,631 sq ft · built 1965
 Active$4,750,0001845 Coldwater Canyon Drive
Beverly Hills, CA 902104 bd · 5 ba · 4,859 sq ft · built 2018