
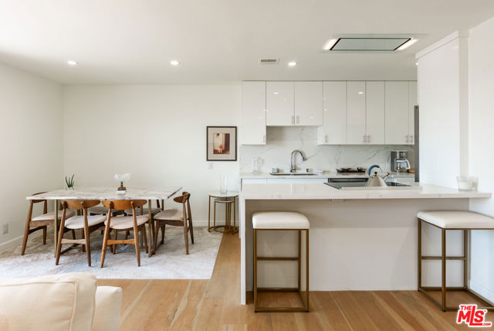
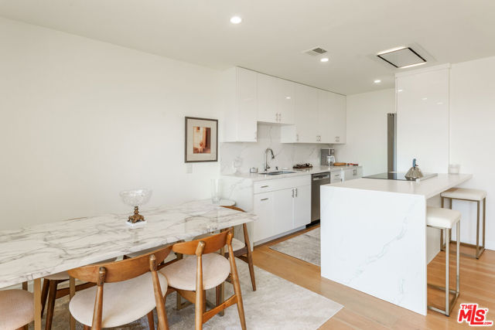
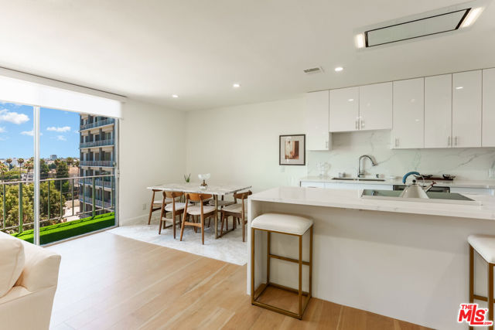
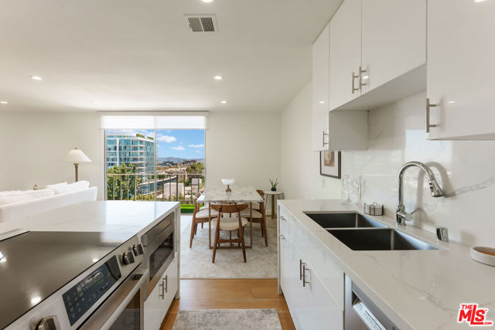
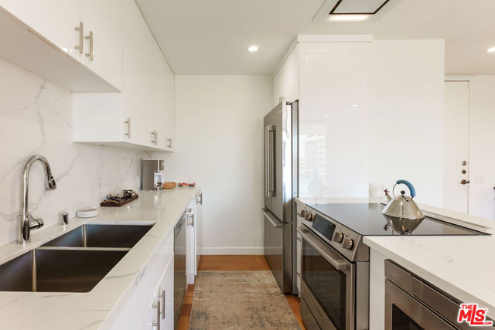
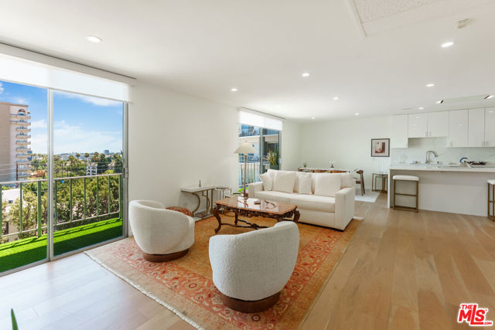
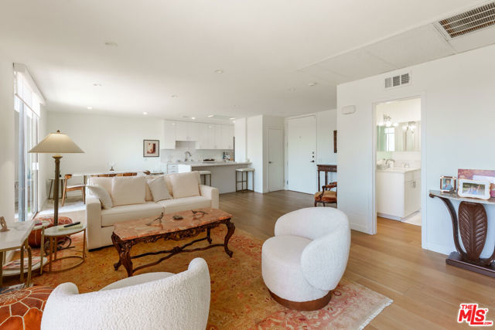
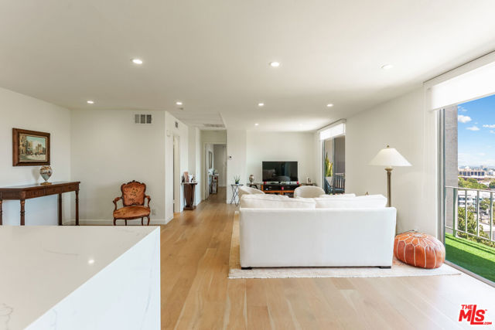
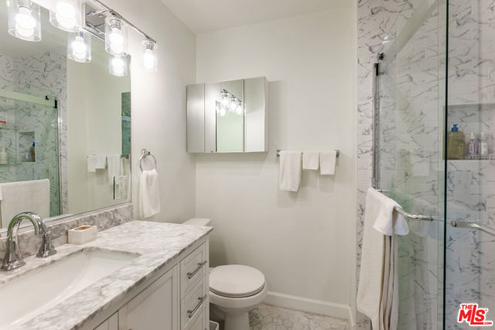
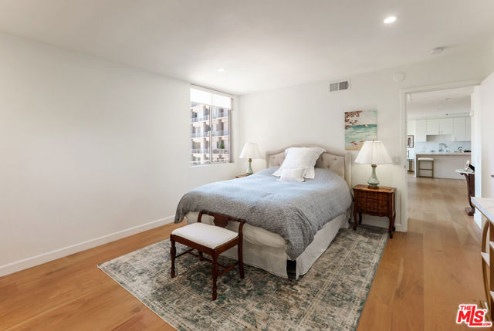
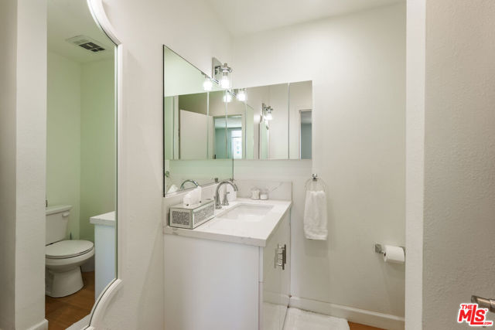
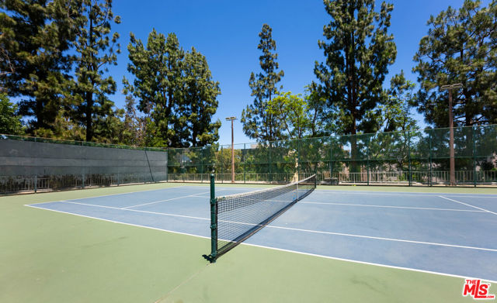
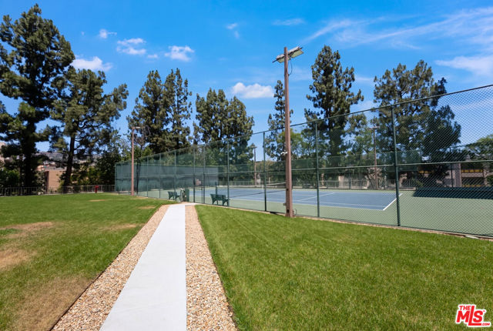
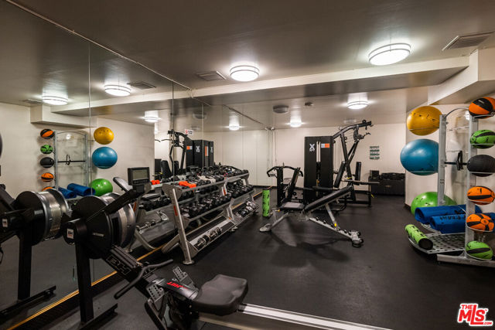
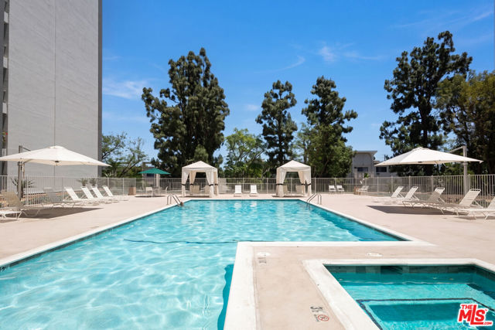
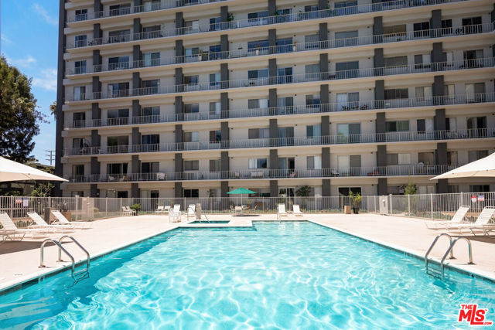
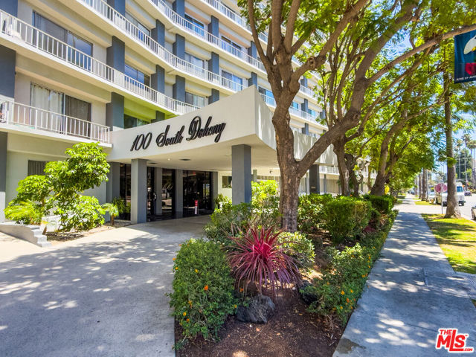
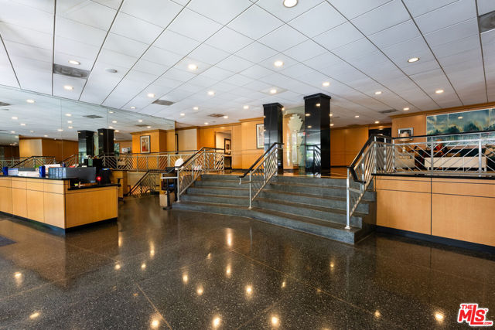
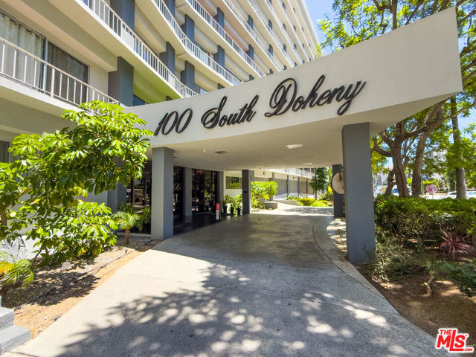
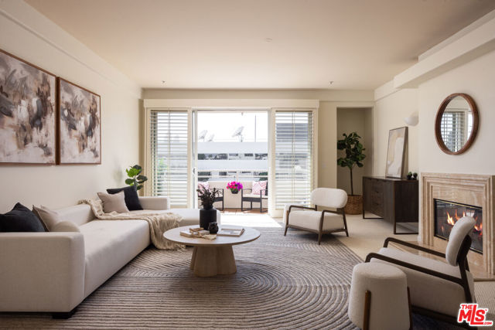
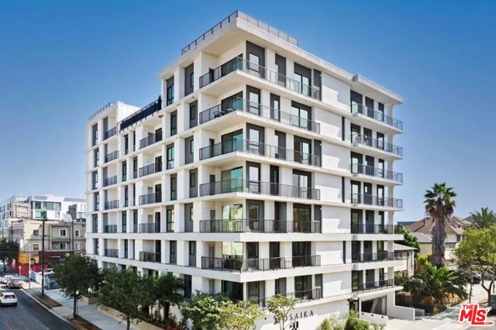
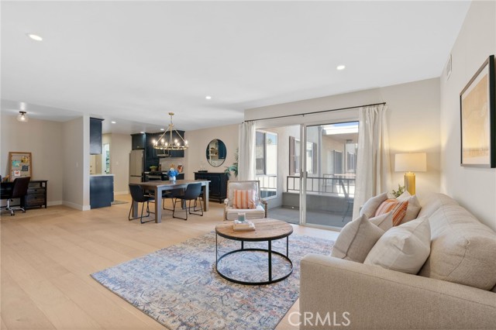
Welcome to sophisticated high-rise living at 100 South Doheny. This beautifully updated residence offers a bright, open floor plan with expansive windows, wide-plank wood flooring, and a private balcony showcasing sweeping city views. The sleek contemporary kitchen features crisp white cabinetry, quartz countertops… and backsplash, stainless steel appliances, and a generous breakfast bar that flows seamlessly into the spacious living and dining areas. The flexible floor plan offers one bedroom and two bathrooms, and a den, ideal for guests or a home office. The spacious primary suite provides a peaceful retreat with abundant natural light and generous proportions. Residents enjoy the convenience of a prestigious full-service building with concierge service, pool, fitness center, and tennis court. Ideally positioned adjacent to Beverly Hills and close to the Beverly Center, Cedars-Sinai, world-class dining, shopping, and entertainment, this exceptional residence offers the perfect combination of modern comfort, convenience, and an elevated Los Angeles lifestyle.
Find The Perfect Home
'VIP' Listing Search
Whenever a listing hits the market that matches your criteria you will be immediately notified.
Join The ListSimilar Listings
 Active$895,0001430 South Bentley Avenue, 402
Los Angeles, CA 900252 bd · 2 ba · 1,485 sq ft · built 1993
 Active$715,0001522 South Saltair Ave, 206
Los Angeles, CA 900252 bd · 2 ba · 1,040 sq ft · built 1994
 Active$699,000904 South New Hampshire Avenue, 310
Los Angeles, CA 900062 bd · 1.75 ba · 1,260 sq ft · built 2024
 Active$768,00010707 Camarillo Street, 314
North Hollywood, CA 916022 bd · 2 ba · 1,300 sq ft · built 1965
 Active$630,00014630 Dickens Street, 105
Sherman Oaks, CA 914032 bd · 2 ba · 1,339 sq ft · built 1987
 Active$825,0005317 Coldwater Canyon Avenue, D
Sherman Oaks, CA 914013 bd · 2 ba · 1,635 sq ft · built 1978