
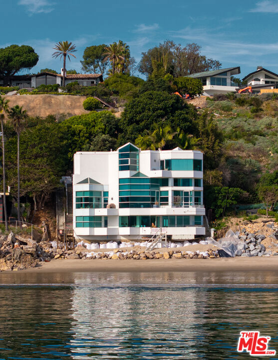
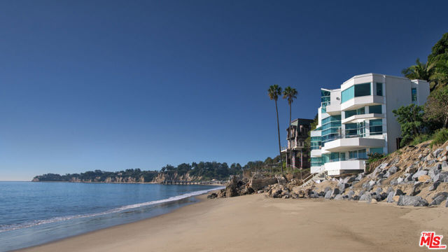
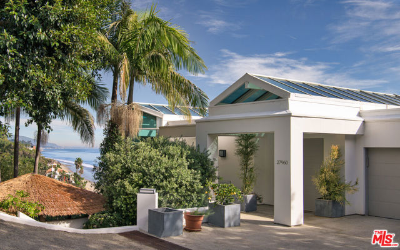
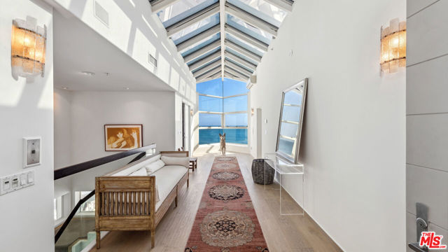
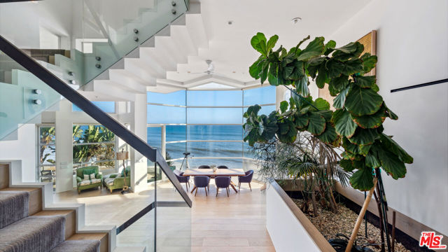
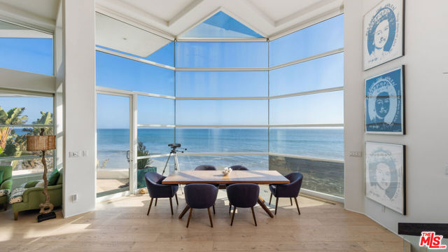
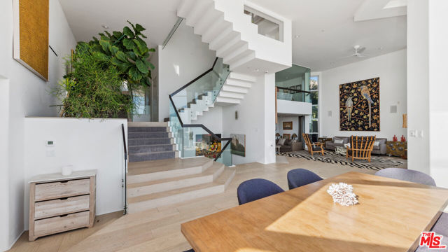
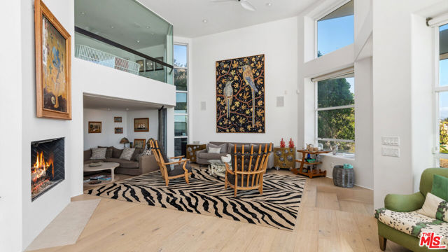
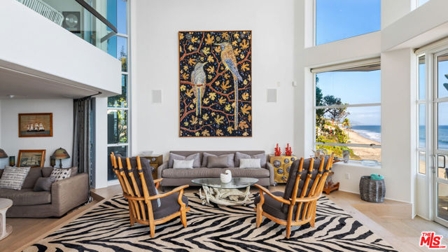
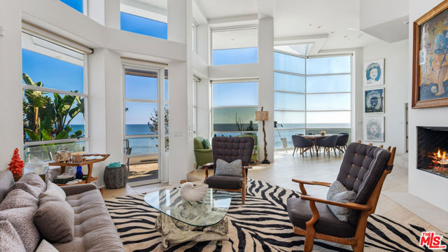
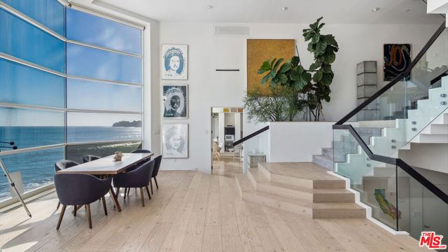
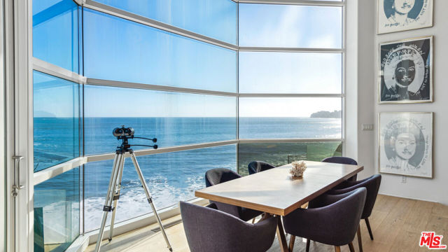
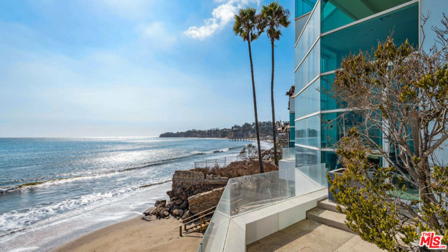
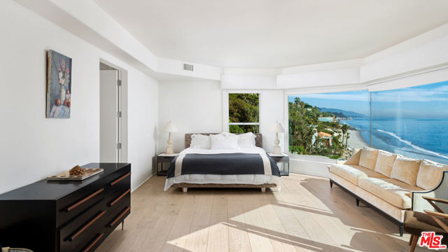
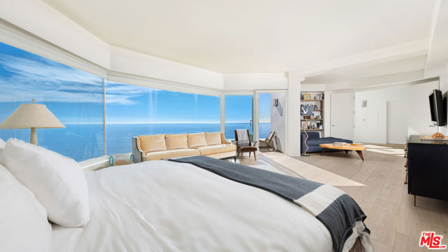
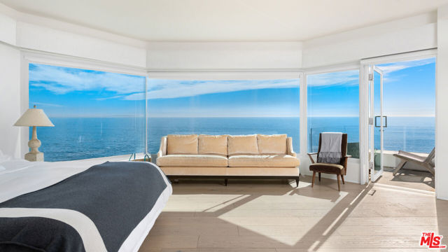
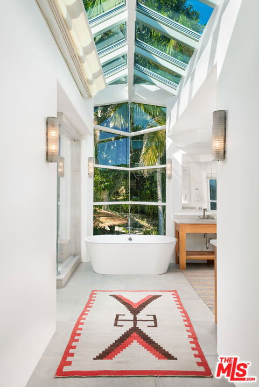
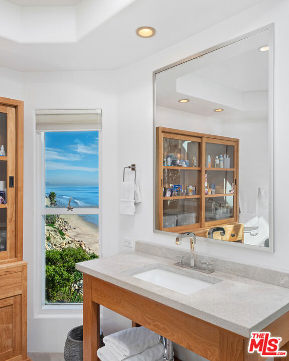
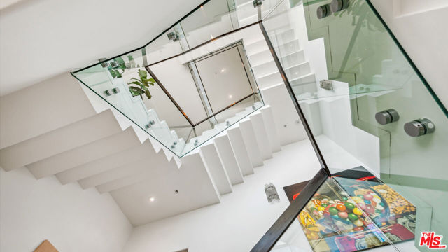
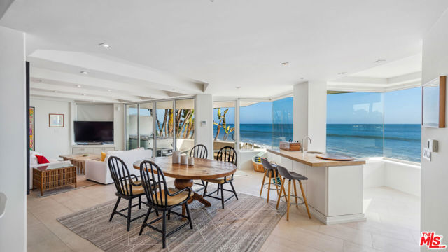
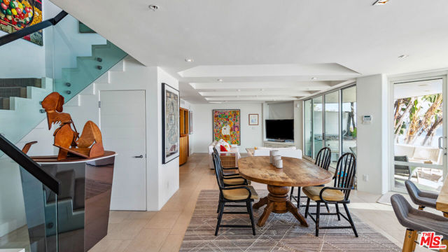
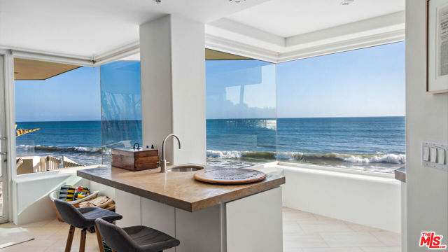
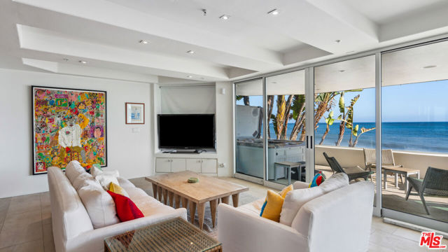
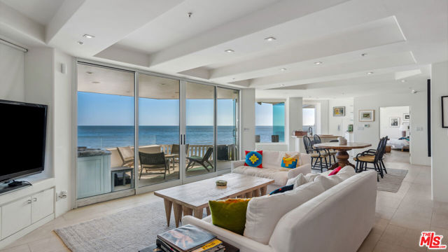
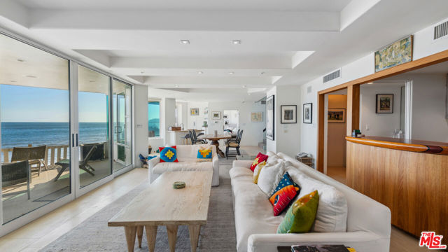
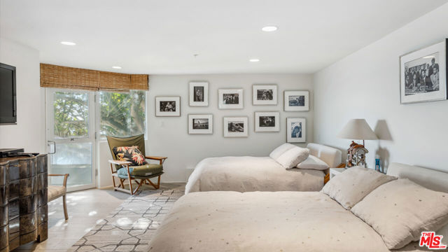
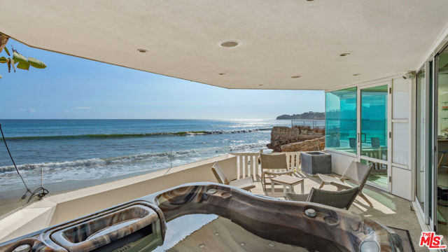
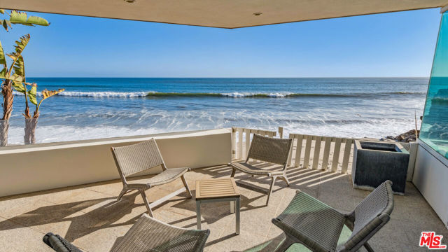
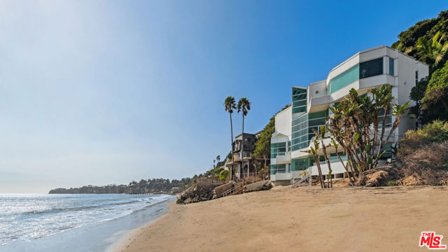
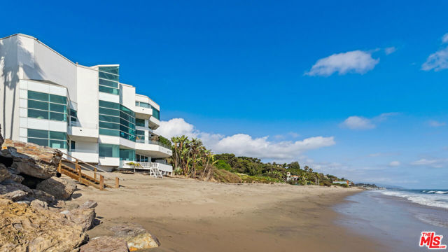
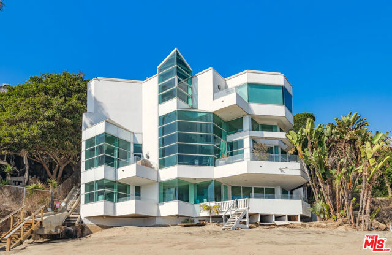
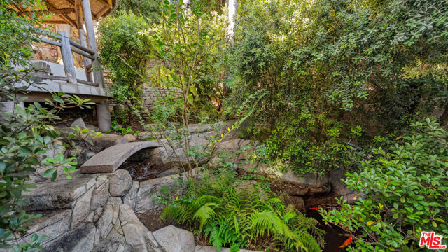
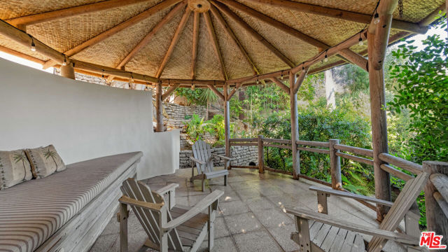
Set within the gated Paradise Cove enclave, this multi-level oceanfront estate pairs panoramic Pacific views with direct beach access. A landscaped front yard welcomes you with a waterfall flowing through lush greenery, while a covered pavilion offers space for an open-air gym or yoga practice. Vaulted skylights… brighten the covered entry, and expansive windows frame the shoreline as soon as you step inside. An elevator and dumbwaiter provide access between levels. On the main living level, an ocean-view dining area opens to a grand living room with soaring ceilings, a two-story fireplace, and an oceanfront deck. A separate media room features built-in shelving, wood floors, and access to the front yard. Across the hall, the kitchen offers a central island with bar seating, a five-burner range with a built-in grill, double Gaggenau ovens, and a see-through Sub-Zero refrigerator. An adjoining breakfast nook overlooks the water, while additional storage, an LG washer and dryer, and access to a side yard add everyday convenience.The primary suite enjoys sweeping coastline views, wood floors, built-in shelving, and a dedicated air-conditioning unit. Its bath features radiant heated stone floors, a freestanding tub, a steam shower, skylights, double sinks, and two walk-in closets. A few steps above the main living area, an ocean-view office with built-in speakers and an adjoining bathroom provides a separate place to work.On a lower level, a bedroom with a walk-in closet, ocean-view balcony, and en-suite bath offers privacy for guests. Another expansive living space features floor-to-ceiling windows and opens to a covered deck. At the bottom level, an ocean-view wet bar and family room lead to a covered deck with a spa and direct beach access. A second kitchen, powder room, and an additional bedroom with its own ocean-view deck complete this level. The property also includes driveway parking and a two-car garage with built-in cabinetry. With multiple spaces to gather or retreat, the home makes the Pacific a constant presence throughout.
Find The Perfect Home
'VIP' Listing Search
Whenever a listing hits the market that matches your criteria you will be immediately notified.
Join The ListSimilar Listings
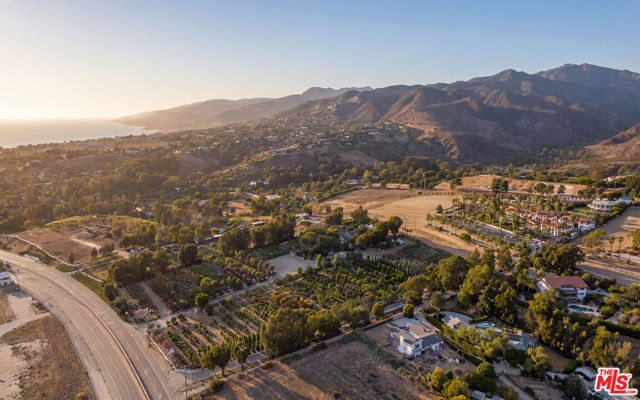 Active$17,500,00029081 Pacific Coast Highway
Malibu, CA 9026511 bd · 8.5 ba · built 1955
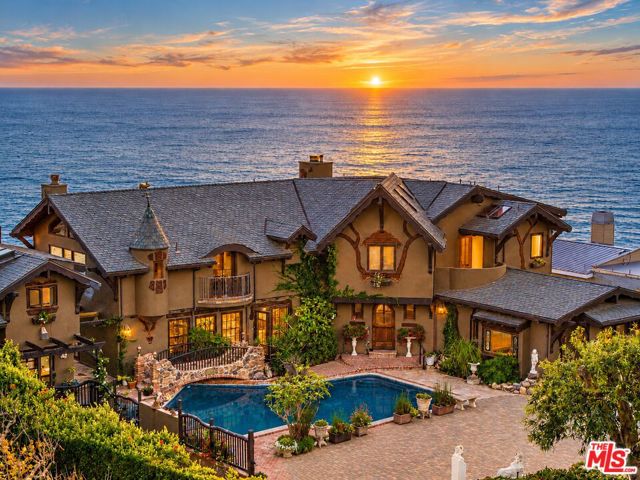 Active$20,000,0007007 Birdview Avenue
Malibu, CA 902656 bd · 7 ba · 6,648 sq ft · built 2002
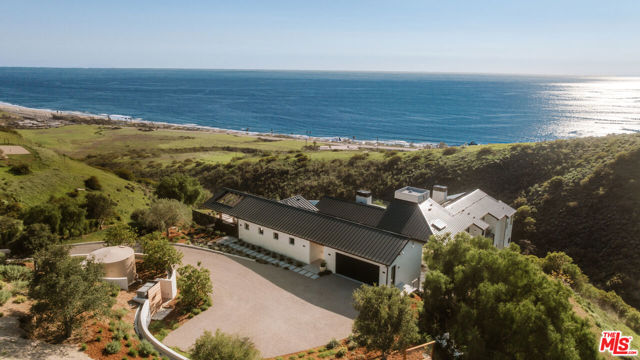 Active$23,000,0005941 Trancas Canyon Road
Malibu, CA 902657 bd · 8 ba · 7,200 sq ft · built 2025
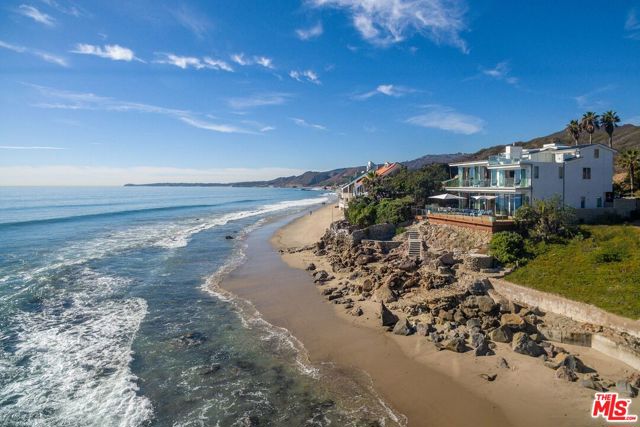 Active$19,995,00024380 Malibu Road
Malibu, CA 902654 bd · 5 ba · 4,600 sq ft · built 1980
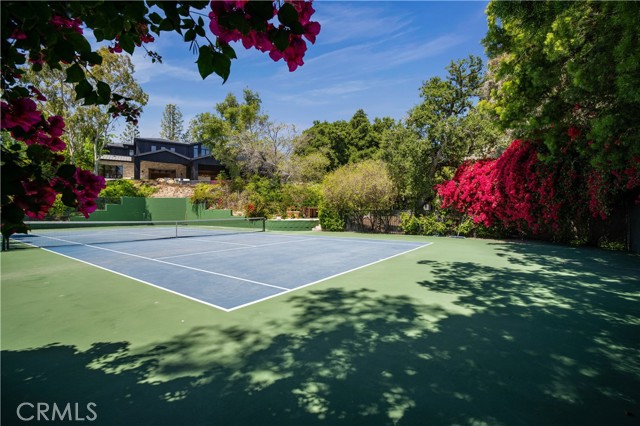 Active$22,950,00024341 ROLLING VIEW Road
Hidden Hills, CA 913027 bd · 10 ba · 15,110 sq ft · built 2024
 Active$19,950,0002400 White Stallion Road
Thousand Oaks, CA 913618 bd · 11 ba · 19,123 sq ft · built 1999