


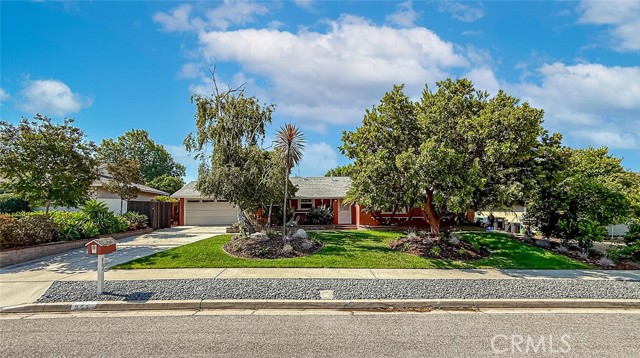
Stunning Mid-Century Modern REIMAGINED!!! GORGEOUS REMODEL!! OPEN CONCEPT FLOORPLAN!! Light bright and airy!!! Skim coated smooth walls, Polished concrete floors, floor to ceiling windows, recessed LED lighting throughout!! This is truly a special home!! Custom reeded glass entry door leads to this open floorplan!… Living room has mountain and valley views, as does the Primary Bedroom suite! The living room features a stone fireplace for those cozy cool evenings! The rear portion of the house is totally open concept with family room, formal dining room and open concept modern kitchen. Kitchen features slab stone counters, deep stainless steel Kraus farmhouse sink and faucet. Viking Commercial 4 burner range and oven, Fisher Paykel dishwasher and gorgeous sleek, modern slab door white cabinets with full extension drawers and soft close doors finished with brushed nickel hardware!! Loads of counter space, large pantry and peninsula with bar seating!! Large Formal dining room opens to kitchen and family room for today's casual entertaining lifestyle!! The Primary Suite features his and hers closets, Gorgeous floor to ceiling windows with Mountain and Valley Views. Private remodeled ensuite bathroom with oversized shower with Rain head, Hand held wand and frameless glass enclosure, his and hers vanity and all Grohe faucets in all bathrooms! Two additional secondary bedrooms share a common remodeled bathroom and there is a separate powder room for guests. 2 car garage is extra deep for storage or work area. Fully drywalled and finished with high end epoxy floors. The house sits high above the street on a private knoll with total privacy in front and back. The rear yard has approx. 1,200 square feet of custom stamped concrete patio areas. Both front and rear yards feature drought tolerant landscaping and large shade trees in the rear. Other Notable features are a Tankless water heater with instant hot in all rooms, Toto Toilets, Grohe plumbing fixtures and Extensive use of LED recessing lighting. This house is upgraded and beautiful. Move in ready! A must see home for the most discriminating buyer who wants views, privacy and a premium location in the prestigious Kevington Community in the Sought after Meadows Arts and Technology Elementary School District.
Find The Perfect Home
'VIP' Listing Search
Whenever a listing hits the market that matches your criteria you will be immediately notified.
Join The ListSimilar Listings
 Sold$1,195,0002283 Northpark Street
Thousand Oaks, CA 913624 bd · 2.5 ba · 1,978 sq ft · built 1976
 Sold$885,0002660 Calle Limonero
Thousand Oaks, CA 913604 bd · 2 ba · 1,534 sq ft · built 1961
 Sold$1,135,0002625 Dorado Court
Thousand Oaks, CA 913624 bd · 3 ba · 2,109 sq ft · built 1995
 Sold$1,275,0002887 Arbella Lane
Thousand Oaks, CA 913624 bd · 3 ba · 2,632 sq ft · built 2001
 Sold$900,0001330 Norman Avenue
Thousand Oaks, CA 913604 bd · 2 ba · 2,300 sq ft · built 1962
 Sold$918,000862 Camino La Maida
Thousand Oaks, CA 913604 bd · 3 ba · 2,403 sq ft · built 1960