


Imagine waking up every morning to the breathtaking panorama of the rugged Southern California foothills and the sparkling waters of Lake Sherwood. This exquisite paired home is located on a premium view site within the exclusive Sherwood Country Club gates, offering an unparalleled lifestyle with luxury finishes,… quality craftsmanship, and exquisite attention to detail. As you step inside, you are greeted by an elegant entry foyer that leads to a stunning guest room and full bathroom with crown and base molding, and a stylish chandelier. The great room is a perfect space for entertaining guests or hosting intimate gatherings, with an open floor plan that flows seamlessly into the formal dining room. The media built-in with lower cabinets, upper open display shelves, and space for television and components, and a cornered fireplace add to the allure of this beautiful home. The great room's curved wall of windows frames the stunning Santa Monica Mountains, Sherwood Country Club, and Lake Sherwood beyond, creating a spectacular backdrop that will take your breath away. The completely remodeled dream kitchen features custom cabinetry, polished chrome hardware, high-end appliances such as Sub-Zero refrigerator and fridge/freezer drawers, two sets of Fisher Paykel dish drawers, Bosch wall oven, sharp built-in microwave, wine refrigerator, and a 6-burner Wolf range with a vent hood. The countertops and backsplash are finished in exquisite slab quartz, and the charming breakfast area opens up to a brick-lined patio with built-in seat walls and Viking barbecue. The kitchen window overlooks a serene fountain, bench, and a private garden, adding to the overall ambiance of this beautiful home. Upstairs, an elegant staircase leads to the expansive primary suite, featuring high ceilings, two large walk-in closets, a spa-like bathroom, and a private balcony overlooking the stunning views. The opulent bath is beautifully finished with marble counters, shower, and a separate soaking tub that boasts stunning lake views. Two additional ''primary sized'' en-suite bedrooms are located upstairs, one with vaulted ceilings and a Juliet balcony. This home also features an attached three-car garage with ample built-in storage cabinets lining the walls and epoxy finished floors. Sherwood residents enjoy the use of Lake Sherwood, including recreation, swimming, boating, and fishing, along with 24-hour guard gates and roving patrols. The Trentwood homeowner's association maintains the exterior of the homes along with extensive landscape maintenance, making it easy to enjoy a luxurious lifestyle inside the gates of Sherwood Country Club.
Find The Perfect Home
'VIP' Listing Search
Whenever a listing hits the market that matches your criteria you will be immediately notified.
Join The ListSimilar Listings
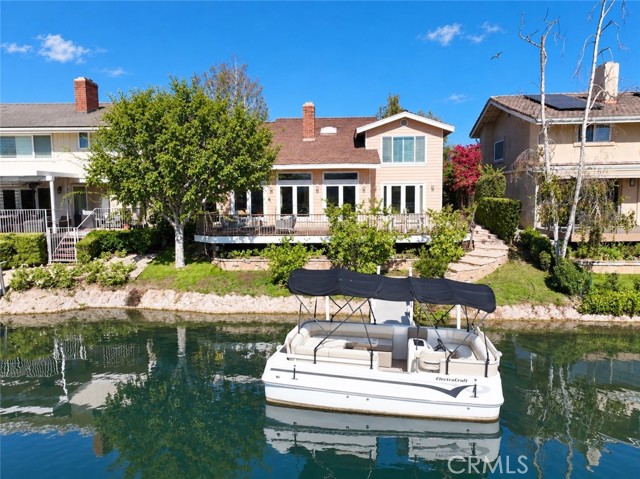 Sold$2,729,0001332 Bluesail Circle
Westlake Village, CA 913613 bd · 3 ba · 2,359 sq ft · built 1975
 Sold$2,578,0002123 Bennington Court
Thousand Oaks, CA 913604 bd · 3.5 ba · 3,769 sq ft · built 1989
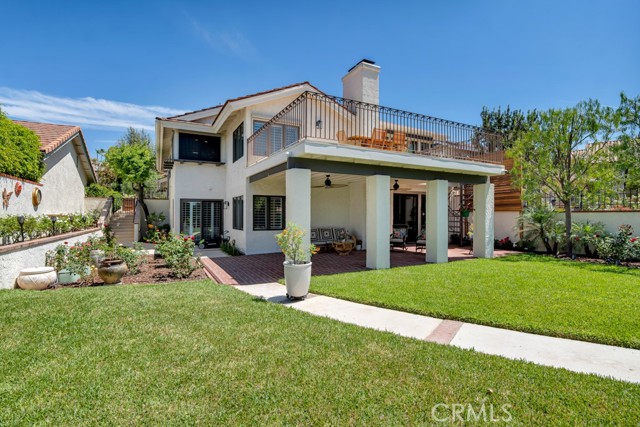 Sold$2,350,0004570 Rayburn
Westlake Village, CA 913623 bd · 3 ba · 2,843 sq ft · built 1985
 Sold$2,450,0005445 Via Nicola
Newbury Park, CA 913204 bd · 3.5 ba · 4,269 sq ft · built 2002
 Sold$1,773,6125755 Willowtree Drive
Agoura Hills, CA 913014 bd · 3 ba · 3,141 sq ft · built 1984
 Sold$1,849,0005209 Pesto Way
Oak Park, CA 913776 bd · 4 ba · 3,031 sq ft · built 1993