


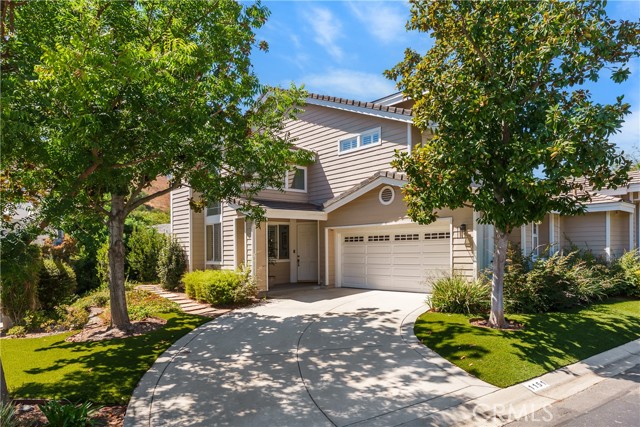
HIGHLY Upgraded POOL Home in GUARD-GATED Woodridge Estates Community! Located in the COVETED neighborhood of Woodridge Estates in northeast Thousand Oaks - a community RENOWNED for its GORGEOUS Mediterranean/Tuscan homes - this home has everything to offer and more. The home's FANTASTIC curb appeal features CHARMING… stacked-stone surfaced walking steps and LUSH landscaping leading to the DOUBLE-door entry where you are WOWED by soaring TALL & VAULTED ceilings, immense amount of NATURAL light through tall windows, and BEAUTIFUL glossy stone-tile flooring to be found throughout the downstairs. The open Living Room is spacious and provides an informal Dining Room area, which leads to the GOURMET Kitchen which enjoys a WALK-IN pantry, GRANITE countertops below attractive TRAVERTINE backsplashes, LOTS of storage cabinetry, a GREAT kitchen eating area, and STAINLESS-STEEL appliances. Adjacent the kitchen, the Family Room presents wood-like LAMINATE flooring, TALL windows to backyard views, and a RAISED gas fireplace neighboring a BIG Built-in entertainment center. If you need long-term downstairs living, you are 100% COVERED, as this home provides a downstairs bedroom SUITE ready for long-term family or guest living, boasting a WALK-IN closet and a full EN-SUITE bathroom which houses a tile-walled standing shower. The home provides a SECOND downstairs bedroom off the entry which may serve PERFECTLY as an office space, and is complete with rich WOOD flooring and utilizes the upgraded downstairs powder room. A GORGEOUS curved staircase leads you upstairs where the Primary Suite rests separated from the secondary bedrooms, featuring a FORMAL double-door entry and plenty of living space, LARGE windows to backyard VIEWS, and TWO walk-in closets with sliding mirrored wardrobe doors. The Primary Bathroom boasts HIS & HERS vanities with stone-tile countertops, a GRAND soaking tub with stone-tile surround, and an EXTRA-LARGE shower with frameless glass shower doors! Two secondary bedrooms upstairs highlight great guest/family living & closet space, and utilize a Jack-and-Jill bathroom which has been UPGRADED and hosts a DUAL-sink vanity and SEPARATE water room with tub shower. The THIRD secondary bedroom upstairs is OVERSIZED and acts as yet ANOTHER suite, as it is complete with a sprawling BUILT-IN desk, a LONG closet with sliding wardrobe doors, and an EN-SUITE bathroom complete with a TUB SHOWER and tile-topped vanity. Say goodbye to laundry being a chore as the home's Laundry Room is INSIDE & UPSTAIRS, presenting wash basin and TONS of storage cabinetry. Outside, the Backyard is COMPLETELY PRIVATE and encompassed by LUSH landscaping, showcasing a BEAUTIFUL pebble-surfaced pool & raised SPA which are outlined by attractive stone ribboning, a flagstone-topped built-in BBQ area, a colored concrete covered porch, and gardening areas ready for a green thumb. TWO Garages - a 2-car garage AND a single-car Garage - offer ample parking for three cars OR parking for 2 cars + at-home gym or additional storage space! The home is complete with MILGARD dual-paned windows and a DUAL HVAC system (with NEWER units!), resting proximate to award-winning schools, fantastic restaurants, and some of the area's best hiking & biking trails!
Find The Perfect Home
'VIP' Listing Search
Whenever a listing hits the market that matches your criteria you will be immediately notified.
Join The ListSimilar Listings
 Sold$1,777,0003170 Heavenly Ridge Street
Thousand Oaks, CA 913625 bd · 4.5 ba · 4,100 sq ft · built 2002
 Sold$1,275,0002887 Arbella Lane
Thousand Oaks, CA 913624 bd · 3 ba · 2,632 sq ft · built 2001
 Sold$1,135,0002625 Dorado Court
Thousand Oaks, CA 913624 bd · 3 ba · 2,109 sq ft · built 1995
 Sold$1,195,0002283 Northpark Street
Thousand Oaks, CA 913624 bd · 2.5 ba · 1,978 sq ft · built 1976
 Sold$2,025,0001752 Misty Creek Road
Westlake Village, CA 913624 bd · 3 ba · 2,700 sq ft · built 1988
 Sold$1,345,0001151 Westcreek Lane
Westlake Village, CA 913623 bd · 2.5 ba · 1,956 sq ft · built 1993