


Introducing your next dream home nestled in the heart of Agoura Hills—a charming 3-bedroom, 3-bathroom townhome exuding elegance and comfort at every turn. Step inside and be greeted by a world of luxury, where every corner is thoughtfully designed for modern living. As you enter, the formal dining room opens up… to the spacious family room, boasting hardwood floors and Pella French doors, providing the perfect backdrop for relaxation and entertainment alike. Prepare to be enchanted by the gourmet kitchen, adorned with exquisite granite countertops, cherry wood cabinetry, and a delightful dining nook framed by a picturesque bay window overlooking the lush garden patio. Downstairs, discover a bonus room that epitomizes cozy comfort, featuring an upgraded modern fireplace, built-in bookshelves, and another charming bay window with a quaint bench—a space destined to become your favorite hideaway. Here, envision starting your mornings with a steaming cup of coffee as you watch hummingbirds fluttering around the feeders, and winding down your evenings with a glass of wine, accompanied by the graceful presence of monarch butterflies. This cozy corner offers the perfect retreat for both peaceful contemplation and joyful relaxation, inviting you to savor life's simple pleasures in the comfort of your own home. Ascend the stairs to find the expansive primary suite, a sanctuary of indulgence boasting Pella windows that provide absolute quiet and darkness, a walk-in closet, and a highly upgraded modern bathroom suite. Pamper yourself in luxury with a double vanity, quartz countertops, an extra-large walk-in shower, and an elegant standalone soaking tub—where every bath feels like a spa retreat. Two additional bedrooms and well-appointed hall bathrooms complete the upper level, offering versatility and ample space for families of all sizes. Step outside to your own personal garden oasis, meticulously designed by a Master Gardener to harmonize with nature's beauty. This certified pollinator garden is a hidden gem, brimming with vibrant herbs, succulent berries, aromatic hops, and luscious grapes intertwined among pollinator blossoms and thriving succulents—a haven for both you and local wildlife. As day turns to night, bask in the ambiance of peaceful lighting that illuminates this enchanting space, perfect for twilight strolls or intimate gatherings under the stars. Embrace the convenience of low maintenance and low water consumption, thanks to an automatic drip irrigation system and efficient French drains that keep your garden flourishing with minimal effort. Experience the serenity of Southern California living at its finest, where every detail has been meticulously crafted to create a tranquil retreat in your own backyard. Don't miss your chance to make this dream home yours—schedule your private tour today before it's too late.
Find The Perfect Home
'VIP' Listing Search
Whenever a listing hits the market that matches your criteria you will be immediately notified.
Join The ListSimilar Listings
 Sold$1,240,0005410 Sunvalley Court
Agoura Hills, CA 913014 bd · 3 ba · 1,972 sq ft · built 1970
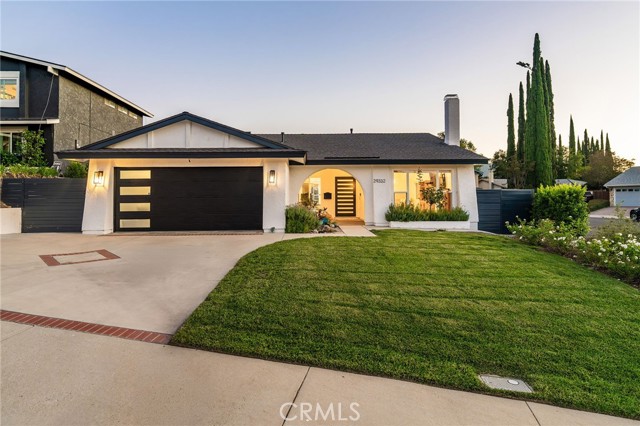 Sold$1,285,00029332 Deep Shadow Drive
Agoura Hills, CA 913014 bd · 2 ba · 1,692 sq ft · built 1972
 Sold$955,00029249 Hillrise Drive
Agoura Hills, CA 913013 bd · 2 ba · 1,391 sq ft · built 1968
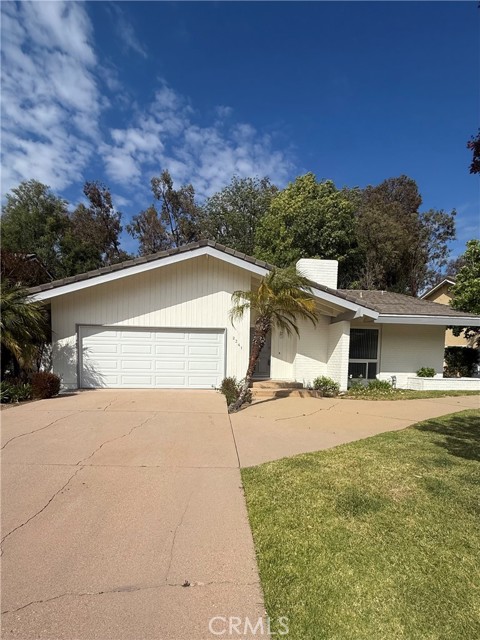 Sold$1,300,0002341 Stormcroft Court
Westlake Village, CA 913614 bd · 2 ba · 1,913 sq ft · built 1969
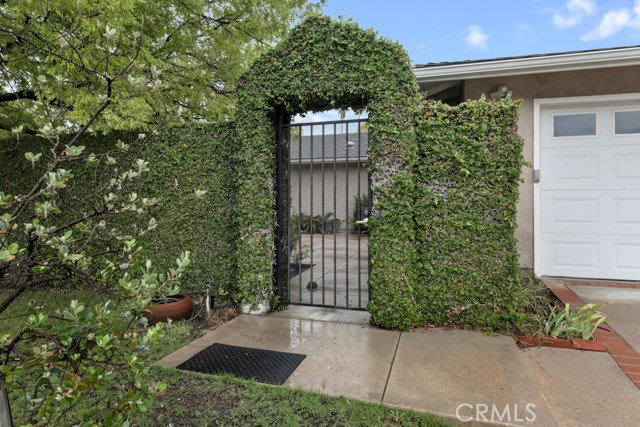 Sold$1,330,00026106 Veva Way
Calabasas, CA 913024 bd · 2.75 ba · 2,222 sq ft · built 1964
 Sold$1,135,0002625 Dorado Court
Thousand Oaks, CA 913624 bd · 3 ba · 2,109 sq ft · built 1995