Back to map
Search Listings›385 Owls Cove Lane
SaveShare
ActiveResidential
385 Owls Cove Lane photo 1385 Owls Cove Lane photo 2385 Owls Cove Lane photo 3385 Owls Cove Lane photo 4385 Owls Cove Lane photo 5385 Owls Cove Lane photo 6385 Owls Cove Lane photo 7385 Owls Cove Lane photo 8385 Owls Cove Lane photo 9385 Owls Cove Lane photo 10385 Owls Cove Lane photo 11385 Owls Cove Lane photo 12385 Owls Cove Lane photo 13385 Owls Cove Lane photo 14385 Owls Cove Lane photo 15385 Owls Cove Lane photo 16385 Owls Cove Lane photo 17385 Owls Cove Lane photo 18385 Owls Cove Lane photo 19385 Owls Cove Lane photo 20385 Owls Cove Lane photo 21385 Owls Cove Lane photo 22385 Owls Cove Lane photo 23385 Owls Cove Lane photo 24385 Owls Cove Lane photo 25385 Owls Cove Lane photo 26385 Owls Cove Lane photo 27385 Owls Cove Lane photo 28385 Owls Cove Lane photo 29385 Owls Cove Lane photo 30385 Owls Cove Lane photo 31385 Owls Cove Lane photo 32385 Owls Cove Lane photo 33385 Owls Cove Lane photo 34385 Owls Cove Lane photo 35

385 Owls Cove Lane

Simi Valley, CA 93065
Beds3
Baths2.5
Square Ft.1,376
$760,000
Listing provided by Sandra J Richardson, Acadia Real Estate (DRE #01405764), (805) 551-5711

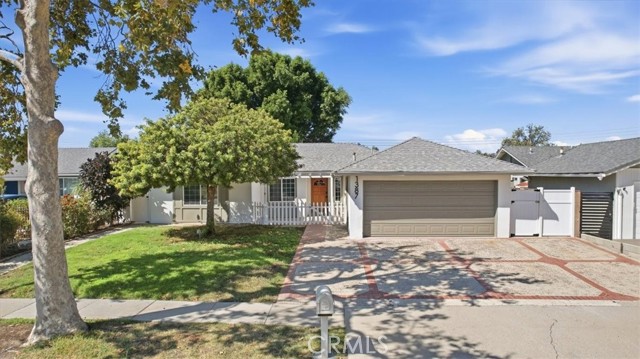
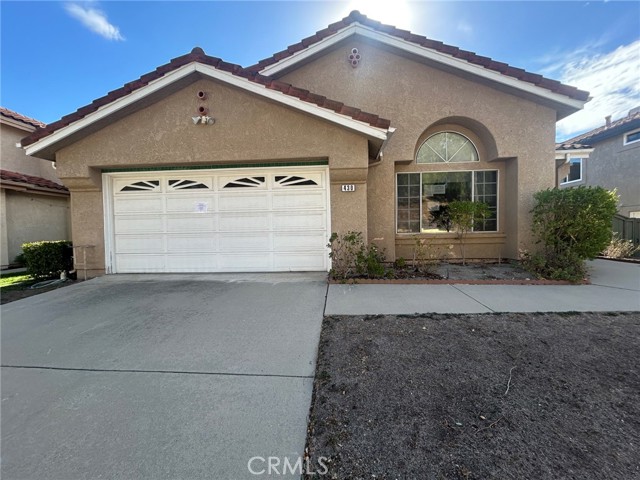
Welcome to 385 Owls Cove Lane, a beautifully upgraded/maintained home nestled in one Simi Valley's desirable gated communities. This inviting residence offers an open and light filled floor plan with souring ceilings, abundant natural light, and seamless living spaces designed for both comfortable everyday living and… effortless entertaining. The kitchen features a newly added island counter/ breakfast bar to compliment existing spacious granite counter tops and cabinetry. The kitchen flows naturally into the dining and living areas to create a warm and welcoming atmosphere. Upstairs the private suite serves as a relaxing retreat. The master bath is totally remodeled/ upgraded with dual sinks, quartz counters and cabinet. The walk in shower tub is outstanding. Two additional bedrooms upstairs provide versatility for family, guests or a home office. Step outside to a low maintenance backyard complete with a private putting green- perfect for relaxing or entertaining guests year round. Additional highlights include an attached two car garage, indoor laundry, central HVAC and access to resort-style community amenities including a sparkling pool, spa, parks and basketball courts. Ideally located near shopping, dining, schools and commuter routes. This exceptional home offers the perfect blend of comfort, convenience, and community living.

Listing Snapshot
Days online4
Last updatedOct 17, 2026
Property typeSingle Family Residence
Beds3
Full baths2
Square ft.1,376
Lot size0.06 Acres
Year built1999
MLS number226002308
Additional Details
Bedrooms
Beds Total: 3
Bathrooms
Baths Total: 3,Baths Full: 2,Baths Half: 1
Building
Year Built: 1999,Building Area Total: 1376,Living Area: 1376,Stories Total: 2,Levels: Two,Entry Level: 1,Architectural Style: Spanish,Construction Materials: Stucco,Wood,Roof: Spanish Clay Tile,Property Condition: Updated/Remodeled
Lot
Lot Size Acres: 0.06,Lot Size Square Feet: 2447,Lot Features: Fenced Yard,Lawn,Lot Shape-Square,Street Asphalt,Zero Lot Line
Interior
Interior Features: Cathedral Ceiling(s),Drywall Walls,Open Floor Plan,Turnkey,Granite Counters,Flooring: Ceramic Tile,Wood/Wood Like,Kitchen Appliances: Water Heater Unit,Dishwasher,Garbage Disposal,Gas Dryer Hookup,Vented Exhaust Fan,Water Line to Refrig,Laundry Features: In Closet,Laundry Area,Window Features: Double Pane Windows,Plantation Shutters,Screens,Security Features: Carbon Monoxide Detector(s),Smoke Detector
Exterior
Patio And Porch Features: Slab,Pool Features: Association Pool,Community Pool,Fenced,Heated - Gas,Gunite,Spa Features: Association Spa,Community,Fenced,Heated - Gas,Gunite,Tile,In Ground,Fencing: Block Wall
Parking
Garage Spaces: 2,Parking Features: Garage - 1 Door
Cooling
Cooling: Central A/C
Heating
Heating: Natural Gas,Forced Air
Community
Community Features: Basketball,Association Fee: 185,Association Fee Frequency: Monthly,Association Amenities: Gated Community,Guest Parking,Subdivision Name: Parklane (Verandah)-433
Schools
Elementary School: Arroyo,Middle Or Junior School: Sinaloa,High School: Royal
Utilities
Sewer: Public Sewer,Water Source: District/Public
Lease terms
Pets Allowed: Assoc Pet Rules,Call for Rules

Find The Perfect Home

'VIP' Listing Search

Whenever a listing hits the market that matches your criteria you will be immediately notified.

Join The List
Listing information © 2026 Conejo Simi Moorpark Association of REALTORS®. All rights reserved. Information deemed reliable but not guaranteed. IDX information is provided exclusively for consumers’ personal, non-commercial use.
(818) 307-3792 Text