


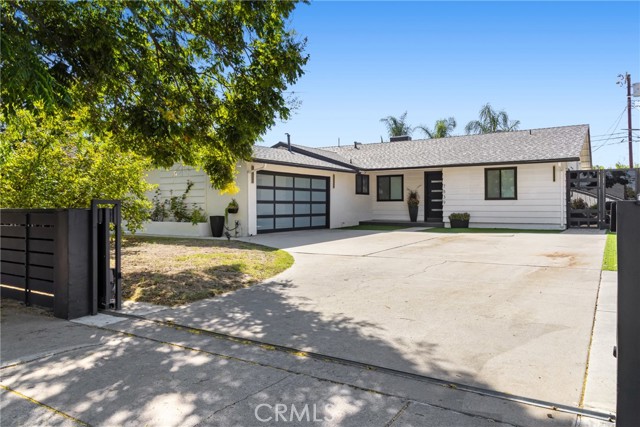
Seller financing is available for this fully remodeled home in move-in condition located in a quiet West Hills neighborhood on a cul de sac street. This georgeous home incorporates contemporary quality designer finishes throughout. The kitchen offers culinary enthusiasts the opportunity to prepare meals using a 5… burner gas range and provides ample space for meal preparation on large marble counter tops. Stainless steel appliances include a built in dishwasher, microwave, and a cooktop/oven. A dual basin stainless steel undermount sink is located beneath a window overlooking an expansive private rear yard, offering a relaxing view. The white shaker cabinetry includes self closing cabinet doors and drawers plus slide out shelves and a spice rack for convenient storage. The kitchen and adjoining dining area are bathed in natural light provided by two kitchen windows and large French doors that open to a private custom paved patio. The kitchen includes a breakfast bar that opens to a convenient dining room, overlooking the patio. Quality wood look laminate flooring flows from the dining room into the living room, hallway and bedrooms. A large living room window with plantation shutters provides natural light supplemented by recessed lights and a chandelier. In the hallway you will notice a custom marble topped linen storage cabinet. The primary bedroom incorporates custom cabinets and shelving in the closet, mirrored sliding closet doors, plantation window shutters and recessed lighting. The adjacent ensuite remodeled bathroom incorporates a large custom step in glass enclosed shower with a marble and glass inlay shower surround and floor, a vanity with a marble counter top, and an undermount sink. The remodeled hallway bathroom includes a marble topped vanity, undermount sink, and custom marble tiled tub/shower surround with a frameles glass enclosure. Plantation shutters are provided in both of the seondary bedrooms. One of the bedrooms incorporates mirrored sliding doors and built in closet shelving. The laundry room located next to the kitchen incorporates white shaker cabinetry with self closing doors and pull out shelving. Home improvements include a Nest thermostat, a tankless water heater, and a newer roof installed in May 2025. The fully landscaped backyard offers a large grass covered area, colorfull flower beds, a stamped concrete patio with an electric heater. The large side yard includes fruit/citrus trees - lemon, tangerine, and nectarine. An attached two car garage with direct access into the home includes a keyless keypad entry, storage cabinets, and workbench. The large stamped concrete driveway is secured by lockable gates and allows room for RV parking either on the driveway or potential to add a paved area next to the driveway for RV parking. The nearby Westfield Topanga center and The Village outdoor mall offer a variety of shopping and dining opportunities.
Find The Perfect Home
'VIP' Listing Search
Whenever a listing hits the market that matches your criteria you will be immediately notified.
Join The ListSimilar Listings
 Active$949,00022848 Cohasset Street
West Hills, CA 913073 bd · 2 ba · 1,549 sq ft · built 1959
 Active$1,049,0007839 Sausalito
West Hills, CA 913044 bd · 2 ba · 1,571 sq ft · built 1957
 Active$1,249,00022828 Hartland Street
West Hills, CA 913075 bd · 3 ba · 2,921 sq ft · built 1977
 Active$1,045,0006646 Berquist
West Hills, CA 913074 bd · 1.75 ba · 1,880 sq ft · built 1959
 Active$849,99923427 Haynes Street
West Hills, CA 913074 bd · 2 ba · 1,570 sq ft · built 1959
 Active$874,90020342 Hartland Street
Canoga Park, CA 913063 bd · 2 ba · 1,215 sq ft · built 1953