


Welcome to this beautifully renovated 2-bedroom, 2-bath home offering 1,440 square feet of thoughtfully designed living space in the highly desirable Vallecito Estates. Nestled on a quiet cul-de-sac near guest parking, this move-in-ready residence showcases exceptional attention to detail throughout. Step inside… through the elegant leaded-glass front door and discover beautiful laminate flooring, upgraded baseboards, crown molding, and a freshly painted interior. The open-concept floor plan seamlessly connects the spacious living room, featuring an electric fireplace, abundant natural light, and custom plantation shutters, to the inviting dining area complete with a built-in storage cabinet, designer lighting with dimmer, and a stunning arched alcove display accented with spot lighting. The chef-inspired kitchen is designed for both style and functionality, featuring granite countertops, a designer tile backsplash, stainless steel appliances, a GE Profile gas range, built-in GE microwave, Whirlpool refrigerator, Frigidaire dishwasher, recessed lighting, and raised-panel cabinetry with brushed metal hardware. A freestanding white center island with a butcher block countertop provides additional workspace and storage, making it ideal for everyday living and entertaining. Adjacent to the kitchen, the family room offers the ultimate entertaining space with a wet bar, sink, recessed lighting, storage, and a designer ceiling fan. The spacious primary suite features a wall-to-wall mirrored closet, designer ceiling fan, and private ensuite bath with dual sinks, a lighted makeup station, Venetian Gold granite countertops, dark wood cabinetry, and a tub/shower with grab bars. The generously sized guest bedroom includes a large closet and ceiling fan, while the updated guest bathroom offers a walk-in shower, newer vanity, mirrored medicine cabinet, and updated lighting. Additional conveniences include a separate laundry room with space for a full-size washer and dryer and direct access to the guest bath. Outside, enjoy the covered deck overlooking peaceful natural surroundings and a low-maintenance landscaped yard. A bonus gated area is perfect for pets, gardening, or additional outdoor enjoyment. The home also features a two-car tandem covered carport with ramp access and storage shed, newer heating and air conditioning, updated hardware throughout, new floor registers, dimmer switches, and is wired for a back-up generator which is included in the sale. Residents of Vallecito Estates enjoy exceptional amenities, including a newly renovated clubhouse, year-round heated pool and spa, 18-hole putting green, library, fitness center, meeting spaces, kitchen facilities, and dog run. Conveniently located near shopping, dining, parks, hiking trails, and the 101 Freeway. This home offers the perfect blend of comfort, style, and convenience.
Find The Perfect Home
'VIP' Listing Search
Whenever a listing hits the market that matches your criteria you will be immediately notified.
Join The ListSimilar Listings
 Active$305,000174 El Pajaro
Newbury Park, CA 913203 bd · 2 ba · 1,440 sq ft · built 1975
 Active$295,00080 La Lomita, 80
Newbury Park, CA 913202 bd · 1.5 ba · 1,248 sq ft · built 1975
 Active$450,00018113 Village 18
Camarillo, CA 930122 bd · 2 ba · 1,258 sq ft · built 1979
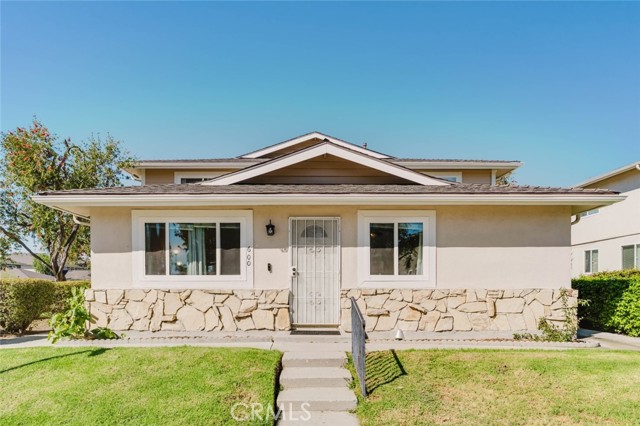 Active$399,000600 Avenida Del Platino
Thousand Oaks, CA 913202 bd · 1 ba · 810 sq ft · built 1971
 Active$475,0001402 Ramona Drive
Newbury Park, CA 913202 bd · 1 ba · 802 sq ft · built 1972
 Active$259,0002116 Skinner Court, 72
Thousand Oaks, CA 913622 bd · 1 ba · 720 sq ft · built 1973