Search Listings
Search Listings›5068 Shady Trail Street
SaveShare
ActiveResidential
5068 Shady Trail Street photo 15068 Shady Trail Street photo 25068 Shady Trail Street photo 35068 Shady Trail Street photo 45068 Shady Trail Street photo 55068 Shady Trail Street photo 65068 Shady Trail Street photo 75068 Shady Trail Street photo 85068 Shady Trail Street photo 95068 Shady Trail Street photo 105068 Shady Trail Street photo 115068 Shady Trail Street photo 125068 Shady Trail Street photo 135068 Shady Trail Street photo 145068 Shady Trail Street photo 155068 Shady Trail Street photo 165068 Shady Trail Street photo 175068 Shady Trail Street photo 185068 Shady Trail Street photo 195068 Shady Trail Street photo 205068 Shady Trail Street photo 215068 Shady Trail Street photo 225068 Shady Trail Street photo 235068 Shady Trail Street photo 245068 Shady Trail Street photo 255068 Shady Trail Street photo 265068 Shady Trail Street photo 275068 Shady Trail Street photo 285068 Shady Trail Street photo 295068 Shady Trail Street photo 305068 Shady Trail Street photo 315068 Shady Trail Street photo 325068 Shady Trail Street photo 335068 Shady Trail Street photo 345068 Shady Trail Street photo 355068 Shady Trail Street photo 365068 Shady Trail Street photo 375068 Shady Trail Street photo 385068 Shady Trail Street photo 395068 Shady Trail Street photo 405068 Shady Trail Street photo 415068 Shady Trail Street photo 425068 Shady Trail Street photo 435068 Shady Trail Street photo 445068 Shady Trail Street photo 455068 Shady Trail Street photo 465068 Shady Trail Street photo 475068 Shady Trail Street photo 485068 Shady Trail Street photo 495068 Shady Trail Street photo 505068 Shady Trail Street photo 515068 Shady Trail Street photo 525068 Shady Trail Street photo 535068 Shady Trail Street photo 545068 Shady Trail Street photo 555068 Shady Trail Street photo 565068 Shady Trail Street photo 575068 Shady Trail Street photo 585068 Shady Trail Street photo 595068 Shady Trail Street photo 605068 Shady Trail Street photo 615068 Shady Trail Street photo 625068 Shady Trail Street photo 635068 Shady Trail Street photo 645068 Shady Trail Street photo 655068 Shady Trail Street photo 665068 Shady Trail Street photo 675068 Shady Trail Street photo 685068 Shady Trail Street photo 695068 Shady Trail Street photo 705068 Shady Trail Street photo 715068 Shady Trail Street photo 725068 Shady Trail Street photo 735068 Shady Trail Street photo 745068 Shady Trail Street photo 755068 Shady Trail Street photo 765068 Shady Trail Street photo 775068 Shady Trail Street photo 785068 Shady Trail Street photo 795068 Shady Trail Street photo 805068 Shady Trail Street photo 815068 Shady Trail Street photo 825068 Shady Trail Street photo 835068 Shady Trail Street photo 845068 Shady Trail Street photo 855068 Shady Trail Street photo 865068 Shady Trail Street photo 875068 Shady Trail Street photo 885068 Shady Trail Street photo 895068 Shady Trail Street photo 905068 Shady Trail Street photo 915068 Shady Trail Street photo 925068 Shady Trail Street photo 935068 Shady Trail Street photo 945068 Shady Trail Street photo 955068 Shady Trail Street photo 965068 Shady Trail Street photo 975068 Shady Trail Street photo 985068 Shady Trail Street photo 995068 Shady Trail Street photo 100

5068 Shady Trail Street

Simi Valley, CA 93063
Beds5
Baths4.5
Square Ft.4,495
$1,979,900
Listing provided by Alex Gandel, Pinnacle Estate Properties, Inc. (DRE #00779926), (805) 522-6788 · Co-listed by Bradley Gandel

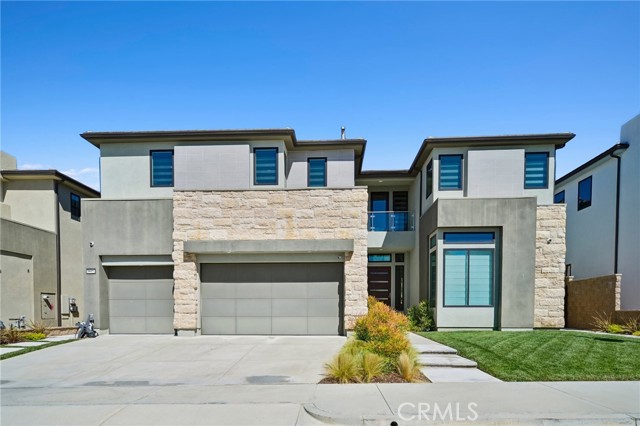
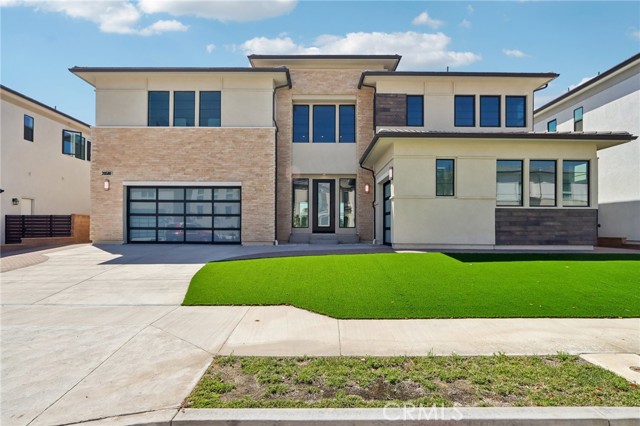
Nestled in the prestigious Encantada neighborhood of northeast Simi Valley, this former Villa Tuscana model home offers approximately 4,495 sq. ft. of total living space, including an approximately 4,206 sq. ft. main residence plus an approximately 300 sq. ft. private casita, with 5 bedrooms, a bonus room, 4.5… bathrooms, gated RV parking, Pebble Tec pool and spa, owned solar with whole-house battery backup, and hillside views on a prime 13,939 sq. ft. lot. Impressive curb appeal begins with an oversized stamped concrete driveway with decorative inlay, rock pillars, mature landscaping, iron-gated RV access, and dual garages--an attached 2-car and separate 1-car. A secure iron gate opens to a private courtyard with stacked stone accents, a fountain feature, and a covered sitting area. Step inside to a bright interior highlighted by soaring ceilings, expansive windows, plantation shutters, raised panel interior doors, and real wood flooring throughout the main living areas. Exposed wood beam ceilings define the formal dining room with French doors to the backyard, while the adjacent living room offers flexible gathering space. The family room features a raised-hearth fireplace, built-in media cabinetry, surround sound, and windows framing hillside views. Designed for everyday living and entertaining, the expansive kitchen includes granite countertops, white cabinetry, center island, breakfast bar seating, built-in refrigerator, double ovens, cooktop with griddle, wine refrigerator, under-cabinet lighting, walk-in pantry, and custom tile backsplash. Currently set up as a music studio, the approximately 300 sq. ft. private casita provides versatile space for hobbies, creative pursuits, a home office, guest accommodations, or extended family use. A downstairs bedroom with its own en suite bath offers flexible living options, complemented by an elegant guest powder room on the main level. Upstairs, three secondary bedrooms include one with an en suite bath and two served by a hall bath with dual sinks. A built-in desk workspace and upstairs laundry room with cabinetry and utility sink enhance functionality. Currently enjoyed as a theater room, the bonus space features surround sound and adapts easily to media, gaming, fitness, or lounge use. Privately positioned, the primary suite features double-door entry, fireplace, and a private balcony overlooking the pool and surrounding hills--an ideal spot for morning coffee or evening sunsets. Dual walk-in closets and an en suite bath with soaking tub, glass-enclosed shower, and dual vanities complete the space. Designed as a private, resort-inspired retreat, the outdoor living space invites both entertaining and everyday relaxation, creating a seamless extension of the home's interior. The freeform pool features a Baja shelf with in-water seating and arcing water features, while the elevated spa gently spills into the pool below. A built-in stone fireplace creates a natural gathering space, and multiple seating areas allow for dining, conversation, or relaxing under the open sky. The covered patio extends the home's living space for year-round comfort. Nearby, the outdoor kitchen includes a built-in BBQ, sink, refrigerator, bar seating, and ample prep space--ideal for hosting with ease. Raised stone planters, mature landscaping, accent lighting, and a decorative wall fountain tucked into greenery add dimension and ambiance throughout the yard. Upstairs, the balcony overlooks the entire setting, offering a beautiful vantage point of the pool and patio below. Enjoy close proximity to hiking trails, shopping, golf, restaurants, local schools, and convenient access to the 118 Freeway for commuters.

Listing Snapshot
Days online53
Last updatedOct 7, 2026
Property typeSingle Family Residence
Beds5
Full baths4
Square ft.4,495
Lot size0.32 Acres
Year built2004
MLS number226003871
Additional Details
Bedrooms
Beds Total: 5
Bathrooms
Baths Total: 5,Baths Full: 4,Baths Half: 1
Building
Year Built: 2004,Building Area Total: 4495,Living Area: 4495,Stories Total: 2,Levels: Two,Entry Level: 1,Architectural Style: Mediterranean,Construction Materials: Stucco,Wood,Roof: Tile,Property Condition: Updated/Remodeled
Lot
Lot Size Acres: 0.32,Lot Size Square Feet: 13939,Lot Features: Back Yard,Curbs,Fenced,Front Yard,Landscaped,Sidewalks,Single Lot,Street Asphalt,Street Lighting,View: Hills View,Mountain View
Interior
Interior Features: Walk-In Closet,High Ceilings,Beamed Ceiling(s),Built-Ins,Crown Moldings,Open Floor Plan,Recessed Lighting,Turnkey,Two Story Ceilings,Granite Counters,Pantry,Formal Dining Room,Flooring: Carpet,Ceramic Tile,Hardwood,Wood/Wood Like,Fireplace Features: Raised Hearth,Family Room,Gas,Kitchen Appliances: Water Heater Unit,Dishwasher,Garbage Disposal,Gas Dryer Hookup,Refrigerator,Laundry Features: Individual Room,Inside,Upper Level,Window Features: Custom/Window Coverings,Double Pane Windows,Drapes/Curtains,Plantation Shutters,Security Features: Carbon Monoxide Detector(s),Smoke Detector
Exterior
Exterior Features: Balcony,Patio And Porch Features: Concrete Slab,Patio Open,Porch - Front,Pool Features: Private Pool,Spa Features: Private Spa,In Ground,Fencing: Block Wall,Wrought Iron
Parking
Garage Spaces: 3,Parking Features: Garage Attached,RV,RV Gated,Private,Driveway,Direct Access,Built-In Storage,Garage - 1 Door
Cooling
Cooling: Ceiling Fan(s),Central A/C,Dual,Zoned A/C
Heating
Heating: Fireplace,Forced Air,Zoned,Natural Gas
Community
Community Features: None,Association Fee: 249,Association Fee Frequency: Monthly,Subdivision Name: Encantada-482
Utilities
Sewer: In,Connected and Paid,Water Source: District/Public,Green Energy Generation: Solar

Find The Perfect Home

'VIP' Listing Search

Whenever a listing hits the market that matches your criteria you will be immediately notified.

Join The List
Listing information © 2026 Conejo Simi Moorpark Association of REALTORS®. All rights reserved. Information deemed reliable but not guaranteed. IDX information is provided exclusively for consumers’ personal, non-commercial use.
(818) 307-3792 Text