


An amazing 4-bedroom, 3-bathroom move-in-ready pool home in the highly sought-after First Neighborhood, in the heart of Westlake Village. Offering over 2,500 square feet of living space on a sprawling lot of just under 9,000 square feet, this modified 210 Mayfair floorplan has been improved upon with an… expanded/modified primary bathroom and the addition of a large indoor laundry room, enhancing the home's modern flow and providing the everyday functionality that makes this floor plan so appealing. Currently set up as a 4-bedroom with two guest rooms being merged, it can easily be converted back to a 5-bedroom layout, restoring the original bedroom configuration. The property also features a highly desirable 3-car garage, offering ample space for parking, storage, and convenience, along with a paid-off solar system, providing added energy efficiency and the potential for significant utility savings. The home exudes charm from front to back, with inviting living spaces and a backyard built for relaxing and entertaining. Multiple areas for lounging, dining, and gathering surround the beautiful sparkling pool and spa, creating the perfect setting to unwind or host family and friends. Take advantage of everything Westlake Village has to offer, including Berniece Bennett Park, Stonehaus, scenic walks around Westlake Lake, and the restaurants and shops at The Landing, all just minutes from home. Enjoy the incredible lifestyle, community, and amenities that make Westlake Village such a special place to call home.
Find The Perfect Home
'VIP' Listing Search
Whenever a listing hits the market that matches your criteria you will be immediately notified.
Join The ListSimilar Listings
 Active$1,500,0004511 Henley Court
Westlake Village, CA 913614 bd · 2.5 ba · 1,940 sq ft · built 1967
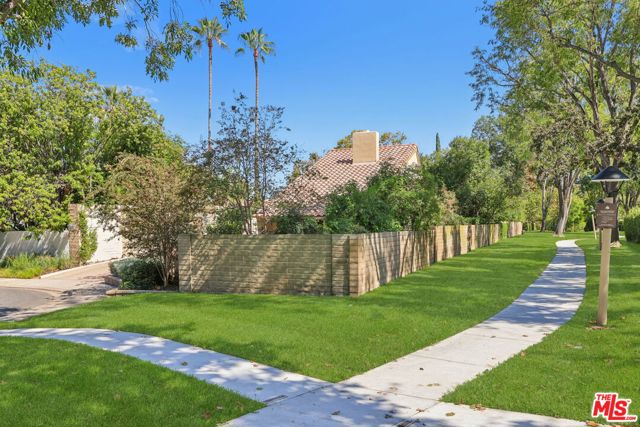 Active$1,479,0004400 Yorkfield Court
Westlake Village, CA 913614 bd · 2 ba · 1,952 sq ft · built 1967
 Active$1,529,9001231 Willowgreen Court
Westlake Village, CA 913614 bd · 3 ba · 2,490 sq ft · built 1968
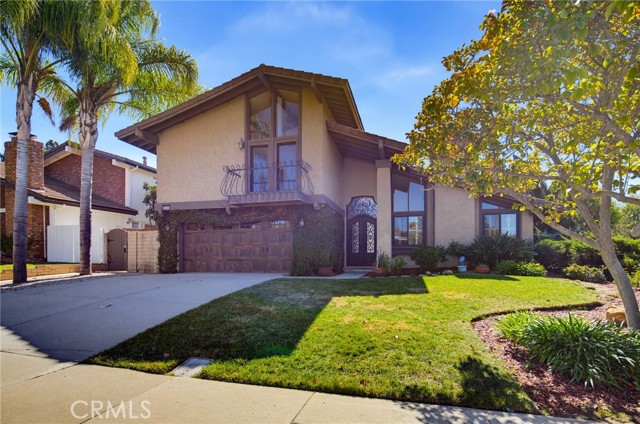 Active$1,399,0002808 Great Smokey Court
Westlake Village, CA 913624 bd · 2.5 ba · 2,251 sq ft · built 1970
 Active$1,549,00030049 Trail Creek Drive
Agoura Hills, CA 913014 bd · 3 ba · 2,688 sq ft · built 1985
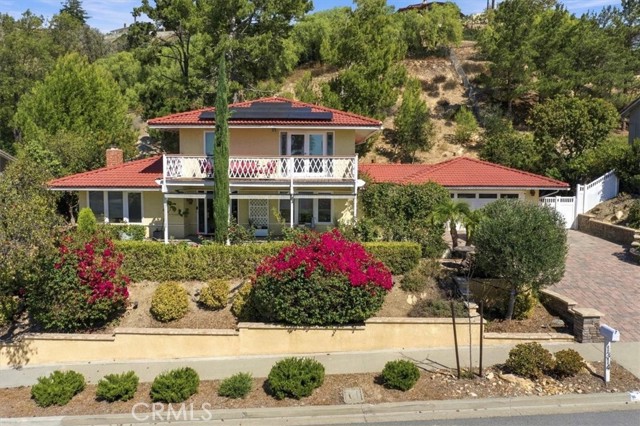 Active$1,459,0001314 Lamont
Thousand Oaks, CA 913623 bd · 2.5 ba · 2,260 sq ft · built 1967