Search Listings
Search Listings›4511 Henley Court
SaveShare
ActiveResidential
4511 Henley Court photo 14511 Henley Court photo 24511 Henley Court photo 34511 Henley Court photo 44511 Henley Court photo 54511 Henley Court photo 64511 Henley Court photo 74511 Henley Court photo 84511 Henley Court photo 94511 Henley Court photo 104511 Henley Court photo 114511 Henley Court photo 124511 Henley Court photo 134511 Henley Court photo 144511 Henley Court photo 154511 Henley Court photo 164511 Henley Court photo 174511 Henley Court photo 184511 Henley Court photo 194511 Henley Court photo 204511 Henley Court photo 214511 Henley Court photo 224511 Henley Court photo 234511 Henley Court photo 244511 Henley Court photo 254511 Henley Court photo 264511 Henley Court photo 274511 Henley Court photo 284511 Henley Court photo 294511 Henley Court photo 304511 Henley Court photo 314511 Henley Court photo 324511 Henley Court photo 334511 Henley Court photo 34

4511 Henley Court

Westlake Village, CA 91361
Beds4
Baths2.5
Square Ft.1,940
$1,500,000
Listing provided by Shirley Richards, Coldwell Banker Realty (DRE #00702289), (805) 370-2851

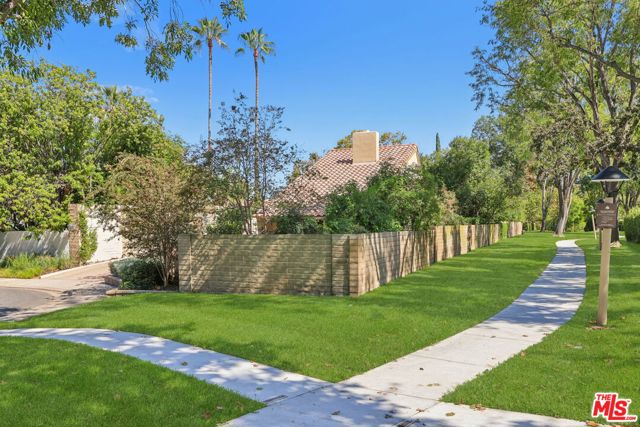
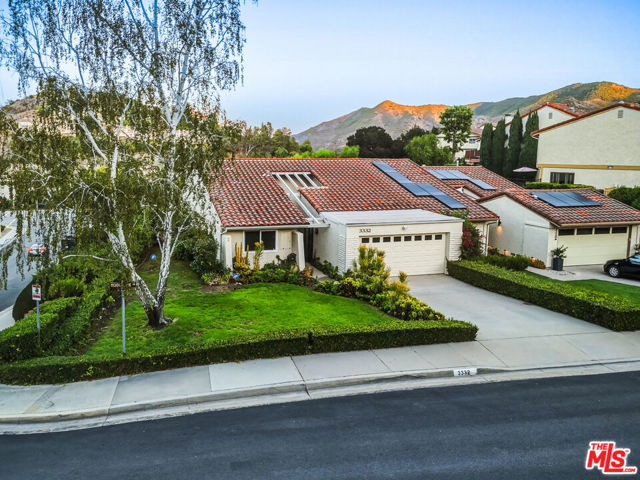
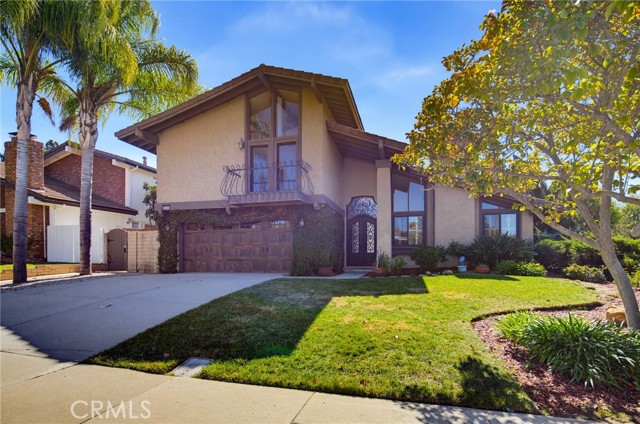
Beautiful home, neighborhood, and popular Westlake Village for your new home! This one story 4 bedroom residence has no inside steps, and open atrium to spacious 3 car garage. Appreciate vaulted and smooth ceilings. Enjoy the eat-in kitchen's proximity to the family room and its slider to the side and… back patios plus lawn. Appreciate the added living room cabinetry for excellent storage of treasured items. Bedrooms have sliders to the home's spacious patios and backyard greenery. Enjoy First Neighborhood's features such as a public park, pool, playground equipment, and greenbelt for exercise and ease in visiting friends on other cul-de-sacs.

Listing Snapshot
Days online2
Last updatedOct 8, 2026
Property typeSingle Family Residence
Beds4
Full baths2
Square ft.1,940
Lot size0.19 Acres
Year built1967
MLS number226004747
Additional Details
Bedrooms
Beds Total: 4
Bathrooms
Baths Total: 3,Baths Full: 2,Baths Half: 1
Building
Year Built: 1967,Building Area Total: 1940,Living Area: 1940,Stories Total: 1,Levels: One,Entry Level: 1,Architectural Style: Ranch,Roof: Tile,Property Condition: Updated/Remodeled
Lot
Lot Size Acres: 0.19,Lot Size Square Feet: 8215,Lot Features: Back Yard,Landscaped,Sidewalks,Street Lighting,Cul-De-Sac
Interior
Interior Features: High Ceilings,Cathedral Ceiling(s),Built-Ins,Flooring: Carpet,Travertine,Wood/Wood Like,Fireplace Features: Other,Living Room,Kitchen Appliances: Dishwasher,Dryer,Washer,Water Purifier,Laundry Features: Individual Room,Window Features: Skylight(s),Security Features: Carbon Monoxide Detector(s),Smoke Detector
Exterior
Patio And Porch Features: Concrete Slab,Patio Open,Wrap Around Porch,Pool Features: Association Pool,Community Pool,Fencing: Block Wall
Parking
Garage Spaces: 2,Parking Features: Garage Attached,Driveway,Garage,Built-In Storage
Cooling
Cooling: Central A/C
Heating
Heating: Central Furnace
Community
Association Fee: 255,Association Fee Frequency: Quarterly,Association Amenities: Club House,Greenbelt/Park,Picnic Area,Playground,Subdivision Name: First Neighborhood/Custom-705
Utilities
Sewer: In Street,Water Source: District/Public
Lease terms
Pets Allowed: Pets Permitted

Find The Perfect Home

'VIP' Listing Search

Whenever a listing hits the market that matches your criteria you will be immediately notified.

Join The List
Listing information © 2026 Conejo Simi Moorpark Association of REALTORS®. All rights reserved. Information deemed reliable but not guaranteed. IDX information is provided exclusively for consumers’ personal, non-commercial use.
(818) 307-3792 Text