Back to map
Search Listings›2714 Knightsbridge Avenue
SaveShare
ActiveResidential
2714 Knightsbridge Avenue photo 12714 Knightsbridge Avenue photo 22714 Knightsbridge Avenue photo 32714 Knightsbridge Avenue photo 42714 Knightsbridge Avenue photo 52714 Knightsbridge Avenue photo 62714 Knightsbridge Avenue photo 72714 Knightsbridge Avenue photo 82714 Knightsbridge Avenue photo 92714 Knightsbridge Avenue photo 102714 Knightsbridge Avenue photo 112714 Knightsbridge Avenue photo 122714 Knightsbridge Avenue photo 132714 Knightsbridge Avenue photo 142714 Knightsbridge Avenue photo 152714 Knightsbridge Avenue photo 162714 Knightsbridge Avenue photo 172714 Knightsbridge Avenue photo 182714 Knightsbridge Avenue photo 192714 Knightsbridge Avenue photo 202714 Knightsbridge Avenue photo 212714 Knightsbridge Avenue photo 222714 Knightsbridge Avenue photo 232714 Knightsbridge Avenue photo 242714 Knightsbridge Avenue photo 252714 Knightsbridge Avenue photo 262714 Knightsbridge Avenue photo 272714 Knightsbridge Avenue photo 282714 Knightsbridge Avenue photo 292714 Knightsbridge Avenue photo 302714 Knightsbridge Avenue photo 312714 Knightsbridge Avenue photo 322714 Knightsbridge Avenue photo 332714 Knightsbridge Avenue photo 342714 Knightsbridge Avenue photo 352714 Knightsbridge Avenue photo 362714 Knightsbridge Avenue photo 372714 Knightsbridge Avenue photo 382714 Knightsbridge Avenue photo 392714 Knightsbridge Avenue photo 402714 Knightsbridge Avenue photo 412714 Knightsbridge Avenue photo 422714 Knightsbridge Avenue photo 432714 Knightsbridge Avenue photo 442714 Knightsbridge Avenue photo 452714 Knightsbridge Avenue photo 462714 Knightsbridge Avenue photo 472714 Knightsbridge Avenue photo 482714 Knightsbridge Avenue photo 492714 Knightsbridge Avenue photo 502714 Knightsbridge Avenue photo 512714 Knightsbridge Avenue photo 522714 Knightsbridge Avenue photo 532714 Knightsbridge Avenue photo 542714 Knightsbridge Avenue photo 552714 Knightsbridge Avenue photo 562714 Knightsbridge Avenue photo 572714 Knightsbridge Avenue photo 582714 Knightsbridge Avenue photo 592714 Knightsbridge Avenue photo 602714 Knightsbridge Avenue photo 612714 Knightsbridge Avenue photo 622714 Knightsbridge Avenue photo 632714 Knightsbridge Avenue photo 642714 Knightsbridge Avenue photo 652714 Knightsbridge Avenue photo 662714 Knightsbridge Avenue photo 672714 Knightsbridge Avenue photo 682714 Knightsbridge Avenue photo 692714 Knightsbridge Avenue photo 702714 Knightsbridge Avenue photo 712714 Knightsbridge Avenue photo 722714 Knightsbridge Avenue photo 732714 Knightsbridge Avenue photo 74

2714 Knightsbridge Avenue

Thousand Oaks, CA 91362
Beds5
Baths3
Square Ft.2,728
$1,499,000
Listing provided by Shane Haas, Gratus Homes & Estates (DRE #01505864), (805) 807-2794

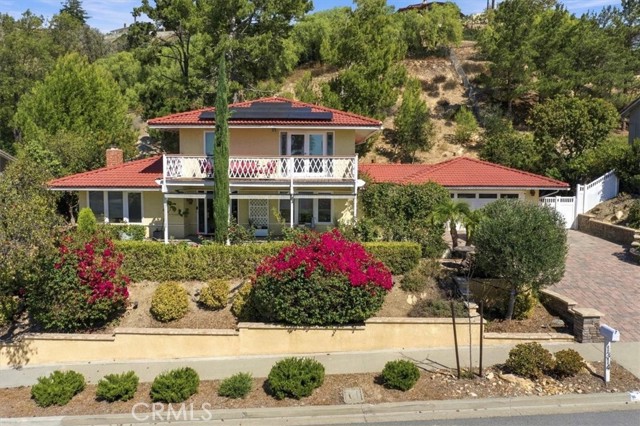
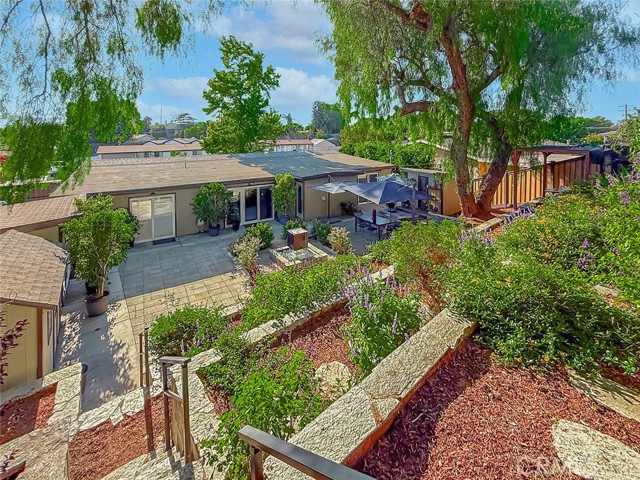
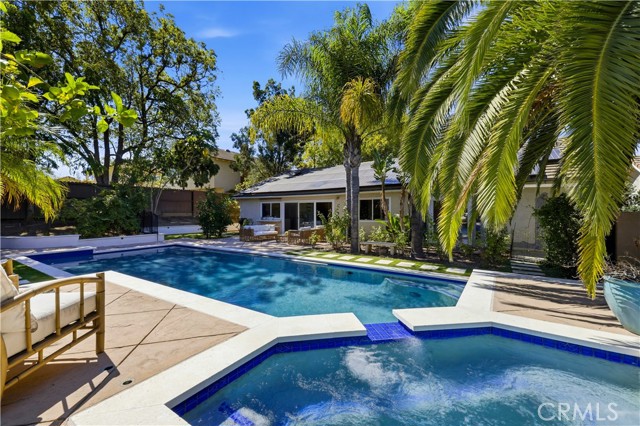
Boasting a coveted main-floor bedroom and full bathroom, an expansive upstairs bonus room, an attached 3-car garage, and zoning for award-winning Lang Ranch Elementary, this premier Brock Collection residence checks every high-demand wish list item. Positioned on an expansive approximately 10,000 square foot lot… backing to protected open space with no rear neighbors, this nearly 3,000 square foot layout combines exceptional privacy, scale, and function. Grand cathedral ceilings greet you upon entry, where an abundance of large windows throughout the home bathes the entire interior in brilliant natural light. The versatile floor plan flows seamlessly from the formal living and dining rooms into the granite-counter kitchen with a sunny breakfast nook, connecting directly to the inviting family room warmed by a fireplace. The main level provides ideal versatility with its private downstairs bedroom and full bath. Upstairs features two secondary bedrooms, a massive bonus room, and an impressive primary suite. The spa-like primary bathroom showcases double sinks, an additional dedicated sit-down vanity, a frameless glass shower stall, a large soaking tub, and an expansive walk-in closet. Step outside to a serene, picturesque backyard framed by mature trees, producing fruit trees, and an open lawn with open-space vistas. The centerpiece is a sparkling pool and spa with a cascading waterfall, complemented by generous patio dining areas. High-efficiency, high-value infrastructure includes fully owned solar panels and a newer complete HVAC system for year-round comfort and energy savings. Complete with fresh interior paint, an indoor laundry room, and two fireplaces, all moments from scenic trails, parks, and top-tier CVUSD campuses.

Listing Snapshot
Days online37
Last updatedOct 9, 2026
Property typeSingle Family Residence
Beds5
Full baths3
Square ft.2,728
Lot size0.22 Acres
Year built1987
MLS number226004236
Additional Details
Bedrooms
Beds Total: 5
Bathrooms
Baths Total: 3,Baths Full: 3,Baths Half: 0
Building
Year Built: 1987,Building Area Total: 2728,Living Area: 2728,Stories Total: 2,Levels: Two,Entry Level: 1,Construction Materials: Stucco,Wood,Roof: Concrete Tile
Lot
Lot Size Acres: 0.22,Lot Size Square Feet: 9583,Lot Features: Fenced Yard
Interior
Interior Features: Cathedral Ceiling(s),Open Floor Plan,Recessed Lighting,Wet Bar,Granite Counters,Formal Dining Room,Flooring: Carpet,Ceramic Tile,Hardwood,Fireplace Features: Other,Family Room,Living Room,Gas,Kitchen Appliances: Garbage Disposal,Laundry Features: Individual Room,Security Features: Carbon Monoxide Detector(s),Smoke Detector
Exterior
Patio And Porch Features: Concrete Slab,Pool Features: Private Pool,Spa Features: Heated - Gas,Private Spa,In Ground,Fencing: Block Wall,Wrought Iron
Parking
Garage Spaces: 3,Parking Features: Garage Attached,Driveway,Direct Access
Cooling
Cooling: Ceiling Fan(s),Central A/C
Heating
Heating: Central Furnace,Fireplace,Forced Air
Community
Association Fee: 170,Association Fee Frequency: Quarterly,Association Amenities: Other,Subdivision Name: Brock Collection-542
Schools
Elementary School: Lang Ranch,Middle Or Junior School: Los Cerritos,High School: Westlake
Utilities
Utilities: Cable TV

Find The Perfect Home

'VIP' Listing Search

Whenever a listing hits the market that matches your criteria you will be immediately notified.

Join The List
Listing information © 2026 Conejo Simi Moorpark Association of REALTORS®. All rights reserved. Information deemed reliable but not guaranteed. IDX information is provided exclusively for consumers’ personal, non-commercial use.
(818) 307-3792 Text