Search Listings
Search Listings›1690 Stoddard Avenue
SaveShare
ActiveResidential
1690 Stoddard Avenue photo 11690 Stoddard Avenue photo 21690 Stoddard Avenue photo 31690 Stoddard Avenue photo 41690 Stoddard Avenue photo 51690 Stoddard Avenue photo 61690 Stoddard Avenue photo 71690 Stoddard Avenue photo 81690 Stoddard Avenue photo 91690 Stoddard Avenue photo 101690 Stoddard Avenue photo 111690 Stoddard Avenue photo 121690 Stoddard Avenue photo 131690 Stoddard Avenue photo 141690 Stoddard Avenue photo 151690 Stoddard Avenue photo 161690 Stoddard Avenue photo 171690 Stoddard Avenue photo 181690 Stoddard Avenue photo 191690 Stoddard Avenue photo 201690 Stoddard Avenue photo 211690 Stoddard Avenue photo 221690 Stoddard Avenue photo 231690 Stoddard Avenue photo 241690 Stoddard Avenue photo 251690 Stoddard Avenue photo 261690 Stoddard Avenue photo 271690 Stoddard Avenue photo 281690 Stoddard Avenue photo 291690 Stoddard Avenue photo 301690 Stoddard Avenue photo 311690 Stoddard Avenue photo 321690 Stoddard Avenue photo 331690 Stoddard Avenue photo 341690 Stoddard Avenue photo 351690 Stoddard Avenue photo 361690 Stoddard Avenue photo 371690 Stoddard Avenue photo 381690 Stoddard Avenue photo 391690 Stoddard Avenue photo 401690 Stoddard Avenue photo 411690 Stoddard Avenue photo 421690 Stoddard Avenue photo 431690 Stoddard Avenue photo 441690 Stoddard Avenue photo 451690 Stoddard Avenue photo 46

1690 Stoddard Avenue

Thousand Oaks, CA 91360
Beds4
Baths2
Square Ft.1,817
$1,495,000
Listing provided by Mark Hermann · Co-listed by Choy Jimenez

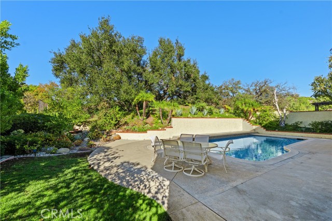
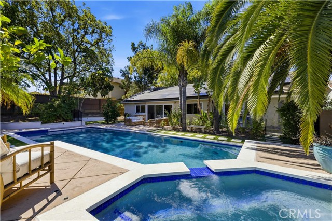
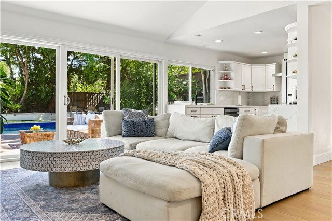
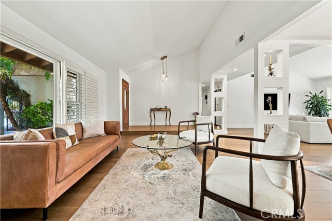
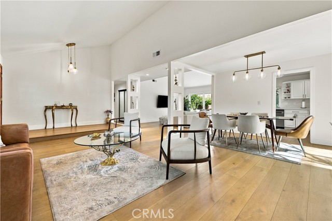
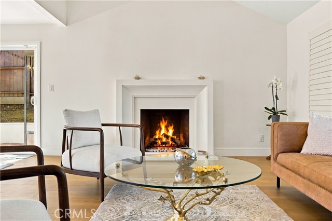
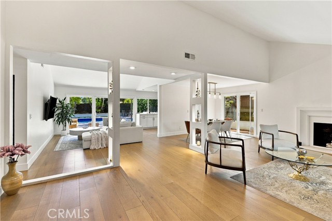
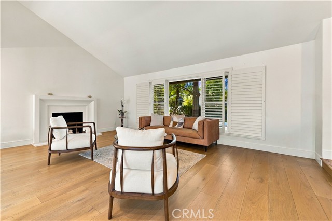
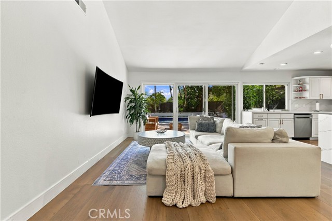
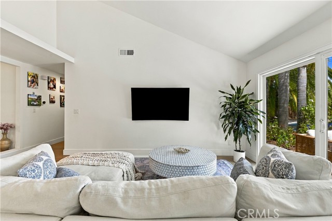
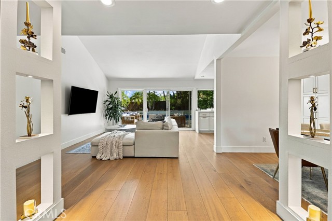
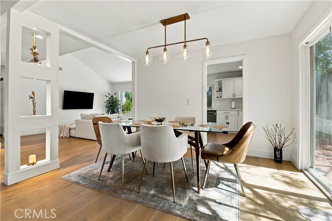
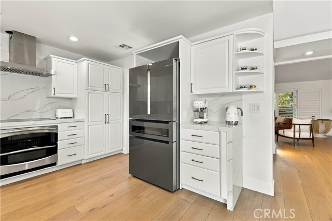
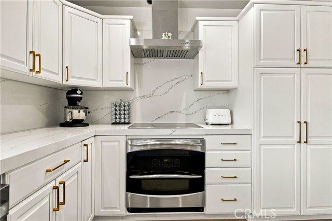
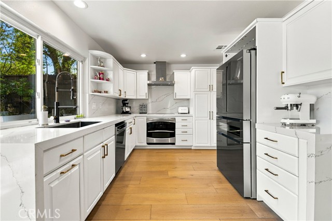
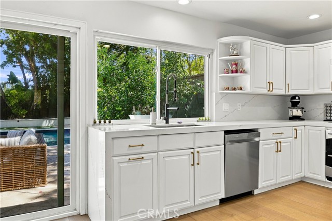
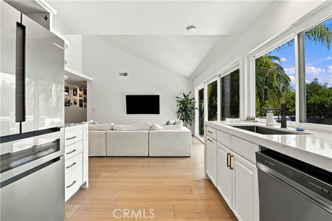
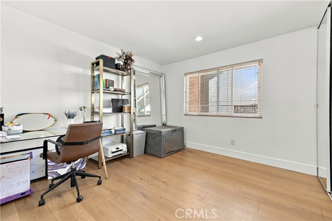
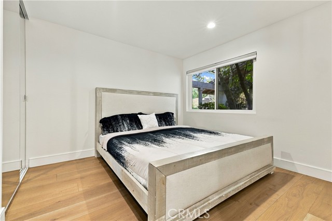
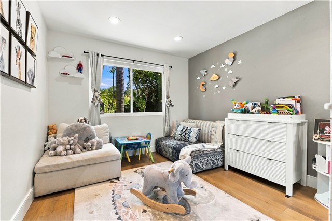
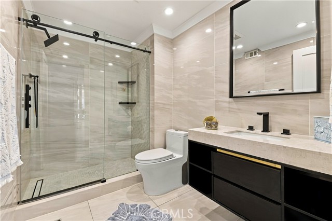
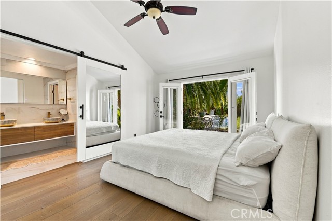
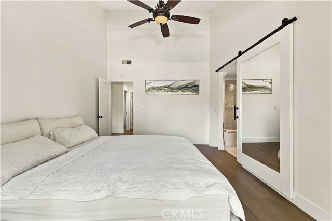
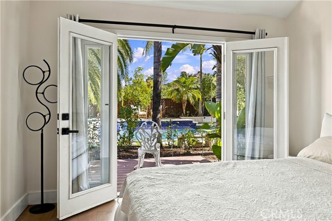
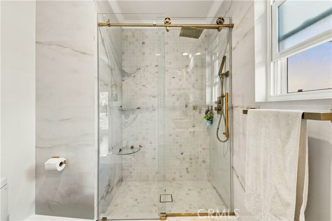
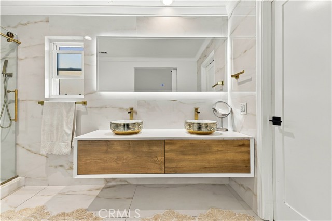
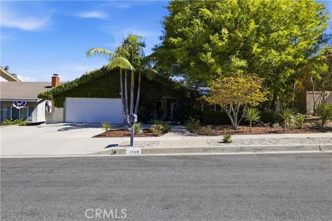
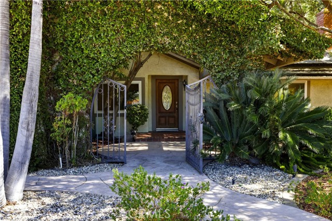
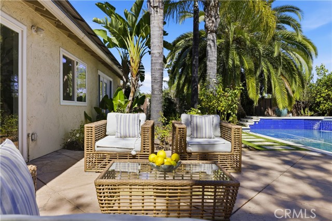
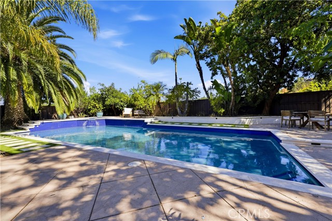
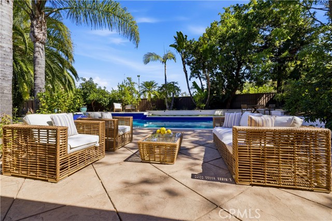
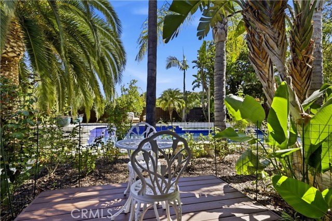
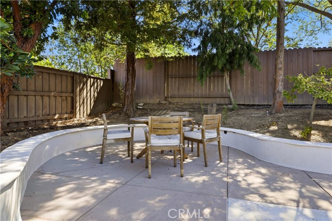
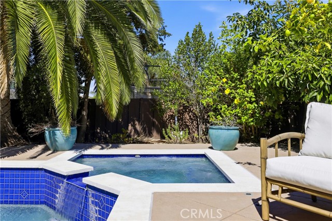
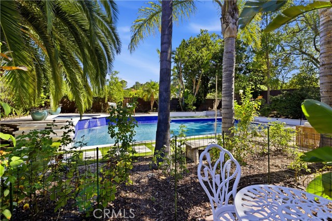
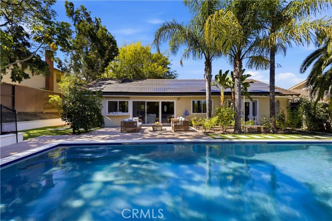
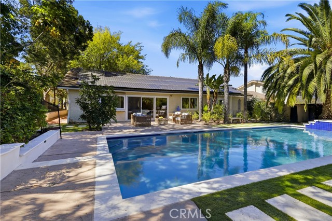
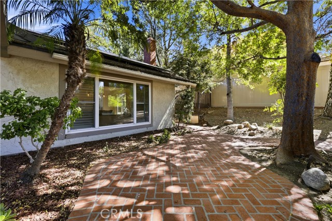
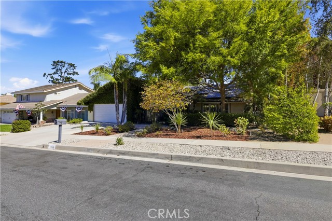
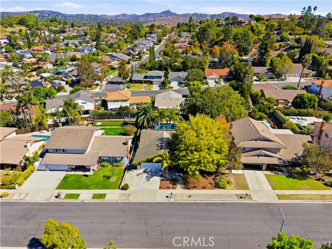
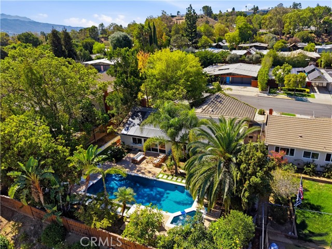
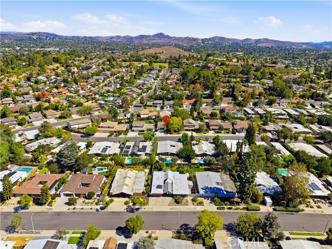
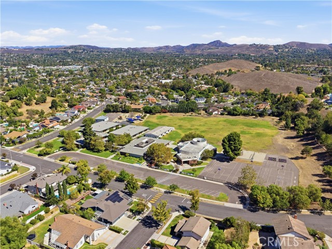
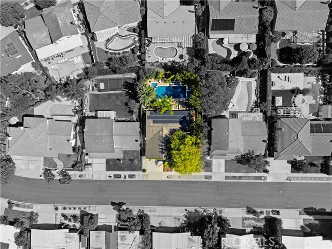
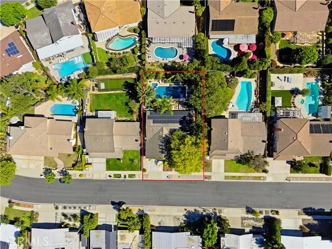
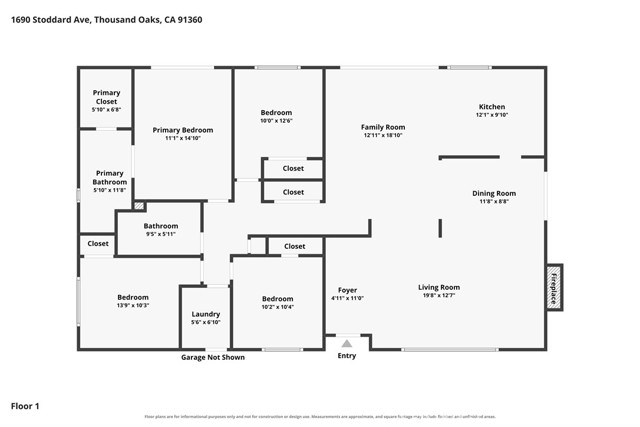
Presenting a reimagined single-story residence set on an expansive 9,375 sqft lot in Thousand Oaks. Behind the gates of a private front courtyard, this 4-bedroom, 2-bathroom home offers 1,817 sqft of thoughtfully renovated living space. Wide-plank engineered hardwood floors and vaulted ceilings set the tone, while a… statement fireplace anchors the living room. The open-concept design unfolds into a chef-inspired kitchen appointed with white cabinetry, quartz countertops, stainless steel appliances and designer recessed lighting. The primary suite is a private sanctuary, complete with a generous walk-in closet and a spa-caliber bath with a floating dual-sink vanity and glass-enclosed shower. Three additional bedrooms offer effortless versatility for guests, fitness or a dedicated office. Owned solar, central air and an attached 2-car garage with Tesla charging complete the offering. The resort-style backyard is the crown jewel: a heated pool and spa shaded by mature trees, designed for long afternoons and evenings under the stars. A sizable front yard lends a striking arrival. Moments from schools, parks, golf, shopping and trails.

Listing Snapshot
Days online0
Last updatedOct 9, 2026
Property typeSingle Family Residence
Beds4
Full baths2
Square ft.1,817
Lot size0.22 Acres
Year built1971
MLS numberSR-26216496
Additional Details
Bedrooms
Beds Total: 4,Main Level Bedrooms: 4
Bathrooms
Baths Total: 2,Baths Full: 2
Building
Year Built: 1971,Building Area Total: 1817,Living Area: 1817,Stories Total: 1,Levels: One,Entry Level: 1,Common Walls: No Common Walls,Architectural Style: Traditional,Construction Materials: Plaster,Stucco,Wood Siding,Concrete,Drywall Walls,Frame,Glass,Hardboard,Roof: Shingle,Concrete
Lot
Lot Size Acres: 0.22,Lot Size Square Feet: 9375,Lot Features: Front Yard,Landscaped,Lawn,Level,Lot 6500-9999,Park Nearby,Yard,0-1 Unit/Acre,Back Yard,View: City Lights,Neighborhood
Interior
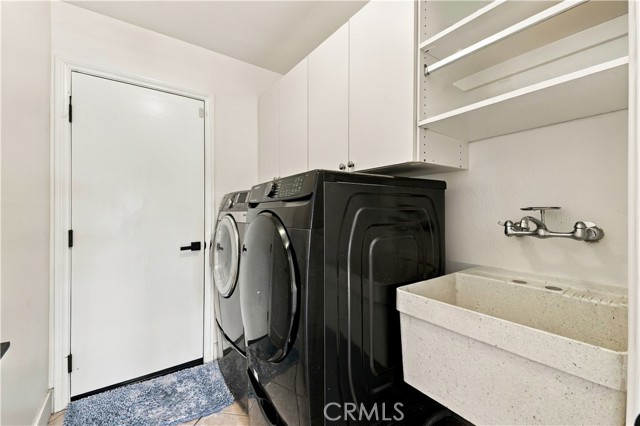
Interior Features: Beamed Ceilings,Built-In Features,Ceiling Fan(s),High Ceilings,Open Floorplan,Recessed Lighting,Storage,Kitchen Open to Family Room,Remodeled Kitchen,Utility Sink,Flooring: Tile,Wood,Fireplace Features: Living Room,Kitchen Appliances: Disposal,Dishwasher,Gas & Electric Range,Range Hood,Laundry Features: Gas & Electric Dryer Hookup,Individual Room,Inside,Upper Level,Washer Hookup,Window Features: Double Pane Windows,Plantation Shutters,Screens,Shutters,Security Features: Smoke Detector(s),Carbon Monoxide Detector(s),Security Lights
Exterior
Patio And Porch Features: Front Porch,Patio,Patio Open,Porch,Pool Features: Gunite,Heated,In Ground,Spa Features: Gunite,Heated,In Ground,Solar Heated,Fencing: Wood,Block,Excellent Condition
Parking
Parking Features: Direct Garage Access,Driveway
Cooling
Cooling: Central Air,None
Heating
Heating: Central
Community
Community Features: Biking,Curbs,Dog Park,Gutters,Hiking,Park,Sidewalks,Storm Drains,Street Lights,Association Fee: 0,Association Amenities: Pool
Utilities
Utilities: Sewer Connected,Water Connected,Cable Available,Electricity Connected,Natural Gas Connected,Phone Available,Sewer: Public Sewer,Water Source: Public

Find The Perfect Home

'VIP' Listing Search

Whenever a listing hits the market that matches your criteria you will be immediately notified.

Join The List
Listing information © 2026 CRISNet MLS (via the CSMAR data share). All rights reserved. Information deemed reliable but not guaranteed. IDX information is provided exclusively for consumers’ personal, non-commercial use.
(818) 307-3792 Text