

THE VIEW IS THE SHOWSTOPPER, BUT THE HOUSE DELIVERS TOO. Welcome to this beautifully upgraded tri-level home in the hills of Lake Manor, where expansive views, thoughtful improvements and indoor-outdoor living come together to create something truly special. Designed to take advantage of its setting, this 3-bedroom… home offers incredible views from nearly every room. The main living spaces feel open and inviting, with large windows bringing the outdoors in and an oversized balcony providing the perfect place to relax, entertain or simply take in the scenery. At the heart of the home is a beautifully appointed kitchen featuring quartz countertops, stainless steel appliances, a walk-in pantry, glass-front cabinetry, upgraded vent hood and new double oven. The adjoining living areas have been enhanced with custom white cabinetry, a dedicated coffee bar and beverage refrigerator, adding both style and function. The primary suite is a true retreat with beautiful views and a custom bath, while additional living and work spaces offer flexibility for today's lifestyle. The office has been upgraded with built-in cabinetry and quartz countertops, and the sunroom now features large windows that showcase the surrounding landscape and fill the space with natural light. Ceiling fans and blinds have also been added throughout the home. Outside is where this property really shines. Extensive concrete surrounds the home and creates generous patio and entertaining areas. A covered patio, spa and built-in BBQ area with granite countertops set the stage for year-round outdoor living. Gabion stone pillars create a distinctive entrance to the property, while vinyl gates on both sides provide convenient access and a finished look. Modern upgrades continue with leased solar, two Tesla battery systems, a Level 2 EV charger in the garage, alarm system and tankless water heater. An oversized two-car garage provides additional storage and functionality. Come for the views. Stay for the lifestyle. This is a home designed for entertaining, relaxing and enjoying its spectacular setting, with many of the improvements already completed for you.
Find The Perfect Home
'VIP' Listing Search
Whenever a listing hits the market that matches your criteria you will be immediately notified.
Join The ListSimilar Listings
 Active$1,399,0007631 Wiscasset Drive
Canoga Park, CA 913044 bd · 3 ba · 2,216 sq ft · built 1995
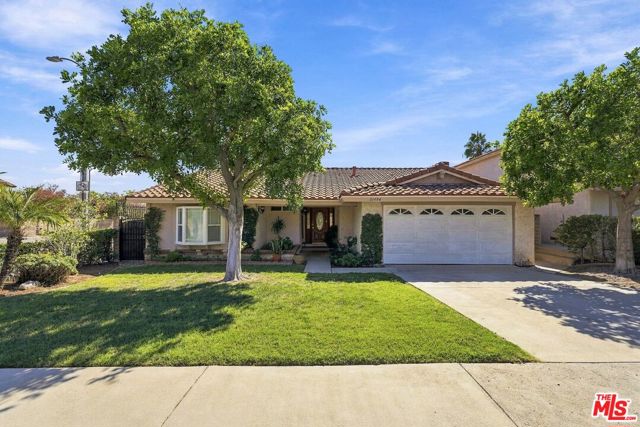 Active$1,100,00021404 Germain Street
Chatsworth, CA 913113 bd · 2 ba · 1,879 sq ft · built 1977
 Active$949,00022848 Cohasset Street
West Hills, CA 913073 bd · 2 ba · 1,549 sq ft · built 1959
 Active$1,450,0005588 California Oak Street
Simi Valley, CA 930635 bd · 4 ba · 3,916 sq ft · built 2004
 Active$1,249,00022828 Hartland Street
West Hills, CA 913075 bd · 3 ba · 2,921 sq ft · built 1977
 Active$1,045,0006646 Berquist
West Hills, CA 913074 bd · 1.75 ba · 1,880 sq ft · built 1959