


Charming Village Glen Home Expanded to 1,349 sqft with Rare Expansive Private Side Yard! Discover this beautifully updated, larger-than-most, expanded single-story, in the desirable Village Glen community. Offering an unusually large side yard, this special home provides privacy and outdoor space. Inside, fresh… interior paint and rich wood-like flooring create a warm, inviting feel. The remodeled kitchen features custom cabinetry and hardware, stainless steel appliances, a skylight, and a gorgeous white Viking gas range and hood. The kitchen opens to the spacious family room, where large windows and a wide slider bring in natural light and offer beautiful views of the private patio and lush side garden. The inviting living room features a cozy fireplace and peaceful views of the community greenbelt. Two bedrooms include mirrored closet doors and ceiling fans, while the remodeled bathrooms are enhanced by skylights and painted vanities. The outdoor space is truly a highlight, with a stamped-concrete patio, flowing into a generous side garden featuring a grassy area, rose bushes, and mature fruit trees. Numerous upgrades include a new tankless water heater, newer HVAC, newer windows and doors, recessed lighting, crown moldings and baseboards, and Hunter Douglas shades, including an automated shade on the extra-wide slider. A detached two-car garage provides ample storage and a convenient laundry area. Village Glen offers multiple pools, spas, greenbelts, and plenty of guest parking. Best of all, you're just minutes--or a pleasant walk--from the Sunday farmers market, shopping, restaurants, fine dining, and Westlake Lake, with easy access to public transportation and the 101 Freeway. A rare end-unit opportunity with exceptional outdoor space, thoughtful updates, and an unbeatable Westlake Village location.
Find The Perfect Home
'VIP' Listing Search
Whenever a listing hits the market that matches your criteria you will be immediately notified.
Join The ListSimilar Listings
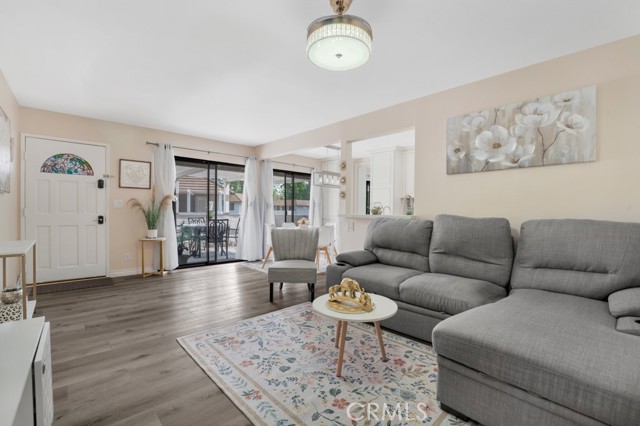 Active$519,0001108 Landsburn Circle
Westlake Village, CA 913612 bd · 2 ba · 920 sq ft · built 1972
 Active$644,000692 Via Colinas
Westlake Village, CA 913622 bd · 2.5 ba · 1,251 sq ft · built 1986
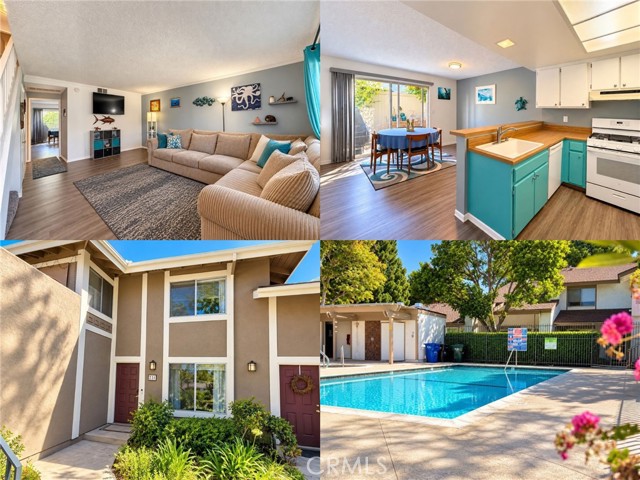 Active$555,000231 Gazania Court
Thousand Oaks, CA 913622 bd · 1.5 ba · 1,214 sq ft · built 1979
 Active$825,000111 Jensen Court
Thousand Oaks, CA 91360
 Active$850,0004945 Santo Drive
Oak Park, CA 913773 bd · 3 ba · 1,560 sq ft · built 1994
 Active$849,90029616 Windsong Lane
Agoura Hills, CA 913012 bd · 2.5 ba · 2,043 sq ft · built 1983