


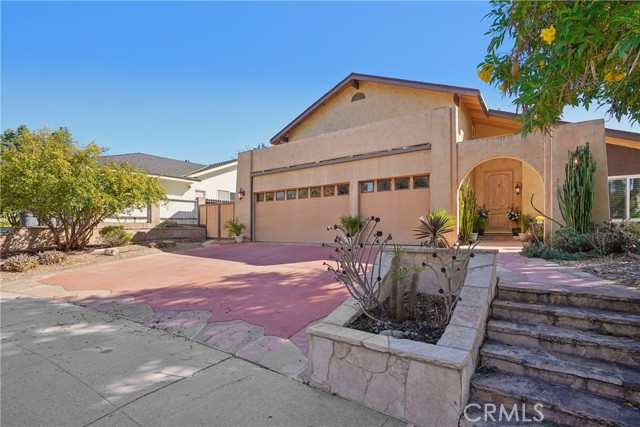
This Gorgeous home in Oak Park's desirable Regency Hills Community is ready for its next chapter! At approximately 3,308 sqft, this architectural beauty offers 5 bedrooms, 4.5 bathrooms, and a spacious bonus room with a fireplace is adjacent to the primary suite: ideal for an office, media room, retreat, etc! The… light filled floor plan features formal living and dining rooms, a family room with fireplace, and a chefs kitchen with stainless steel appliances, double ovens a large center island, abundant cabinetry, and a walk-in pantry. The kitchen overlooks the resort style backyard with a Pebbletec pool, spa, water features, mature landscaping. A retractable awning allows for year-round enjoyment. A main level ensuite bedroom provides flexibility for guests or multigenerational living, while a powder room, dedicated laundry room, and direct access three car garage add convenience to every day life. Upstairs, the primary suite includes a sitting area, bonus room, spa-inspired bath with soaking tub, separate shower, dual vanities, and a generously sized walk in closet. Three additional bedrooms complete the upper level, including one large enough to serve as a secondary primary suite. Conveniently located near award winning Oak Park Schools - three blocks from Medea Creek Middle School and four blocks from Oak Park High School.(Rated 10/10 by Great Schools) Deerhill Park is down the street and features Pickleball and basketball courts as well as baseball and soccer fields and two playgrounds. Oak Park is in Ventura County and sits between Agoura and Westlake. 15 miles to Malibu Beaches (Zuma). Welcome to Oak Park! You will love this lifestyle!!
Find The Perfect Home
'VIP' Listing Search
Whenever a listing hits the market that matches your criteria you will be immediately notified.
Join The ListSimilar Listings
 Active$1,269,9006512 Pinion Street
Oak Park, CA 913775 bd · 2.5 ba · 2,338 sq ft · built 1970
 Active$1,289,00042 Kanan Road
Oak Park, CA 913775 bd · 3 ba · 2,338 sq ft · built 1972
 Active$1,200,0005535 Shadow Canyon Place
Westlake Village, CA 913623 bd · 2.5 ba · 1,819 sq ft · built 1988
 Active$1,199,00029407 Promontory Place
Agoura Hills, CA 913014 bd · 3 ba · 1,972 sq ft · built 1971
 Active$1,299,99930918 Catarina Drive
Westlake Village, CA 913624 bd · 2 ba · 1,673 sq ft · built 1979
 Active$1,415,0001894 Rambling Road
Simi Valley, CA 930654 bd · 3 ba · 2,649 sq ft · built 1986