


Welcome to this beautiful 5 bedroom, 3 bath home in Oak Park, where space, privacy and an amazing backyard come together to create a home you'll love coming home to. Sitting on a spacious lot with mature trees in one of Oak Park's established neighborhoods, this meticulously maintained home has a floor plan that… gives you plenty of room to live, relax and entertain. From the moment you walk in, you can feel that this is a home that has been cared for and loved. The Living Room is warm and inviting, with a beautifully decorated fireplace that gives the space a great focal point. It opens to the Formal Dining Room, making it easy to host everything from casual dinners with family to larger gatherings with friends. The Euro-style kitchen opens directly to the Family Room, creating that open connection everyone wants. The kitchen is the heart of the home, while the Family Room gives everyone a comfortable place to gather, relax and enjoy time together. Another beautifully decorated fireplace adds warmth and personality to this space. One of the things I really love about this floor plan is the downstairs bedroom and bath. It's perfect for guests, a home office, a playroom or anyone who wants their own space away from the upstairs bedrooms. Upstairs, the Primary Suite is a true retreat. It features a walk-in closet and an additional bedroom that has been opened to the suite and is currently being used as a sitting room. I love the flexibility of this space--you can keep it as a cozy sitting area, create a home office, nursery, workout room or make it whatever works best for you. The updated secondary bath is another wonderful feature and adds to the thoughtful updates throughout the home. But let's talk about the backyard--because this is where this property really shines. The sparkling pool and spa are surrounded by plenty of space to entertain, relax and enjoy the beautiful mountain views. Whether you're hosting friends for a summer BBQ, spending the afternoon by the pool or sitting outside with a glass of wine while the sun goes down, this backyard feels like your own private escape. There's something special about having a backyard where you can actually slow down and enjoy being home. Now lets talk about the view, beautiful mountain views add an extra layer of beauty. This is California living the way it should be. And of course, you're in Oak Park! You're close to hiking, parks and mountain biking trails, along with shopping, restaurants and all the everyday conveniences you need. This is one of those homes that gives you what you really want space, flexibility, privacy, a great backyard and a location that's hard to beat. What's not to love?
Find The Perfect Home
'VIP' Listing Search
Whenever a listing hits the market that matches your criteria you will be immediately notified.
Join The ListSimilar Listings
 Active$1,549,00030049 Trail Creek Drive
Agoura Hills, CA 913014 bd · 3 ba · 2,688 sq ft · built 1985
 Active$1,200,0005535 Shadow Canyon Place
Westlake Village, CA 913623 bd · 2.5 ba · 1,819 sq ft · built 1988
 Active$1,275,0001519 N View Drive
Westlake Village, CA 913623 bd · 3 ba · 2,173 sq ft · built 1981
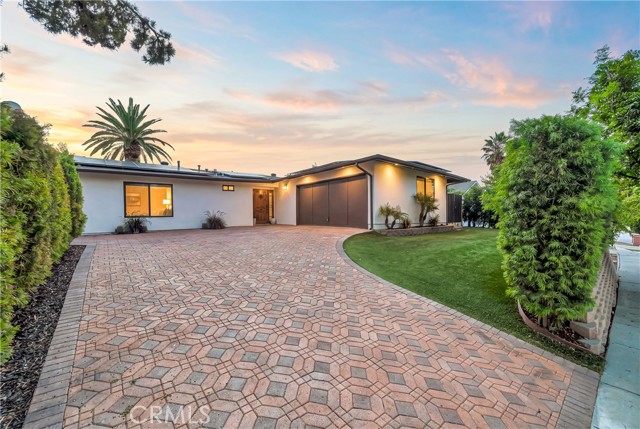 Active$1,400,0005420 Parkmor
Calabasas, CA 913024 bd · 2 ba · 1,850 sq ft · built 1964
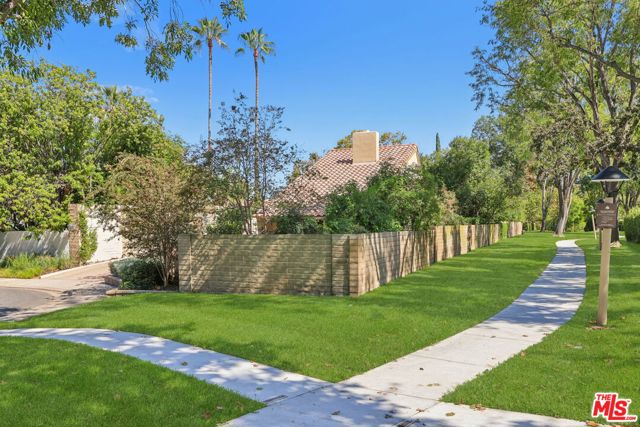 Active$1,479,0004400 Yorkfield Court
Westlake Village, CA 913614 bd · 2 ba · 1,952 sq ft · built 1967
 Active$1,500,0004511 Henley Court
Westlake Village, CA 913614 bd · 2.5 ba · 1,940 sq ft · built 1967