


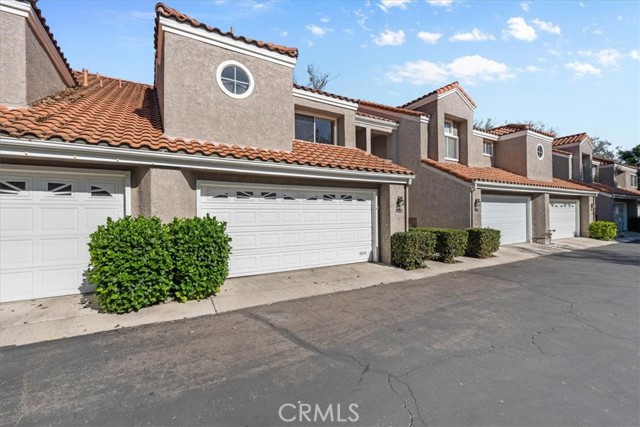
Some homes just make you feel good and this Shadow Mountain Tennis Club home is absolutely one of them. With two bedrooms, two bathrooms and a wonderful open loft, the floor plan provides flexibility without wasting space. One bedroom and full bathroom are conveniently located downstairs, while the upstairs offers… a second bedroom, bathroom and loft, creating a nice sense of separation between the two spaces. Vaulted ceilings and large windows bring an abundance of natural light into the living and dining areas, while the wood-burning fireplace creates a cozy focal point for cooler evenings. Above, the open loft overlooks the living area and enjoys natural light from both sides of the home. It's an especially comfortable spot for a home office, reading area, creative space or simply a quiet place to work while still feeling connected to the rest of the home. The kitchen offers generous cabinetry, including recently added custom-built cabinet doors and thoughtfully designed corner cabinets, along with a newer sink, cooktop and hood. A sliding door provides easy access outside, while a second slider from the living/dining area creates a natural connection between the interior and backyard. And the outdoor space is definitely worth noticing. The generously sized rear patio/yard offers room for outdoor dining, entertaining, gardening or relaxing, along with additional built-in storage. Even better, the rear gate opens directly to one of Shadow Mountain's expansive greenbelts with mature trees and grassy areas beyond. There's also an enclosed courtyard between the front door and attached two-car garage, giving the home another private and usable outdoor space. Upstairs, enjoy views toward Boney Mountain and the surrounding open-space hills, while the home's setting provides beautiful opportunities to catch the changing colors of the evening sky. Recent improvements include central heating replaced approximately two years ago and a roof replaced approximately four years ago. Located on a cul-de-sac street in a quieter section of Shadow Mountain, this established Newbury Park community is known for its mature landscaping, extensive greenbelts, walking paths and inviting Mediterranean-inspired setting. Community amenities include swimming pools, spa, clubhouse, tennis courts and guest parking. The location makes everyday life convenient, too. Borchard Community Park, Peppertree Playfield, Newbury Park High School, Trader Joe's, neighborhood shopping, dining and coffee are all nearby, with miles of hiking and cycling trails and the area's incredible open spaces just minutes away. A flexible two-level floor plan, wonderful natural light, multiple outdoor spaces, direct greenbelt access and a location that puts so much of Newbury Park within easy reach... there's a lot here to appreciate.
Find The Perfect Home
'VIP' Listing Search
Whenever a listing hits the market that matches your criteria you will be immediately notified.
Join The ListSimilar Listings
 Active$689,000292 San Vincente Circle
Thousand Oaks, CA 913203 bd · 2 ba · 1,727 sq ft · built 1974
 Active$749,0002029 Shoemaker Lane
Thousand Oaks, CA 913203 bd · 2.25 ba · 1,662 sq ft · built 1980
 Active$699,0006347 Via Cozumel
Camarillo, CA 930122 bd · 2 ba · 1,282 sq ft · built 1990
 Active$699,000850 Vista Arriago
Camarillo, CA 930122 bd · 2 ba · 1,282 sq ft · built 1990
 Active$631,0005961 Paseo Encantada
Camarillo, CA 930122 bd · 2.5 ba · 1,365 sq ft · built 1989
 Active$475,0001402 Ramona Drive
Thousand Oaks, CA 913202 bd · 1 ba · 802 sq ft · built 1972