


Exciting news, Seller to credit buyer 10k! Welcome to 371 Havenside, a highly upgraded view home with RV parking, pool and offering an amazing California outdoor living lifestyle. This beautiful home is ideally situated in a lovely neighborhood that ends on quiet cul-de-sac in the heart of the serene and highly… sought-after community of Newbury Park. This wonderfully upgraded residence offers the perfect blend of comfort, style, and effortless California living. Step inside to discover travertine floors flowing throughout the home, creating a warm and elegant foundation. The updated kitchen features light and bright white cabinetry, offering a fresh, modern feel that opens seamlessly to the living spaces. The family room includes dual movie over size screens and ceiling mounted projector for movie and sports fans! (included!) The thoughtfully updated primary suite provides a private retreat, while the 4th bedroom has been transformed into a custom dream walk-in closet--easily convertible back to a bedroom if desired. Dining room looks out back to the sparkling pool. Designed for both relaxation and entertaining, the outdoor spaces are exceptional. Enjoy a low-maintenance front lounge area with beautiful concrete work and a cozy fire pit, enhanced by custom lighting that creates an inviting ambiance day and night. The backyard showcases a sparkling pool, built-in barbecue, and peaceful hillside views, all complemented by custom lighting throughout the front and rear yards, offering a true private oasis. Additional highlights include leased solar for reduced energy costs, beautifully crafted exterior stonework, and a freshly painted interior. The home also features a 3-car garage, substantial RV or boat parking, and additional driveway space for up to four vehicles--an incredibly rare offering. In addition a downstairs bedroom or office, this home offers a bonus room off downstairs bedroom, that may serve as an additional bedroom, playroom, workout room or however you choose to use the convenient extra space.This additional area is not included in sq footage and was competed by licensed contractor& is not permitted. This is a rare opportunity to own a turnkey home that combines luxury, functionality, and the tranquility of Newbury Park living. This home is close to stores, restaurants and modern convenience shops and great schools, come see for yourself! Exterior Enhancements The front yard has been completely transformed with a full custom remodel, including: Stack stone accents and custom planters Concrete and hardscape upgrades Artificial turf for low-maintenance beauty Smooth stucco finish Under-eave lighting and walkway lighting Full landscape lighting system Additional upgrades include: Newer garage doors and opener Fully remodeled garage space Interior Upgrades Step inside to a home that has been extensively upgraded with premium materials and craftsmanship: Travertine flooring throughout, including a fully upgraded staircase remodeled bathrooms (downstairs guest, upstairs, and primary suite) All-new baseboards throughout Completely remodeled kitchen with upgraded cabinets Crown molding and chair rail detailing Custom lighting throughout the entire home New flooring in the second bedroom closet and new carpet in 4th bedroom Custom attic access in the garage with finished stucco and lighting Multiple entertainment zones with included media features
Find The Perfect Home
'VIP' Listing Search
Whenever a listing hits the market that matches your criteria you will be immediately notified.
Join The ListSimilar Listings
 Active$1,400,000590 Camino Del Sol
Thousand Oaks, CA 913205 bd · 3 ba · 2,615 sq ft · built 1999
 Active$1,350,0004656 Calle Norte
Newbury Park, CA 913205 bd · 3 ba · 2,855 sq ft · built 2000
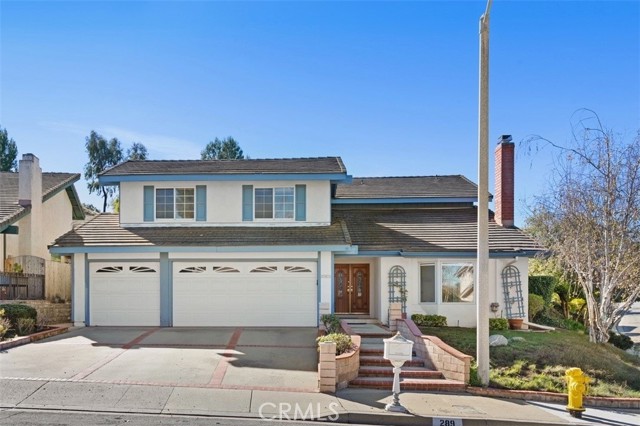 Active$1,249,000289 Eagle Ridge
Thousand Oaks, CA 913204 bd · 3 ba · 2,739 sq ft · built 1979
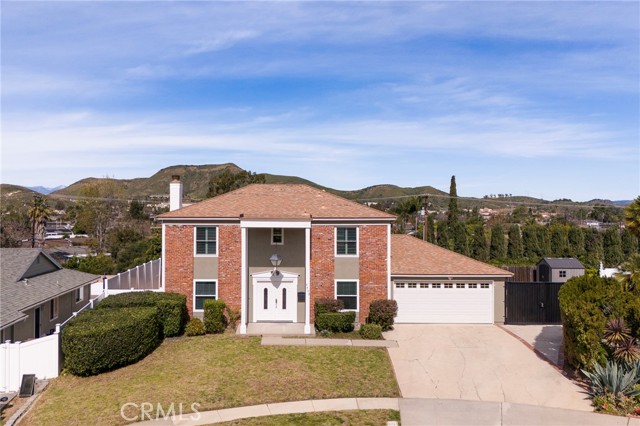 Active$925,0003433 Neva Circle
Newbury Park, CA 913204 bd · 2.5 ba · 1,910 sq ft · built 1965
 Active$1,285,0005187 Via Dolores
Newbury Park, CA 913203 bd · 2.5 ba · 2,678 sq ft · built 2003
 Active$975,000264 Lupe Avenue
Newbury Park, CA 913203 bd · 1.75 ba · 1,444 sq ft · built 1964