
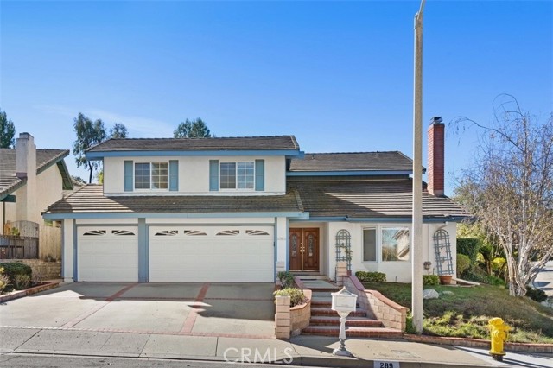
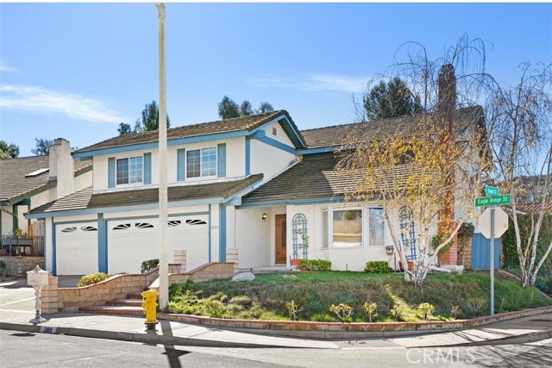
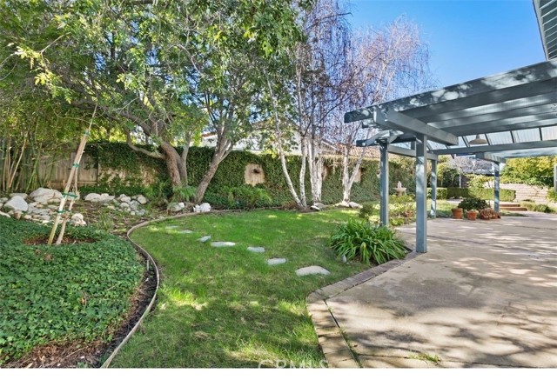
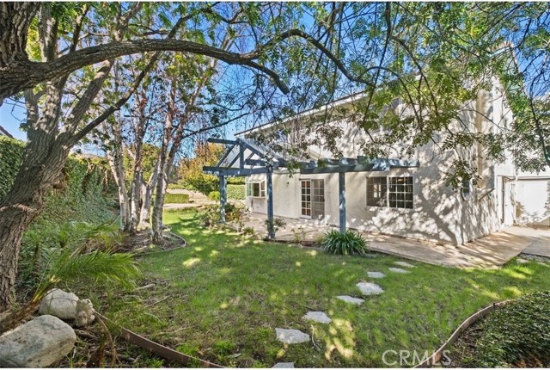
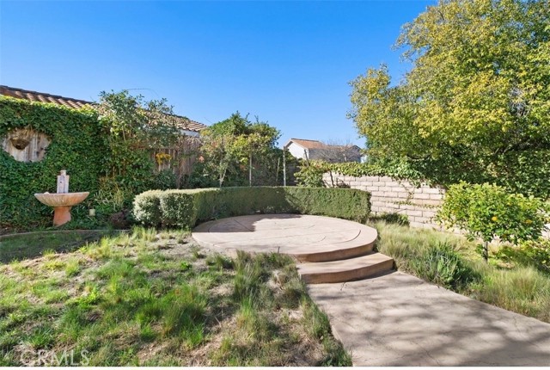
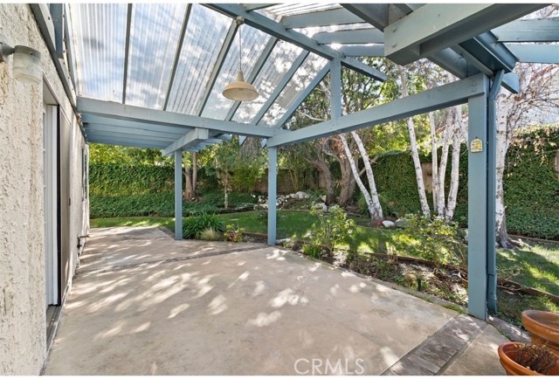
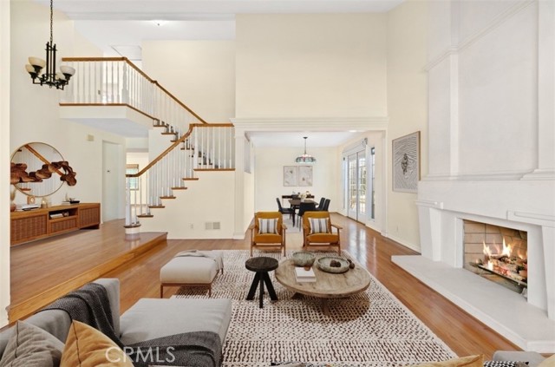
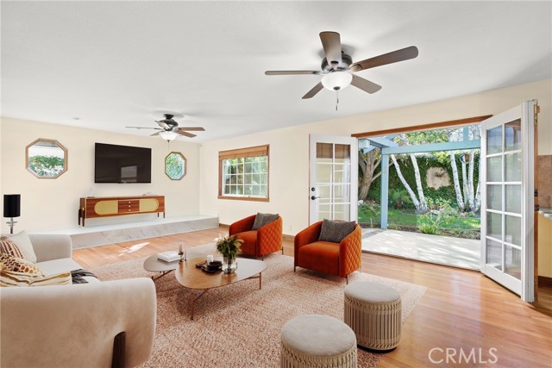
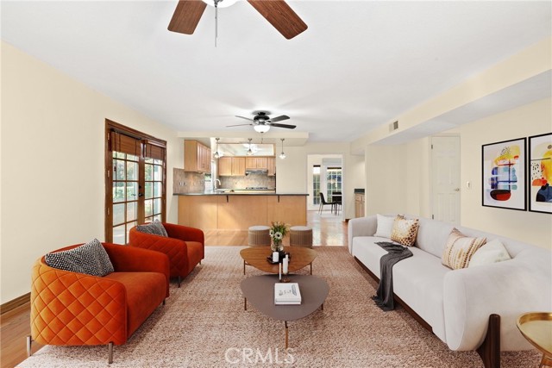
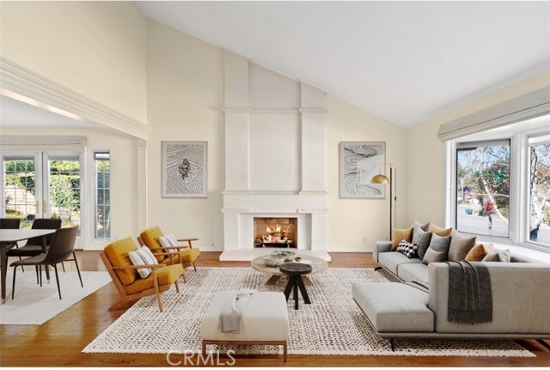
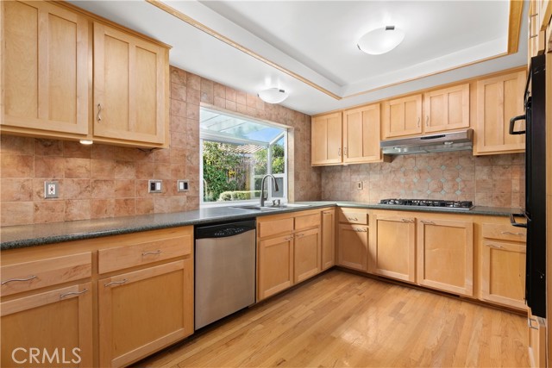
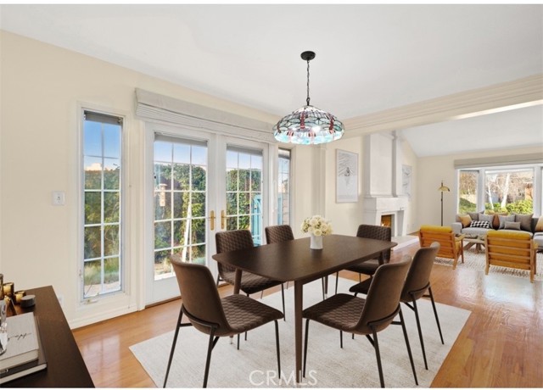
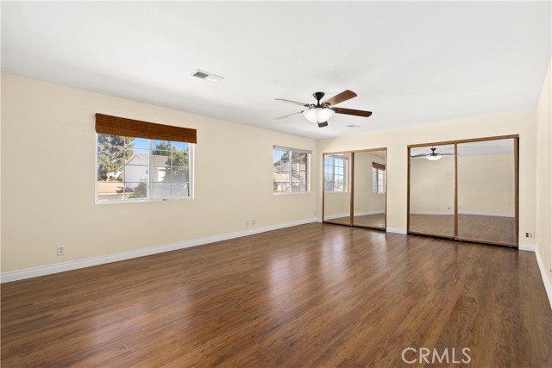
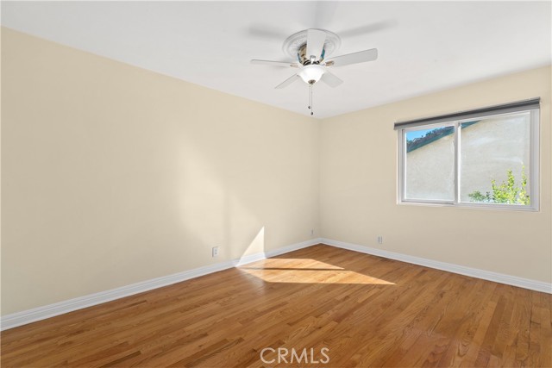
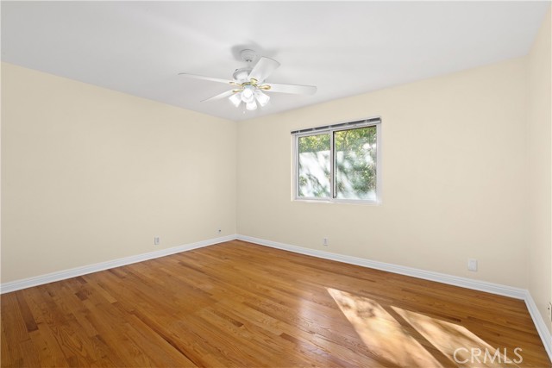
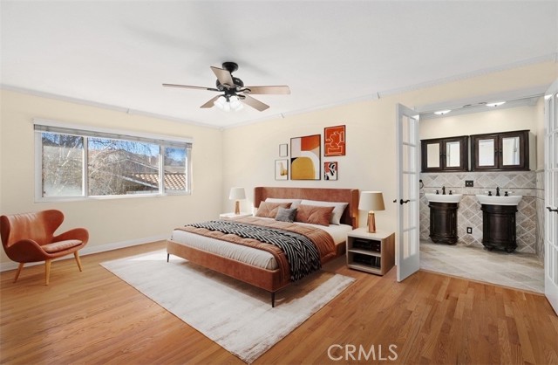
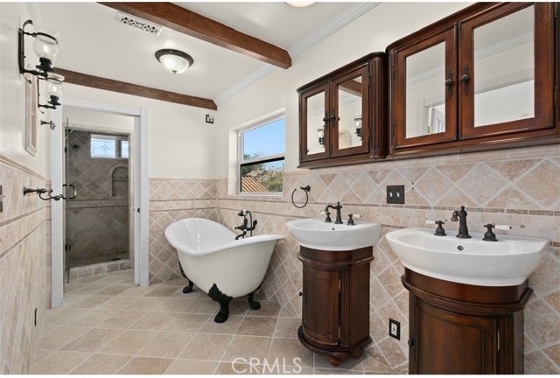
Welcome to 289 Eagle Ridge Street, a spacious 4-bedroom, 3-bath home offering approximately 2,739 square feet in an established Newbury Park neighborhood. The open floor plan is highlighted by oak hardwood flooring, a dramatic vaulted ceiling, a fireplace, and a bay window in the living room. Wide glass doors connect… the dining area to the landscaped backyard, creating an easy flow for indoor-outdoor entertaining. The kitchen opens naturally to the main living area and features a large window overlooking the yard. The generous primary suite includes a walk-in closet and an en-suite bath with tumbled travertine, dual pedestal sinks, and a classic clawfoot tub. With abundant living space, a private backyard, central air, inside laundry, and an attached garage, this home offers comfort, character, and flexibility. Conveniently located near Kimber Park, schools, shopping, dining, and everyday amenities.
Find The Perfect Home
'VIP' Listing Search
Whenever a listing hits the market that matches your criteria you will be immediately notified.
Join The ListSimilar Listings
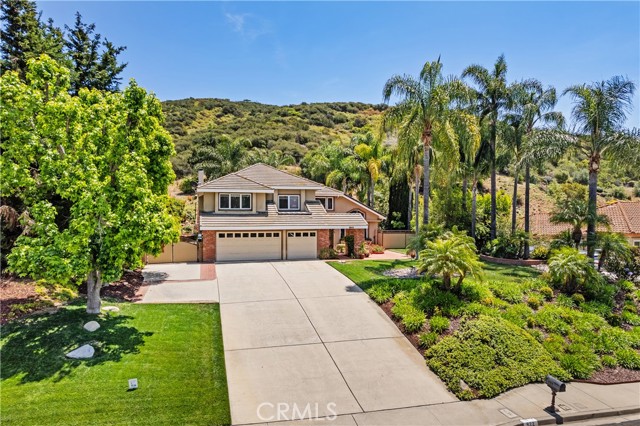 Active$1,549,000822 Spring Canyon Place
Newbury Park, CA 913204 bd · 2.75 ba · 3,088 sq ft · built 1989
 Active$1,149,000371 Havenside Avenue
Newbury Park, CA 913204 bd · 3 ba · 1,884 sq ft · built 1970
 Active$1,125,0003982 Santa Monica Court
Newbury Park, CA 913204 bd · 3 ba · 2,327 sq ft · built 1988
 Active$1,100,00079 North Madrid Avenue
Thousand Oaks, CA 913205 bd · 3 ba · 2,088 sq ft · built 1966
 Active$1,350,0004656 Calle Norte
Newbury Park, CA 913205 bd · 3 ba · 2,855 sq ft · built 2000
 Active$1,285,0005187 Via Dolores
Newbury Park, CA 913203 bd · 2.5 ba · 2,678 sq ft · built 2003