


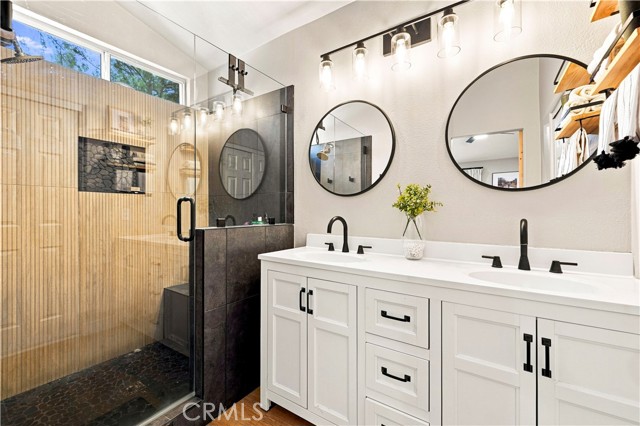
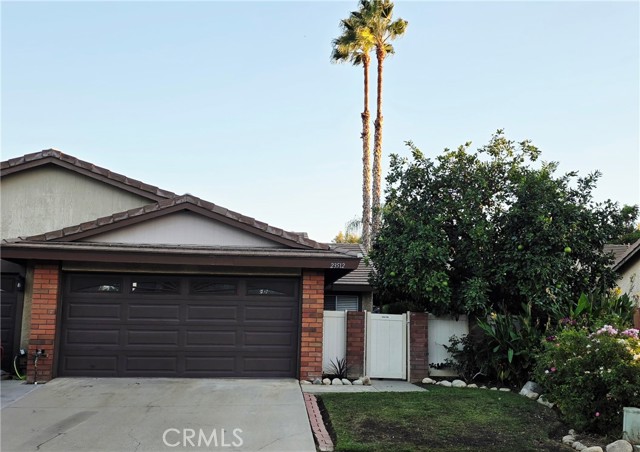
STORYBOOK CHARM, MODEL-HOME UPGRADES & A DESIRABLE END-UNIT LOCATION! Welcome to this beautiful Montana townhome in the heart of Valencia, offering Santa Clarita Valley living at its best! Step inside this light and bright end unit and enjoy an inviting open floor plan with dramatic vaulted ceilings, abundant windows,… and beautiful natural light throughout the living and dining areas. A charming dual-sided fireplace connects the living room and family room, creating a warm and welcoming atmosphere perfect for everyday living and entertaining. The beautifully updated open kitchen features quartz countertops, a stainless-steel sink, stylish gray subway tile backsplash, and plenty of workspace. Luxury vinyl plank flooring, neutral paint, and a soft contemporary color palette flow throughout the home, creating a fresh, model-home feel. Upstairs, you'll find upgraded bathrooms and convenient linen closet cabinetry. The beautifully remodeled primary bathroom features quartz countertops, modern mirrors, an all-new tiled shower, new shower doors, and updated fixtures. Enjoy a nice-sized private patio, perfect for morning coffee, relaxing, entertaining, or enjoying Southern California's indoor-outdoor lifestyle. The attached two-car garage includes a full-size laundry area and additional storage space. With its desirable end-unit location, soaring ceilings, abundant natural light, tasteful upgrades, private patio, and storybook charm, this special Montana townhome offers the perfect combination of comfort, style, and location in one of Valencia's desirable communities. Beautifully updated, light and bright, and ready to welcome its next owner home!
Find The Perfect Home
'VIP' Listing Search
Whenever a listing hits the market that matches your criteria you will be immediately notified.
Join The ListSimilar Listings
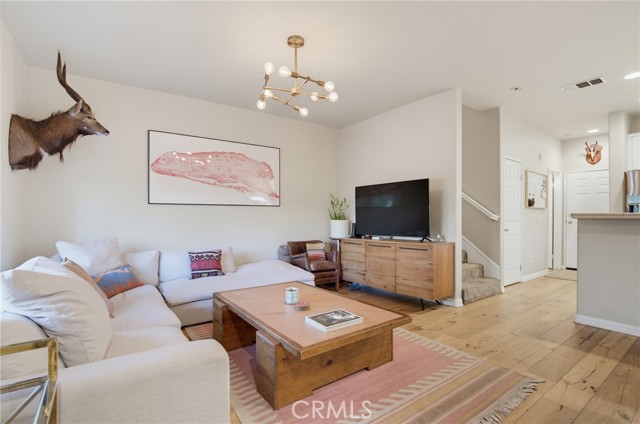 Active$615,00027344 Oaktree Place
Valencia, CA 913543 bd · 2.5 ba · 1,329 sq ft · built 2004
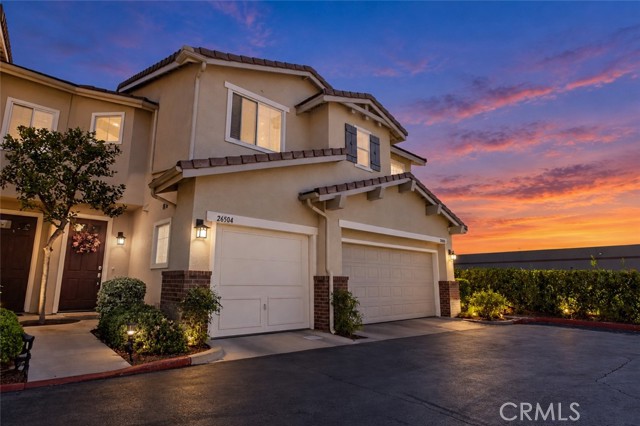 Active$549,99826504 Rock Creek
Valencia, CA 913542 bd · 2 ba · 1,025 sq ft · built 1998
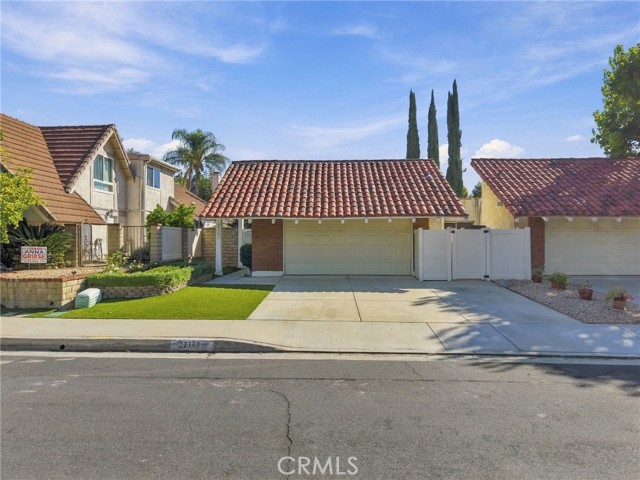 Active$679,00027108 Rio Pecos
Valencia, CA 913543 bd · 2 ba · 1,307 sq ft · built 1975
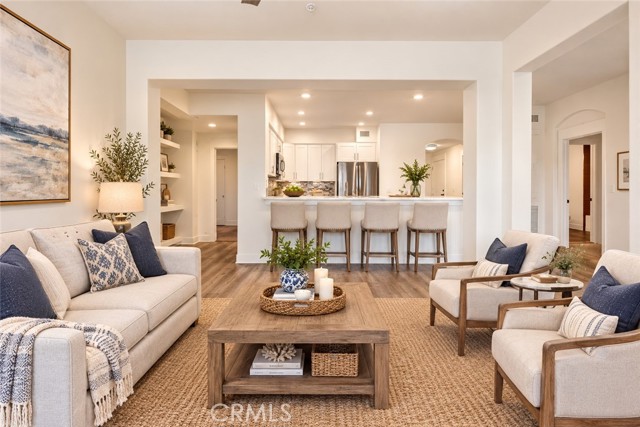 Active$599,00024545 Town Center, 5304
Valencia, CA 913553 bd · 2 ba · 1,440 sq ft · built 2003
 Active$825,00023800 Woodpark Court
Valencia, CA 913543 bd · 2.5 ba · 1,289 sq ft · built 1996
 Active$650,00023512 Lampara Drive
Valencia, CA 913553 bd · 2 ba · 1,128 sq ft · built 1981