
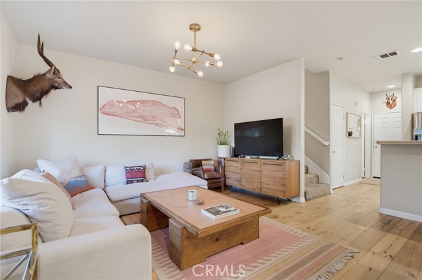
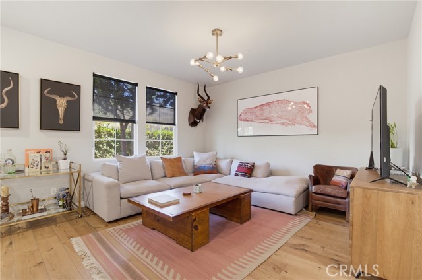
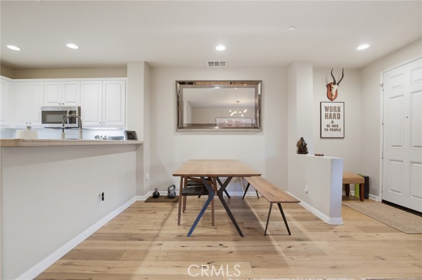
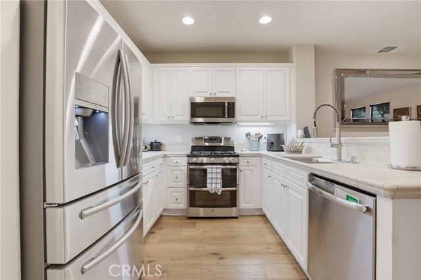
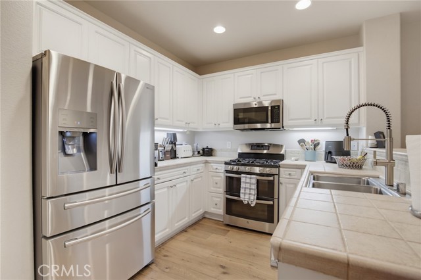
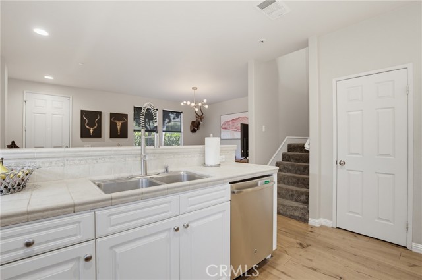
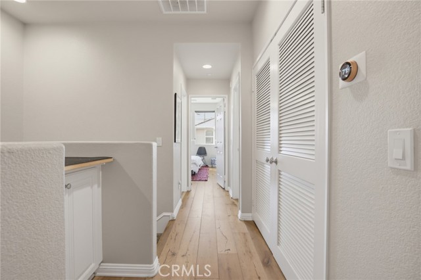
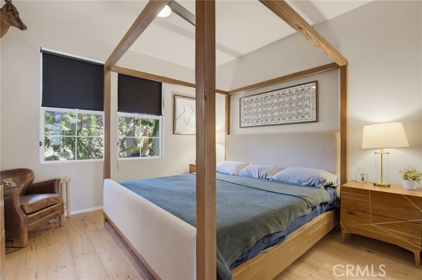
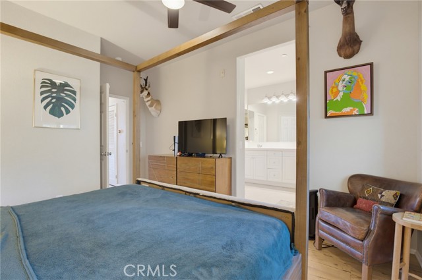
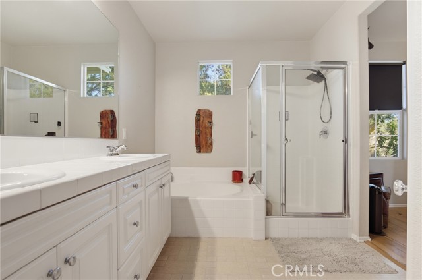
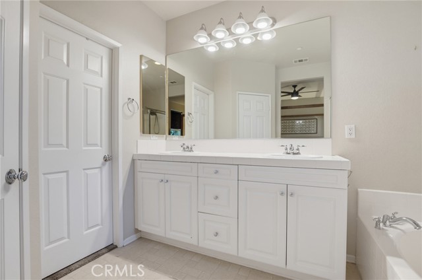
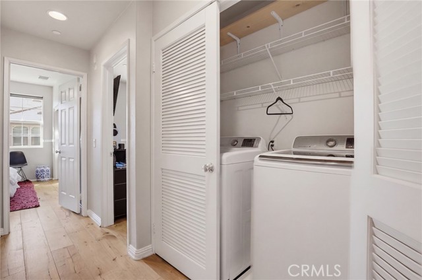
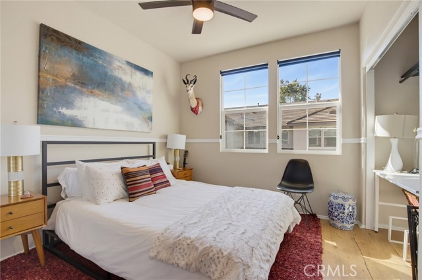
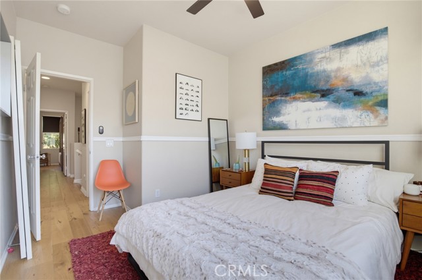
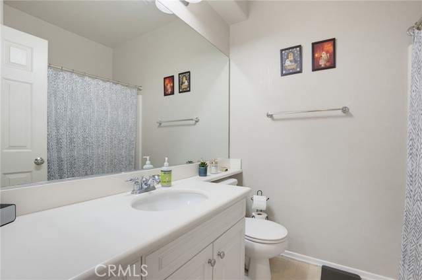
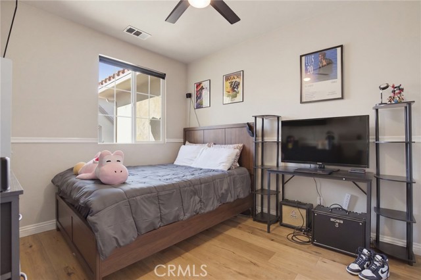
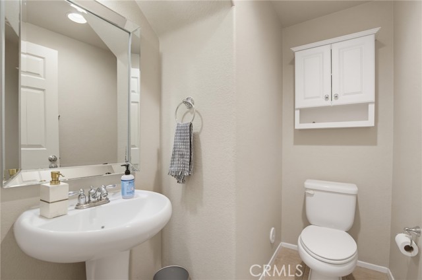
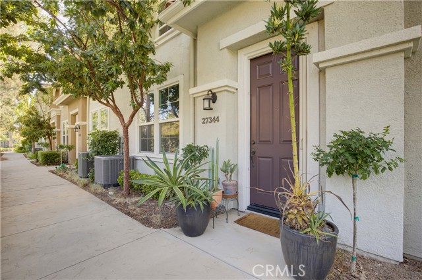
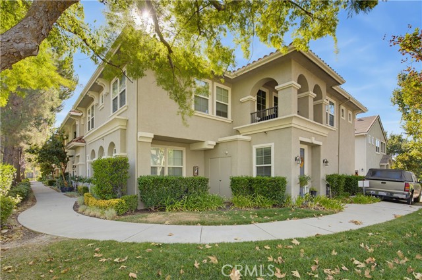
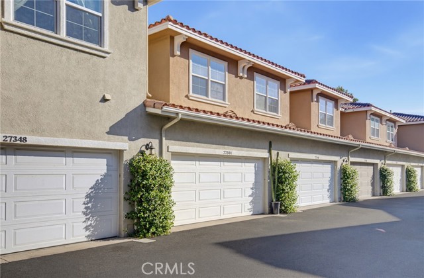
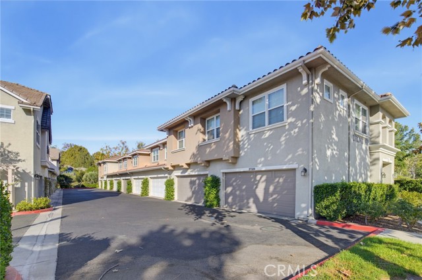
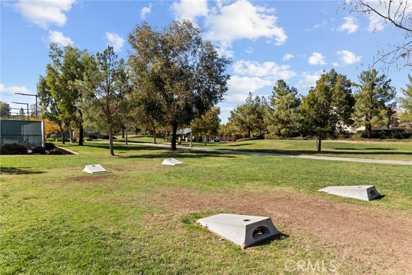
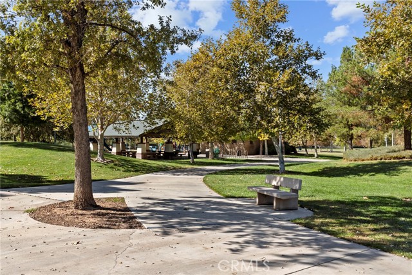
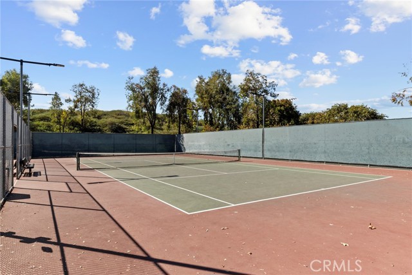
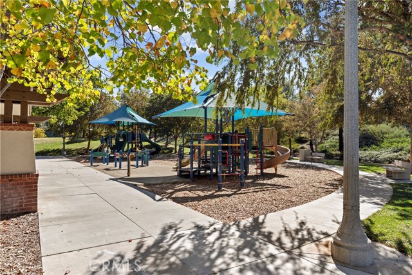
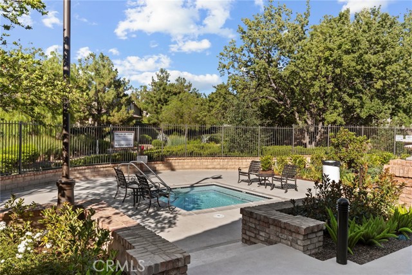
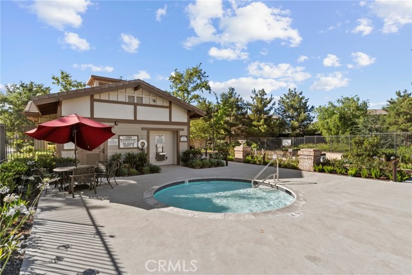
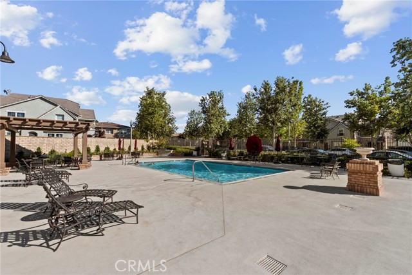
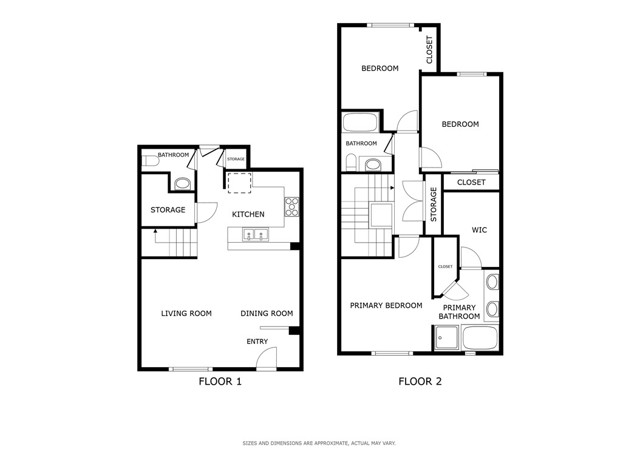
***FredyMac Loan*** Loan Assumption option available for qualified buyers, current Loan rate 3.25%*** Welcome to 27344 Oaktree Pl! This bright and inviting home offers 3 bedrooms, 2.5 bathrooms. The open and functional floor plan features a spacious kitchen with direct access from garage, spacious pantry, 1/2… bathroom down stairs and wood plank flooring throughout. Upstairs, you’ll find all three bedrooms along with a primary suite that offers a relaxing retreat with dual sinks, a soaking tub and a walk-in closet. Upstairs laundry area, no carrying laundry up and down the stairs. This home also features a smart Nest thermostat, a smart IQ garage motor, new water heater and a newer 5 ton HVAC unit. Ideally located in the highly sought-after Bridgeport community, near Bridgeport Elementary School and Heritage Park, with convenient access to shopping, dining, recreation, and everything Valencia has to offer. Best of all, the community is FHA and VA approved with NO MELLO-ROOS, making this an excellent opportunity for a variety of buyers.
Find The Perfect Home
'VIP' Listing Search
Whenever a listing hits the market that matches your criteria you will be immediately notified.
Join The ListSimilar Listings
 Active$670,00023602 Big Sky Walk, 111
Valencia, CA 913543 bd · 2.5 ba · 1,334 sq ft · built 1995
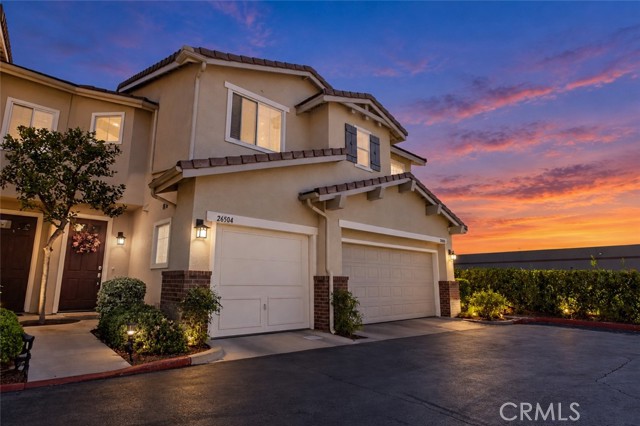 Active$549,99826504 Rock Creek
Valencia, CA 913542 bd · 2 ba · 1,025 sq ft · built 1998
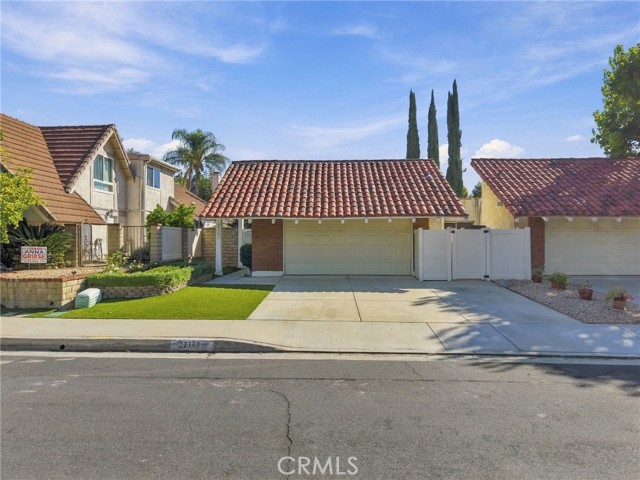 Active$679,00027108 Rio Pecos
Valencia, CA 913543 bd · 2 ba · 1,307 sq ft · built 1975
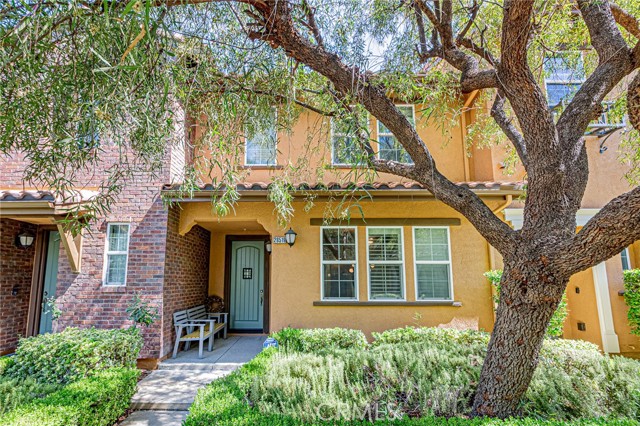 Active$600,00028519 Herrera Street
Valencia, CA 913543 bd · 2.5 ba · 1,630 sq ft · built 2008
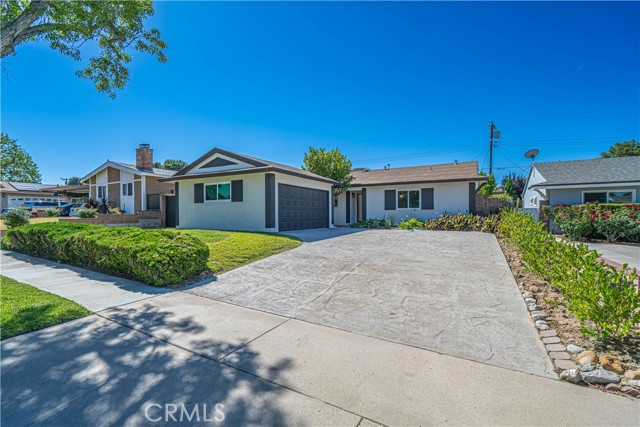 Active$739,00022514 Los Tigres
Saugus, CA 913503 bd · 2 ba · 1,200 sq ft · built 1963
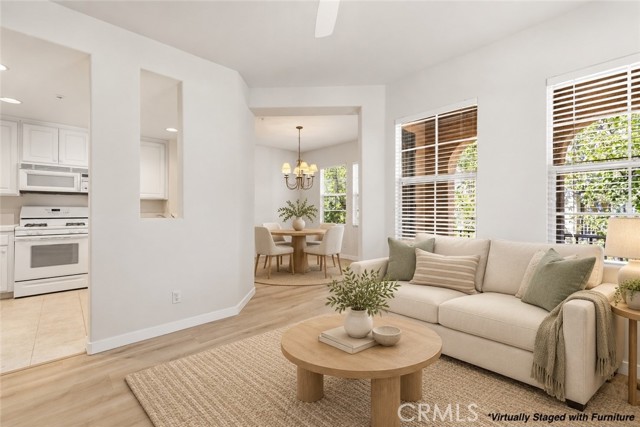 Active$484,99028157 Ashbrook
Valencia, CA 913542 bd · 1 ba · 1,332 sq ft · built 2001