
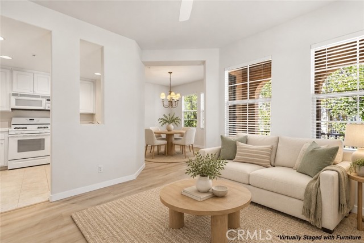
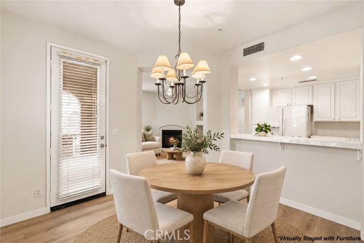
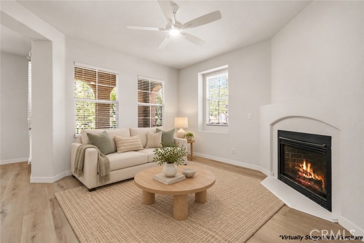
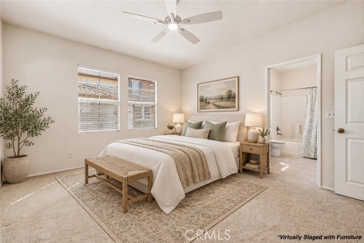
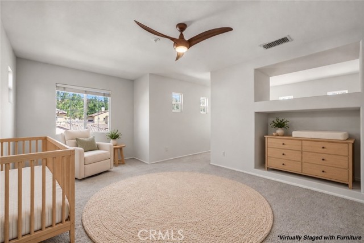
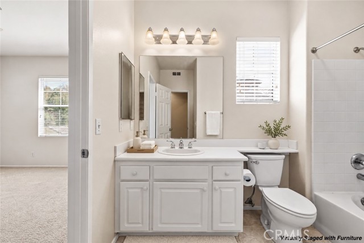
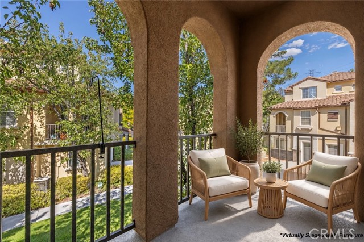
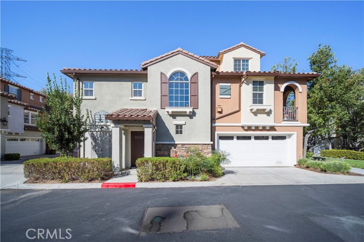
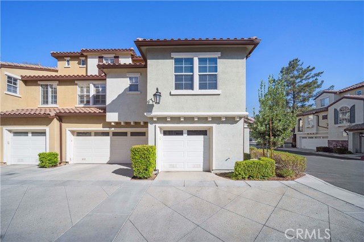
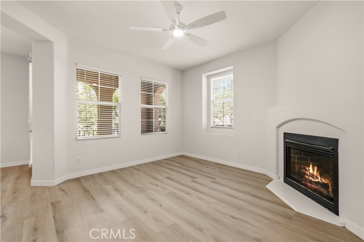
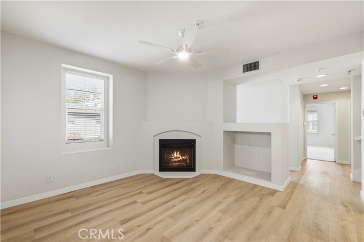
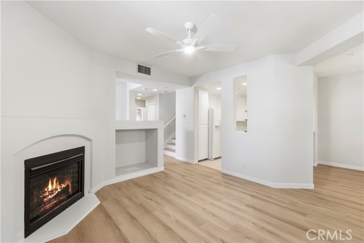
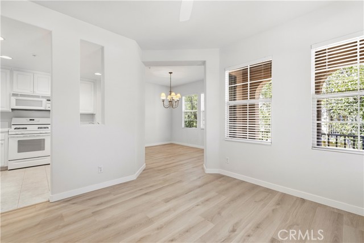
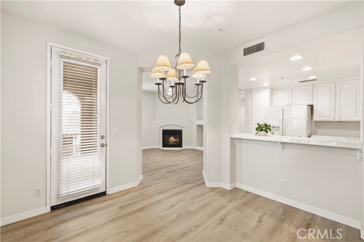
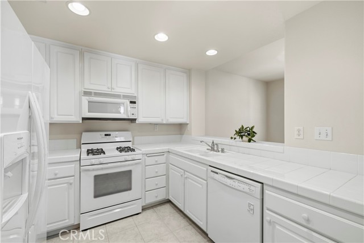
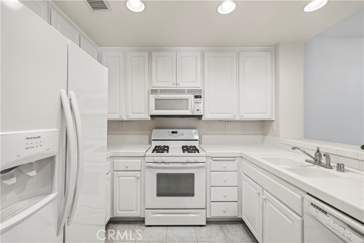
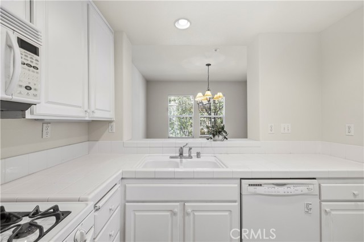
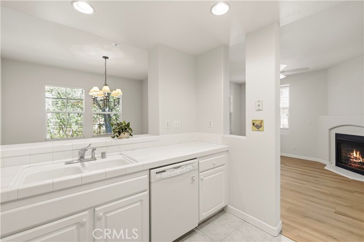
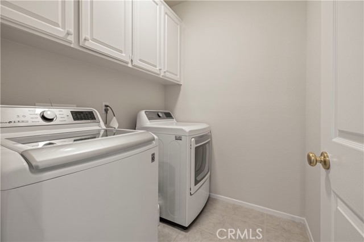
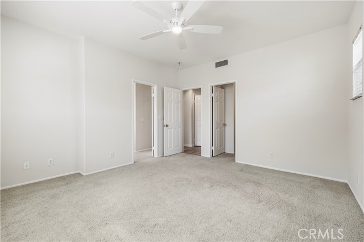
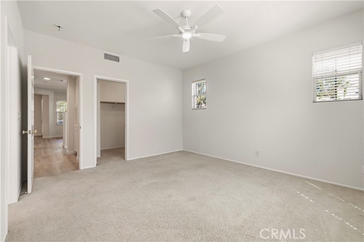
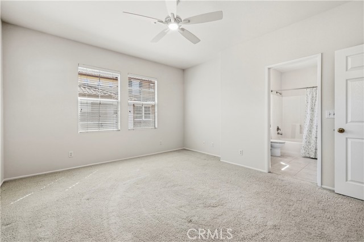
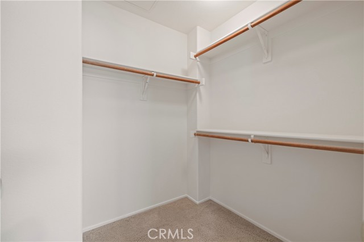
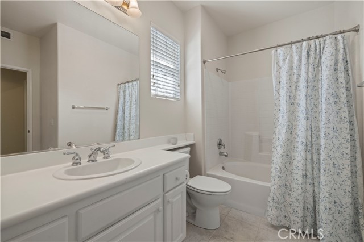
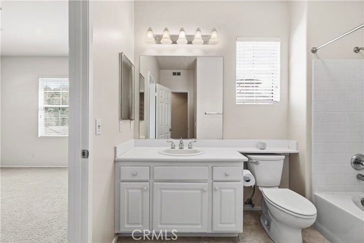
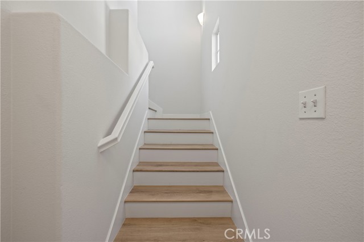
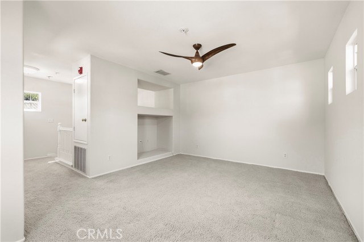
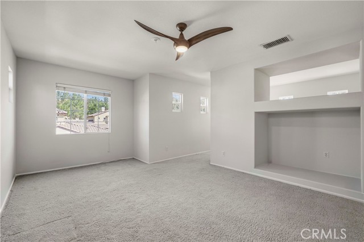
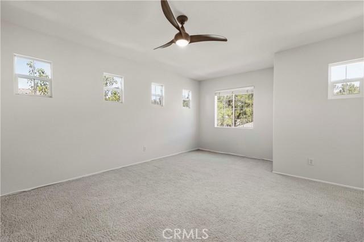
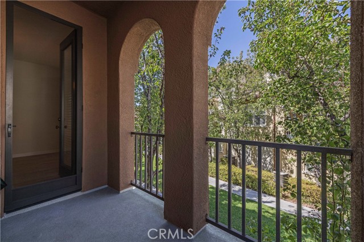
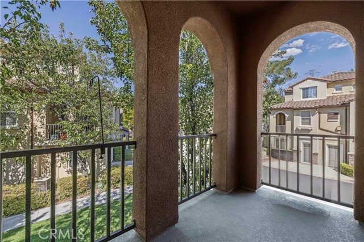
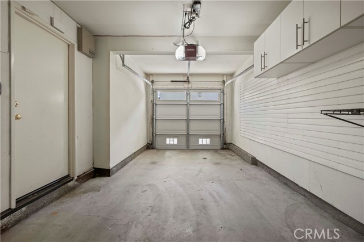
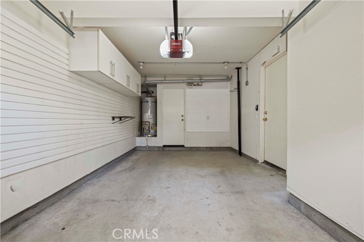
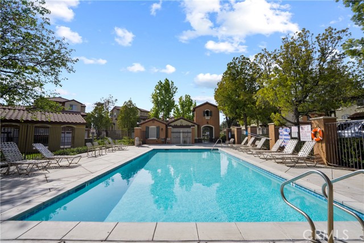
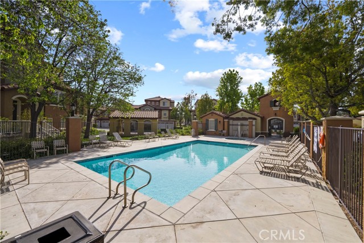
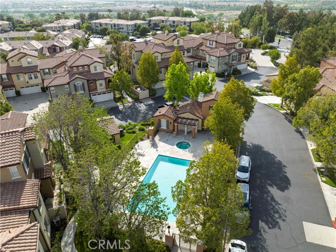
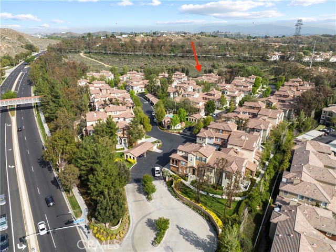
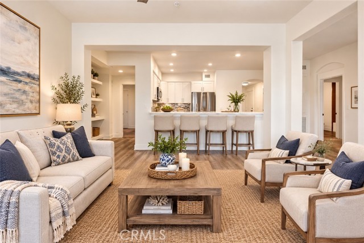
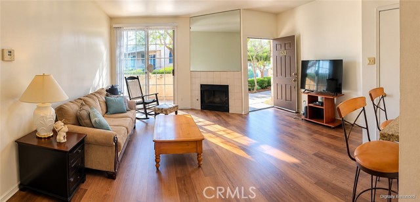
Turn key! Fresh paint and new luxury vinyl plank flooring throughout give this Village Walk end unit a clean, move-in-ready feel. Tucked into a quiet corner of the community with a mountain view, this 2-bedroom, 1-bath townhome offers 1,332 sq ft beneath vaulted ceilings, filled with tons of natural light. Curl up by… the living-room fireplace on cool evenings, or step out to the covered balcony to grill dinner or enjoy your morning coffee. The primary bedroom includes a generous walk-in closet. Storage space & organization are highlights here: a separate laundry room with extra cabinets, a linen closet, and a direct-access 1-car garage outfitted with Garage Envy cabinetry, a WallScape slatwall system, and its own storage room. A dedicated covered carport space adds parking flexibility. Same owner for 23 years, and the pride of ownership shows. NO MELLO-ROOS! Residents enjoy lush greenbelts and a private pool and spa, with hiking and biking trails, the Valencia Paseos, and Town Center shopping and dining just minutes away. Some photos have been virtually staged with furniture.
Find The Perfect Home
'VIP' Listing Search
Whenever a listing hits the market that matches your criteria you will be immediately notified.
Join The ListSimilar Listings
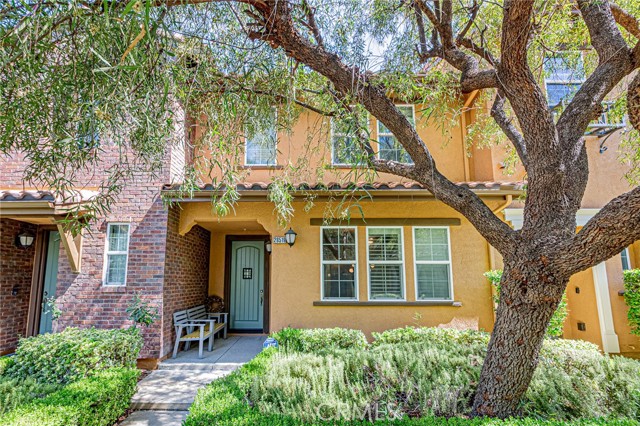 Active$600,00028519 Herrera Street
Valencia, CA 913543 bd · 2.5 ba · 1,630 sq ft · built 2008
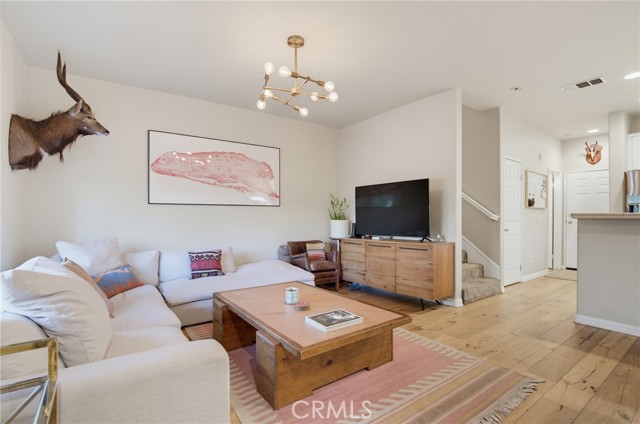 Active$615,00027344 Oaktree Place
Valencia, CA 913543 bd · 2.5 ba · 1,329 sq ft · built 2004
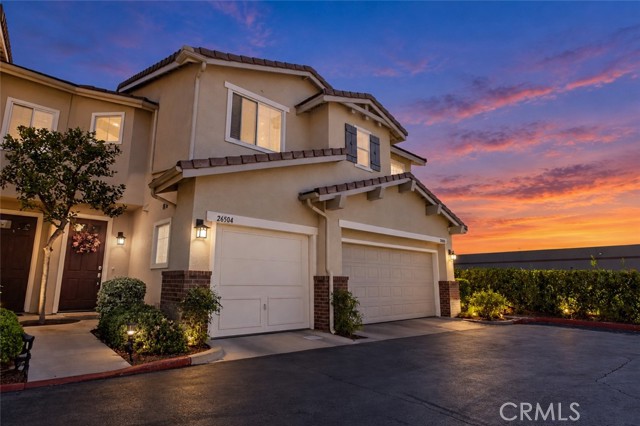 Active$549,99826504 Rock Creek
Valencia, CA 913542 bd · 2 ba · 1,025 sq ft · built 1998
 Active$599,00024545 Town Center, 5304
Valencia, CA 913553 bd · 2 ba · 1,440 sq ft · built 2003
 Active$425,00023811 Del Monte
Valencia, CA 913551 bd · 1 ba · 710 sq ft · built 1987
 Active$388,00024125 Del Monte, 153
Valencia, CA 913551 bd · 1 ba · 693 sq ft · built 1989