
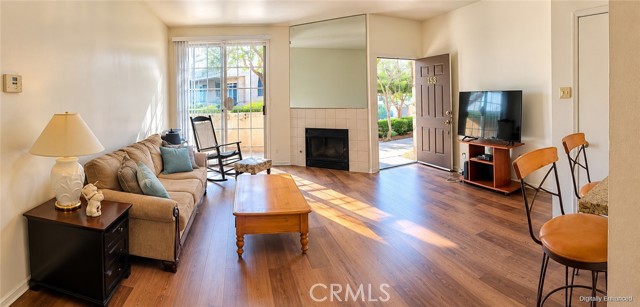
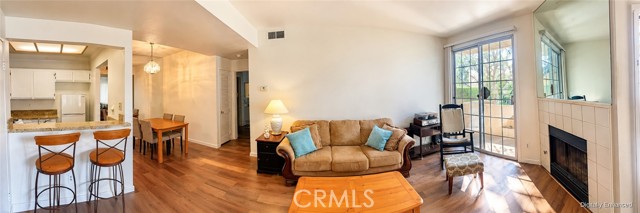
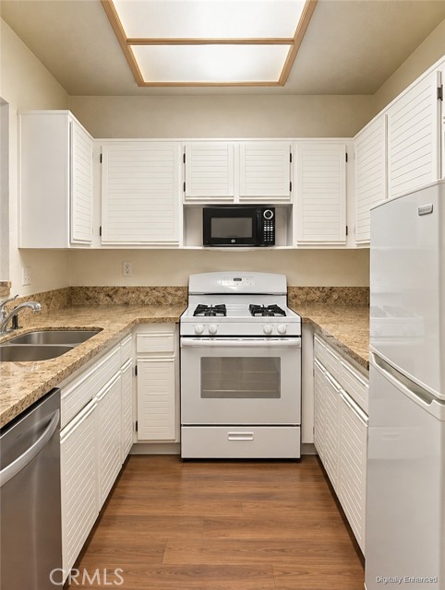
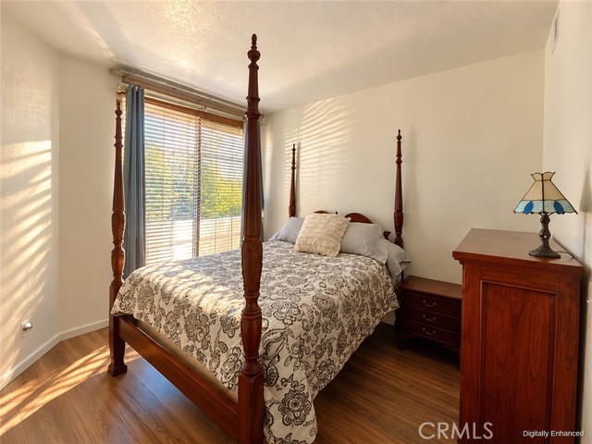
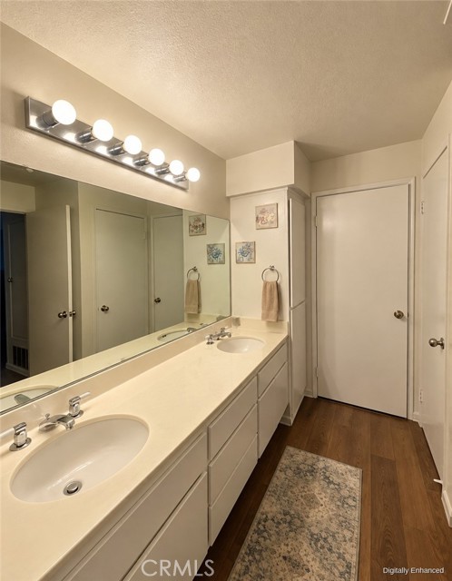
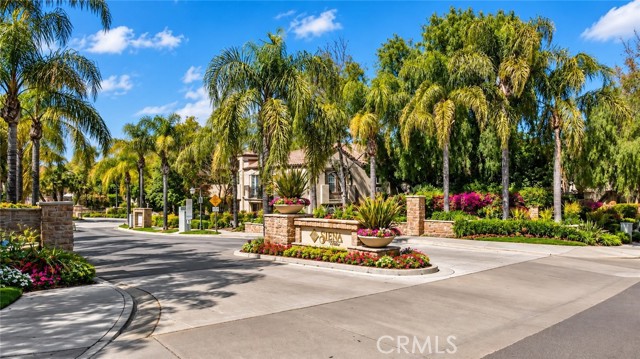
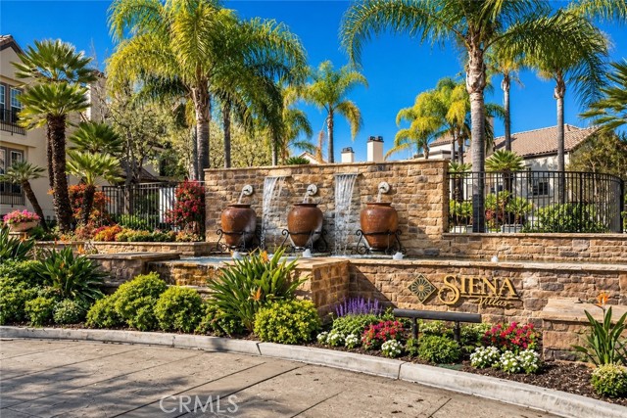
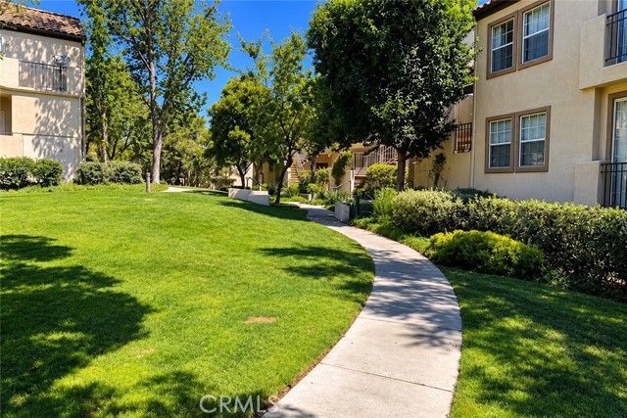
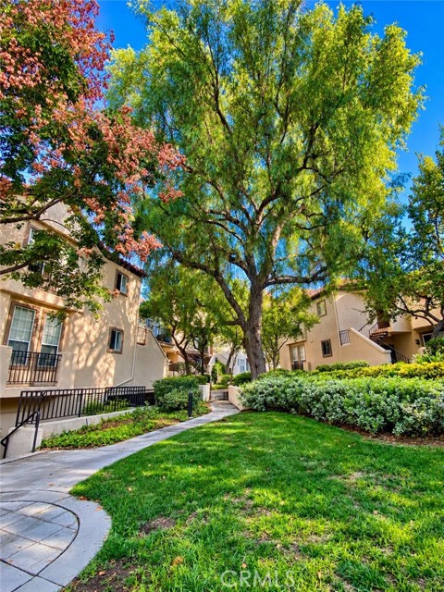
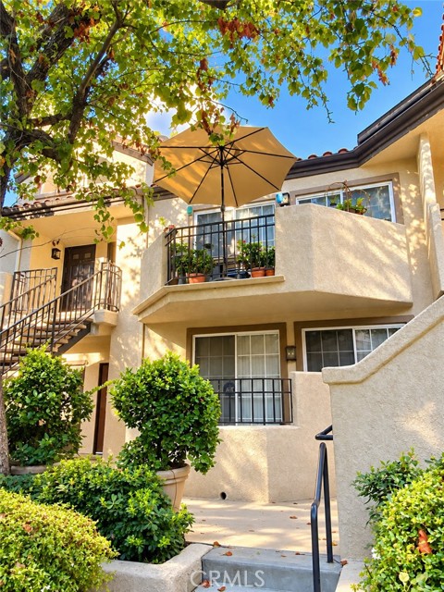
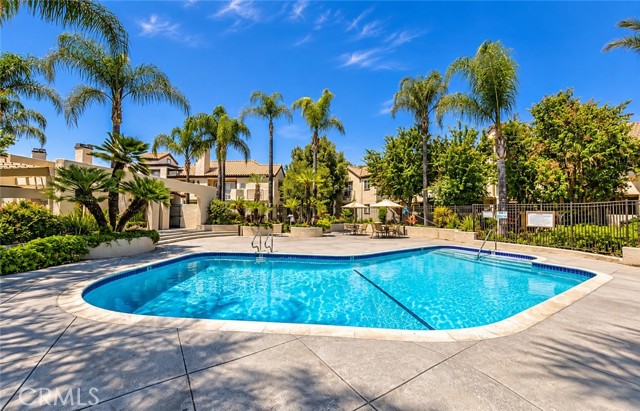

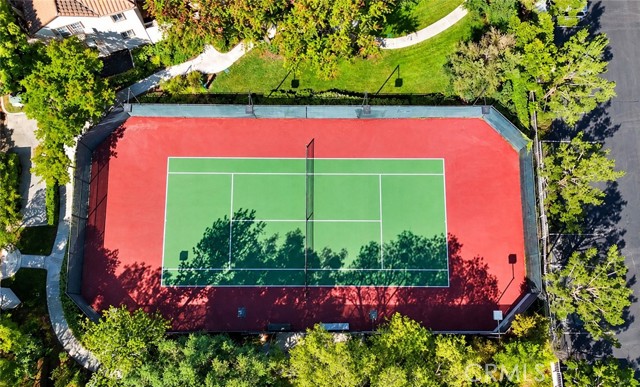
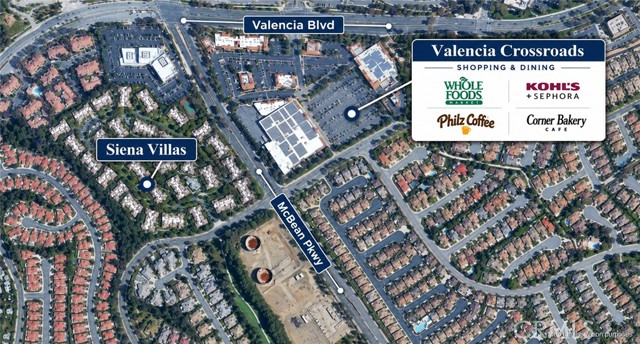
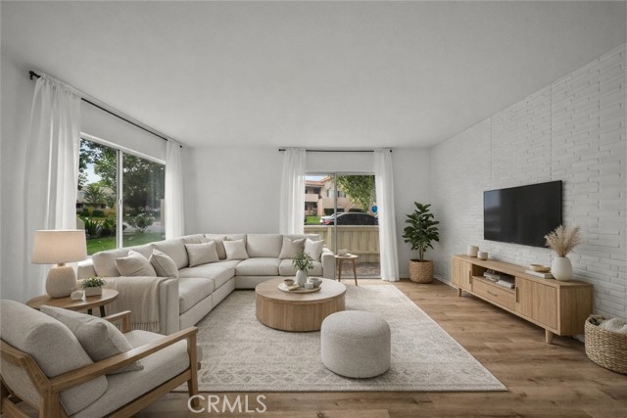
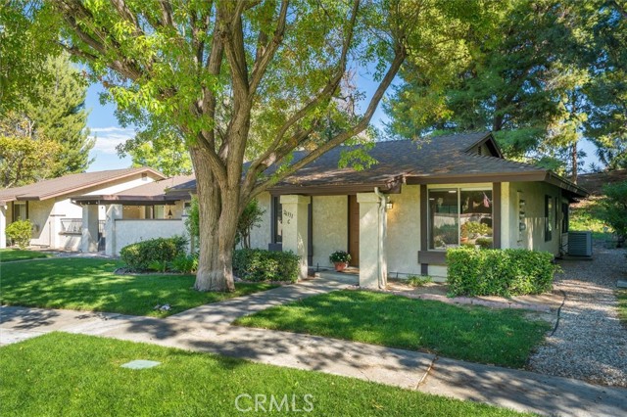
Ground-Floor Unit & Everything You Need Right Across the Street. Most condos ask you to compromise somewhere. This one doesn’t. Ground-floor access, two garage spaces, in-unit laundry, private patio, a fireplace, open concept and a location that puts everyday convenience right across the street. This 1-bedroom,… 1-bath Siena Villas condo has a layout that simply works. Recent updates include new A/C, a new dishwasher, fresh paint, and laminate flooring throughout. The fireplace anchors the living area and adds warmth to the open layout. Two garage spaces include additional storage, with ample guest parking throughout the community. Siena Villas offers beautifully maintained grounds, three pools, spas, tennis courts, and walking trails. Just outside the community, shopping, dining and coffee are right across the street, with nearby golf, Henry Mayo Hospital about a mile away, and Kaiser nearby. At $388,000, this is a chance to get into Valencia’s highly sought-after community, known for its beautiful surroundings, convenient location, amazing school district and quality of life. Whether you’re just starting out, ready to simplify or maybe invest, this condo makes it easy.
Find The Perfect Home
'VIP' Listing Search
Whenever a listing hits the market that matches your criteria you will be immediately notified.
Join The ListSimilar Listings
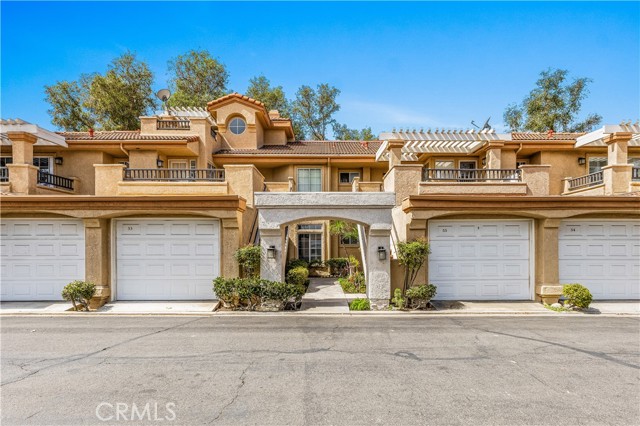 Active$449,99925873 Mcbean, 54
Valencia, CA 913551 bd · 1 ba · 786 sq ft · built 1988
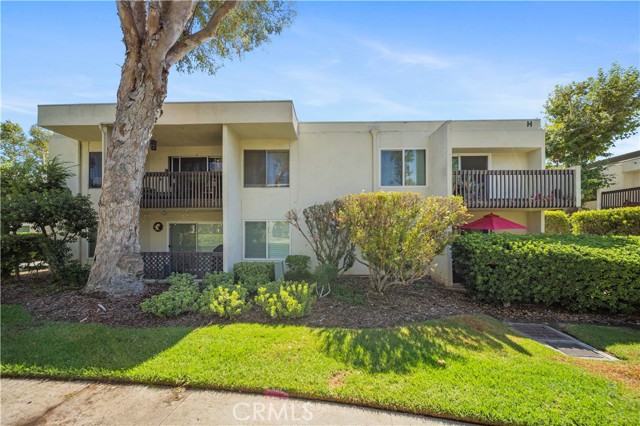 Active$335,00023515 Lyons, 261
Valencia, CA 913552 bd · 2 ba · 987 sq ft · built 1969
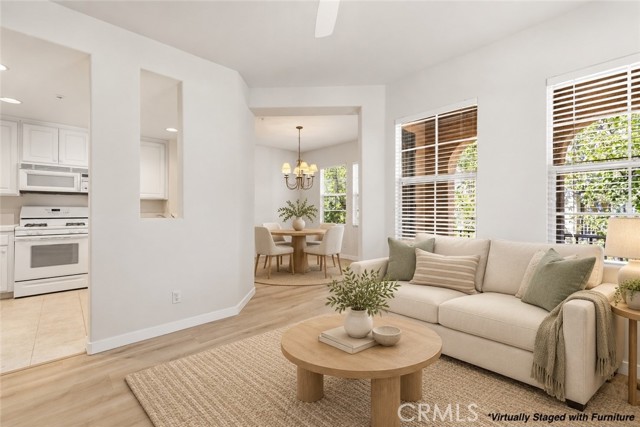 Active$484,99028157 Ashbrook
Valencia, CA 913542 bd · 1 ba · 1,332 sq ft · built 2001
 Active$419,00021370 Nandina, 103
Newhall, CA 913212 bd · 2 ba · 829 sq ft · built 1990
 Active$285,00020176 Canyon View
Canyon Country, CA 913513 bd · 2 ba · 1,752 sq ft · built 2000
 Active$400,00026331 Oakspur Drive, C
Newhall, CA 913212 bd · 2 ba · 967 sq ft · built 1974