


SPECTACULAR MOUNTAIN, CANYON & CITY VIEWS! Welcome to an extraordinary hillside retreat where breathtaking scenery, modern elegance, and everyday comfort come together! Perfectly positioned on a quiet, tree-lined street near a cul-de-sac, this beautifully appointed 2018-built home offers an exceptional setting with… incredible panoramic views that can be enjoyed from the backyard, family room, and upstairs primary suite. From the moment you step inside, you'll appreciate the bright, open floor plan, soaring ceilings, expansive windows, and beautiful natural light. Imagine relaxing in your family room beside the cozy fireplace while gazing out at the stunning mountains, canyon, and city views. The beautifully designed kitchen features granite countertops, a spacious center island, stainless steel appliances, and an inviting layout ideal for everyday living and entertaining. The backyard is truly something special! Step outside to your own peaceful retreat, where sweeping mountain vistas, dramatic canyon scenery, and sparkling city views create an unforgettable backdrop. Whether enjoying your morning coffee beneath the covered patio, entertaining family and friends, or simply relaxing beside the fountain while taking in the natural beauty and local wildlife, this outdoor space offers an incredible lifestyle. Upstairs, the spacious primary suite is another highlight, offering breathtaking views right from your bedroom! Wake up to spectacular mountain scenery and enjoy the peaceful surroundings from the comfort of your own private retreat. The primary bathroom features a generously sized en-suite bath and walk-in closet. Additional highlights include tile flooring throughout the main level, custom interior paint, designer touches, and an attached two-car garage. Located within a beautifully maintained community with convenient access to scenic hiking trails, parks, shopping, dining, entertainment, and commuter routes. THIS IS MORE THAN JUST A HOME -- IT'S A VIEW, A LIFESTYLE, AND A PLACE YOU'LL LOVE COMING HOME TO! Homes offering this combination of modern comfort, spectacular views, and a remarkable hillside setting are truly special. Come experience the beauty for yourself!
Find The Perfect Home
'VIP' Listing Search
Whenever a listing hits the market that matches your criteria you will be immediately notified.
Join The ListSimilar Listings
 Active$1,415,0001894 Rambling Road
Simi Valley, CA 930654 bd · 3 ba · 2,649 sq ft · built 1986
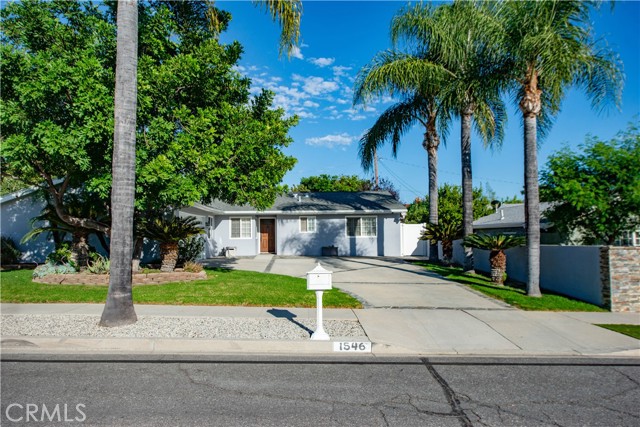 Active$895,0001546 Deodora Street
Simi Valley, CA 930653 bd · 2 ba · 1,877 sq ft · built 1962
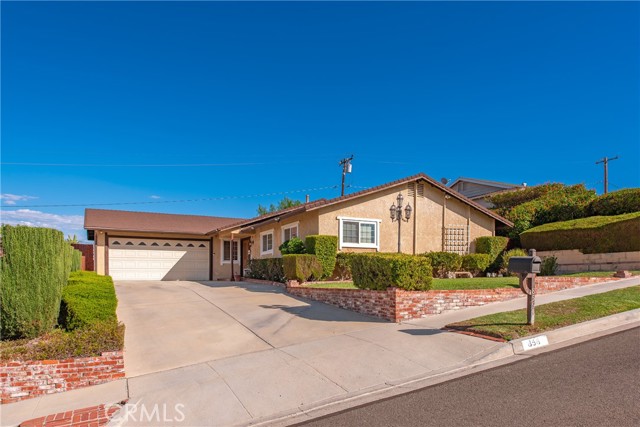 Active$849,900856 Moffatt Circle
Simi Valley, CA 930654 bd · 2 ba · 1,632 sq ft · built 1965
 Active$930,0002034 Potter Avenue
Simi Valley, CA 930654 bd · 2 ba · 2,134 sq ft · built 1972
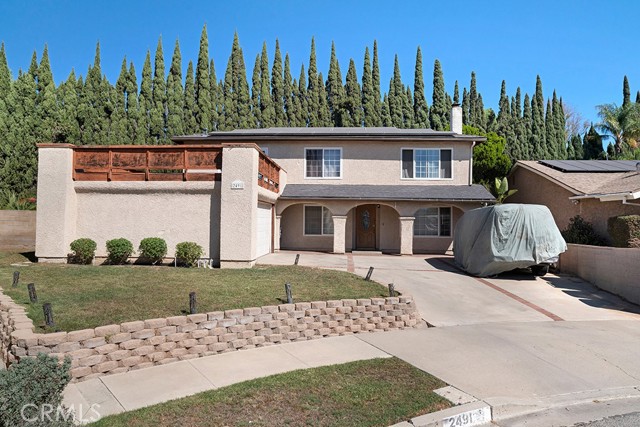 Active$995,0002491 Castlemont Court North
Simi Valley, CA 930634 bd · 2.5 ba · 1,997 sq ft · built 1968
 Active$1,278,000180 Brooks Court
Simi Valley, CA 930655 bd · 4 ba · 2,917 sq ft · built 2000