


Tucked above Calle Yucca on a private elevated road shared by just a handful of homes, this one-of-a-kind Lynn Ranch property offers privacy, mountain views, and architectural character you simply don't find in many Thousand Oaks homes. Set on approximately 20,908 sq ft, the 3-bedroom, 2.5-bath home offers… approximately 3,996 sq ft of living space with dramatic exposed wood ceilings and beams, extensive natural stone, real hardwood floors, walls of glass, and outdoor access from many of the main living spaces. A central courtyard with fountain adds another layer of indoor-outdoor living, while the elevated setting feels peaceful and removed from through-traffic. A major recent improvement is the brand-new roof, along with recent pool work--two significant projects already addressed for the next owner. Inside, the home has a distinctly individual character. The main living spaces combine soaring ceilings, substantial stone fireplaces and walls, warm wood finishes, and large expanses of glass that bring the surrounding landscape into the home. The kitchen features Sub-Zero refrigeration and Gaggenau appliances, while the primary suite offers impressive scale, exposed-beam ceilings, and its own connection to the outdoors. The pool and spa sit within a private outdoor setting with multiple areas for relaxing and entertaining, along with views toward the surrounding Santa Monica Mountains. Convenient guest parking for multiple cars is located directly across from the property. This is not a typical Thousand Oaks floor plan or a cookie-cutter home--and that is precisely what makes it interesting. Its blend of stone, wood, glass, architectural volume, and mid-century influence gives the property a personality all its own. Located in the sought-after Lynn Ranch area, with convenient access to Thousand Oaks shopping, dining, trails, and amenities, this is a rare opportunity for a buyer looking for something genuinely different.
Find The Perfect Home
'VIP' Listing Search
Whenever a listing hits the market that matches your criteria you will be immediately notified.
Join The ListSimilar Listings
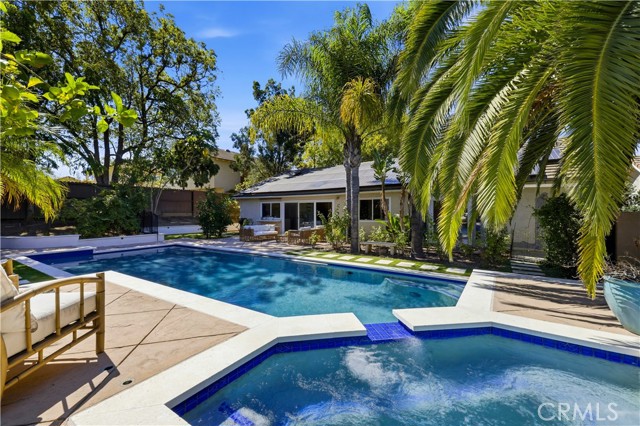 Active$1,495,0001690 Stoddard Avenue
Thousand Oaks, CA 913604 bd · 2 ba · 1,817 sq ft · built 1971
 Active$1,330,000486 Raindance Street
Thousand Oaks, CA 913604 bd · 3 ba · 2,150 sq ft · built 1977
 Active$1,350,0003273 Heatherglow Street
Thousand Oaks, CA 913604 bd · 2.5 ba · 2,260 sq ft · built 1979
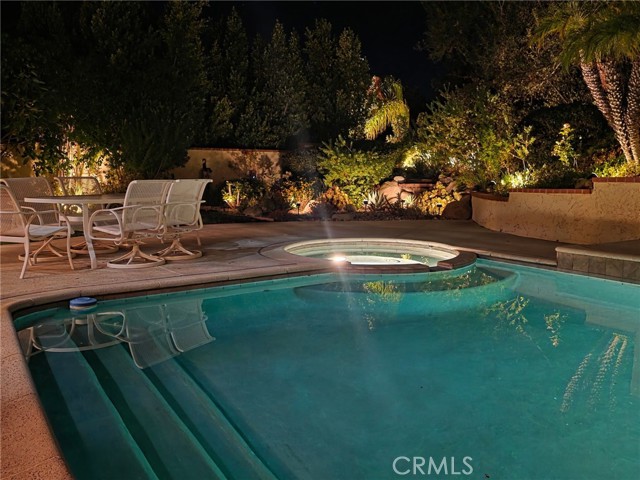 Active$1,400,000234 Fox Ridge Drive
Thousand Oaks, CA 913615 bd · 2.75 ba · 2,865 sq ft · built 1979
 Active$1,398,0001831 La Granada Drive
Thousand Oaks, CA 913624 bd · 3 ba · 2,162 sq ft · built 1964
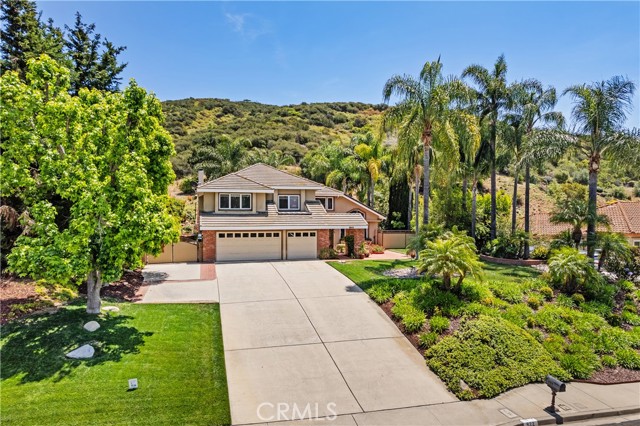 Active$1,549,000822 Spring Canyon Place
Newbury Park, CA 913204 bd · 2.75 ba · 3,088 sq ft · built 1989