


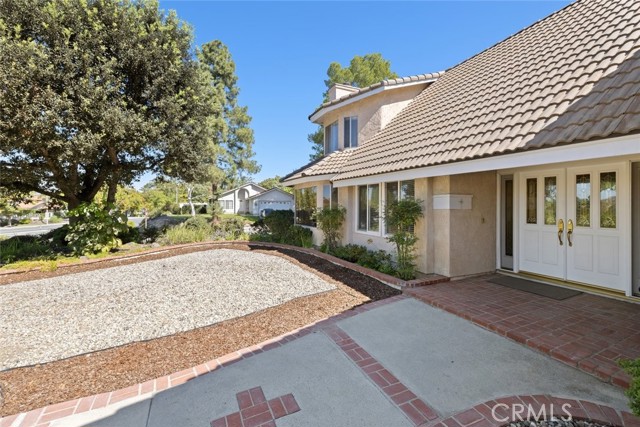
Ideally set on a private lot, this is the largest floor plan within the highly desirable Brock Collection of Lang Ranch. With a 3-car garage, 4 bedrooms + an expansive bonus room - one bedroom + full bath located on the main level - and a resort like backyard with a gorgeous pool and spa, this home checks all of the… boxes at a great price. Many recent upgrades include a newer roof, upgraded double pane windows and doors, newer furnace, newer water heater, solar with two Tesla battery back-up systems, newer side-mount garage door motors, EV charging, and a complete refresh to the Pebbletec pool, tile, and coping, all adding great value, enjoyment, and peace of mind. Step inside to abundant natural light, high ceilings, and spacious living spaces that lend themselves to both comfortable entertaining and peaceful moments by one of the home's two brick fireplaces. The home offers a clean and neutral palette allowing a move-in ready environment or the perfect canvas to update to your style and design. Slow mornings and day's end are a treat in the sunlit Primary Suite where a walk-in closet, soaking tub, dual vanity, and balcony with mountain and sunset views set the scene for relaxation. Two secondary bedrooms and an awesome bonus room complete the second floor. You may spend most of your time outside surrounded by mature trees and landscaping, cooling off in the pool, winding down in the spa, or firing up the built-in BBQ. The backyard is the perfect evening and weekend escape. Close to award winning schools, parks, shopping centers, and local favorite restaurants and coffee shops, this home brings together generous space, modern upgrades, value, and a great location in one of the most sought after neighborhoods.
Find The Perfect Home
'VIP' Listing Search
Whenever a listing hits the market that matches your criteria you will be immediately notified.
Join The ListSimilar Listings
 Active$1,199,0003768 Corte Cancion
Thousand Oaks, CA 913604 bd · 4 ba · 2,926 sq ft · built 1973
 Active$1,398,0001831 La Granada Drive
Thousand Oaks, CA 913624 bd · 3 ba · 2,162 sq ft · built 1964
 Active$1,175,0001782 Calle Zocalo
Thousand Oaks, CA 913604 bd · 2.5 ba · 2,241 sq ft · built 1970
 Active$1,250,000880 E Avenida De Las Flores
Thousand Oaks, CA 913604 bd · 2 ba · 1,735 sq ft · built 1960
 Active$1,650,0001769 Saint Andrews Place
Westlake Village, CA 913623 bd · 2 ba · 2,297 sq ft · built 1988
 Active$1,250,0001082 La Cresta Drive
Thousand Oaks, CA 913623 bd · 1.75 ba · 1,749 sq ft · built 1964