
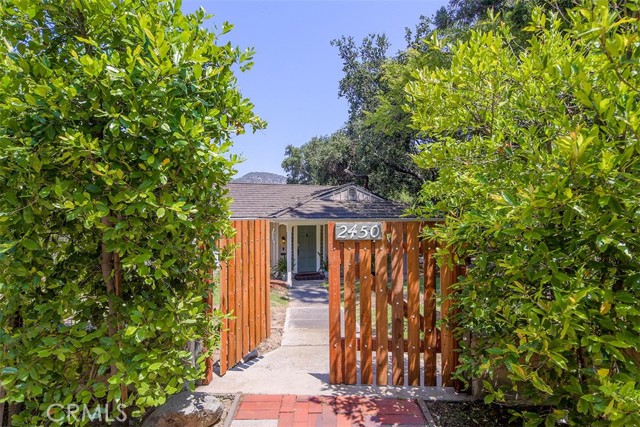


Tucked into the verdant hills of Verdugo Woodlands, this refined single-level residence is more than a home—it’s a private chef’s oasis on approximately 14,810 SF park-like setting surrounded by oak trees, charming gardens, and serene privacy. This property not only offers ample outdoor space but also presents a… prime opportunity for additional development. Given the footprint, adding an Accessory Dwelling Unit (ADU) is a highly viable option—whether to generate passive rental income, increase overall property value, or accommodate multigenerational living. The updated 3-bedroom, 3-bath retreat offers ±1,970 SF of living space, gracefully blending timeless character with modern luxury. Inside, the heart of the home is a gourmet kitchen appointed with broad, wraparound Carrara marble counters, high-end appliances, and custom cabinetry. Just beyond the dual-glazed windows, nearly a dozen mature fruit trees, raised vegetable beds, and a moon drop grapevine invite daily inspiration. The dining room seats up to 16 guests comfortably—perfect for holidays, dinner parties, or everyday elegance. Or, take the gathering outside to the expansive back patio, where café lights and nature’s canopy create an alfresco dining space. Natural light pours through every room, highlighting rich hardwood flooring, crown molding, and one fireplace in the dining room. The spacious primary suite features a remodeled en-suite bath with a spacious rainfall shower, dual raised marble sinks, and custom storage. Whether entertaining beneath the oaks or enjoying quiet reflection, this home offers a rare sense of retreat from life’s daily bustle. Additional amenities include a two-car garage with both an EV power outlet and paver driveway, central HVAC, modern security system, and a sprinkler equipped landscape. Highlights: • 3 Bedrooms | 3 Remodeled Bathrooms • ±1,970 SF of Living Space • ±14,810 Sq Ft Lot (over 1/3 acre) • Gourmet Kitchen with Carrara Marble Counters & High-End Appliances • Dining Room Seats 16+ | Outdoor Entertaining Patio • Raised Garden Beds, Moon Drop Grapevine & Multiple Fruit Trees • One Fireplace | Hardwood Floors | Crown Molding • Two-Car Garage | Central HVAC | Security System • Located in Glendale’s Coveted Verdugo Woodlands
Find The Perfect Home
'VIP' Listing Search
Whenever a listing hits the market that matches your criteria you will be immediately notified.
Join The ListSimilar Listings
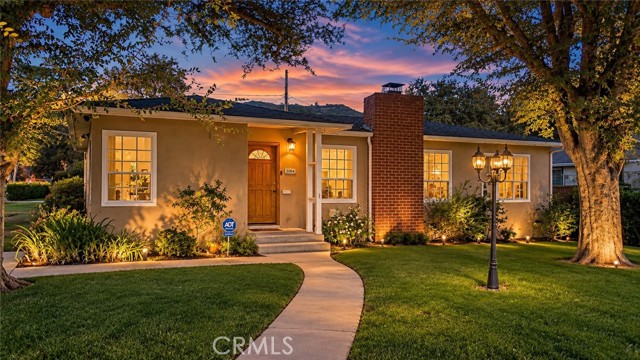 Sold$1,265,0003064 North Verdugo Road
Glendale, CA 912082 bd · 2 ba · 1,363 sq ft · built 1948
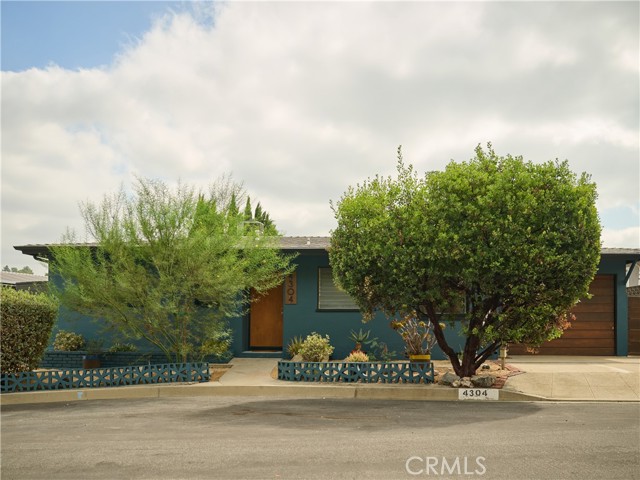 Sold$1,206,0004304 Caledonia
Los Angeles, CA 900652 bd · 1 ba · 998 sq ft · built 1956
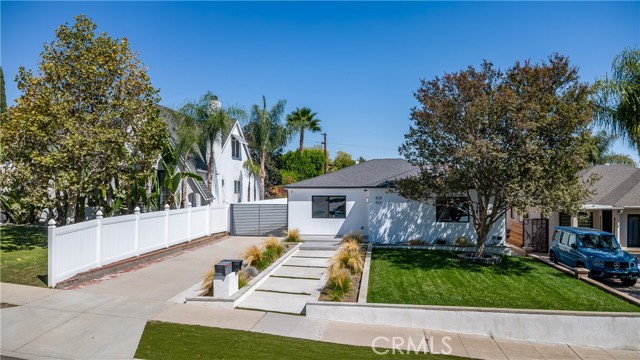 Sold$1,850,000828 East Fairmount Road
Burbank, CA 915015 bd · 4 ba · 2,348 sq ft · built 1941
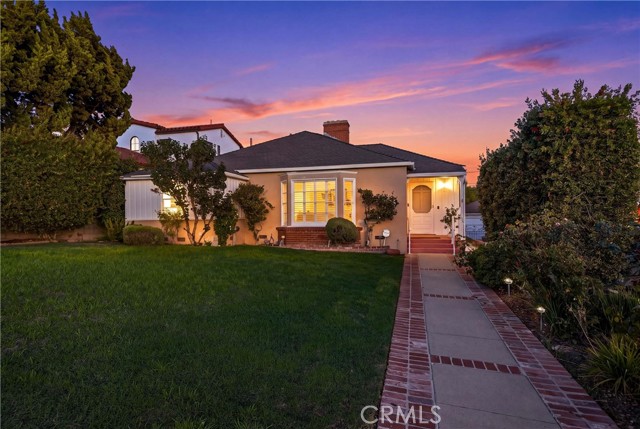 Sold$1,550,000730 East Fairmount Road
Burbank, CA 915013 bd · 2 ba · 2,342 sq ft · built 1940
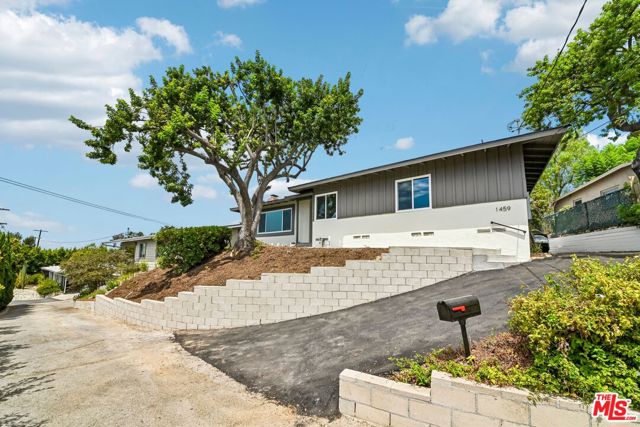 Sold$1,250,0001459 North Avenue 57
Los Angeles, CA 900423 bd · 2 ba · 1,304 sq ft · built 1958
 Sold$2,200,000523 East Fairmount
Burbank, CA 915014 bd · 4.5 ba · 3,354 sq ft · built 1940