
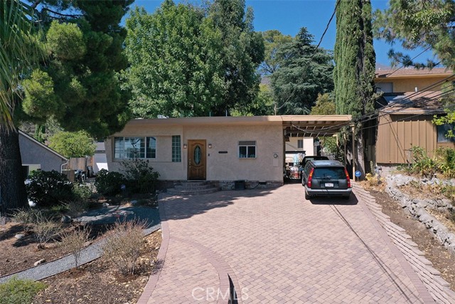

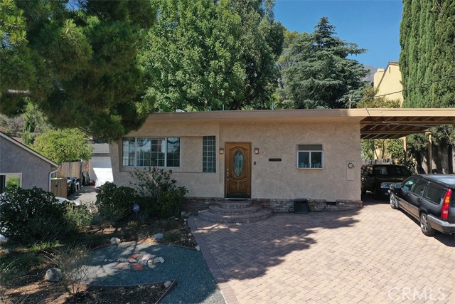
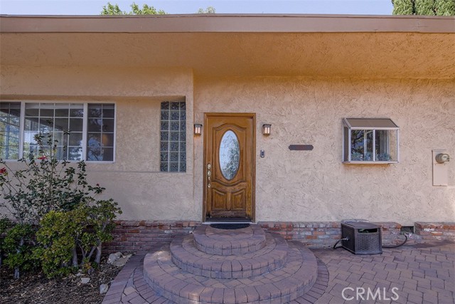

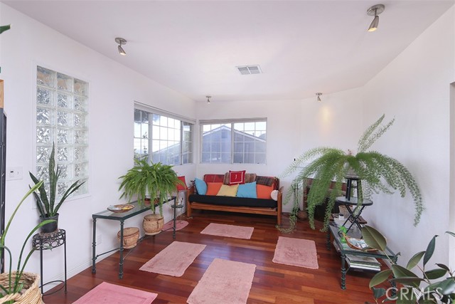
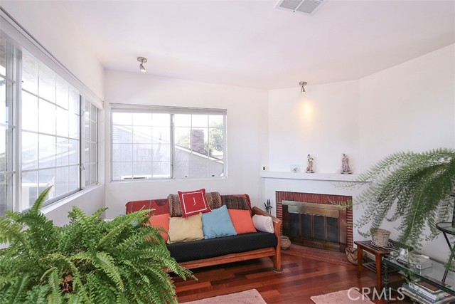
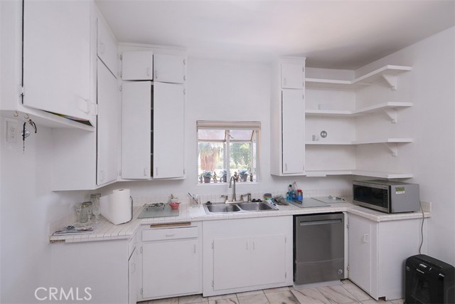

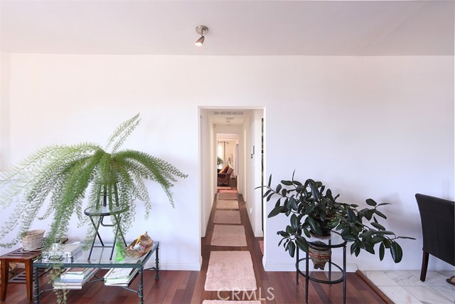
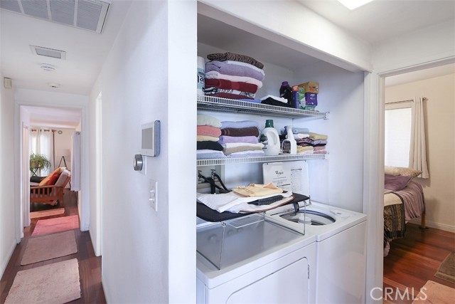
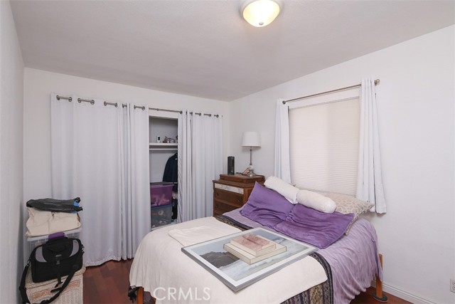
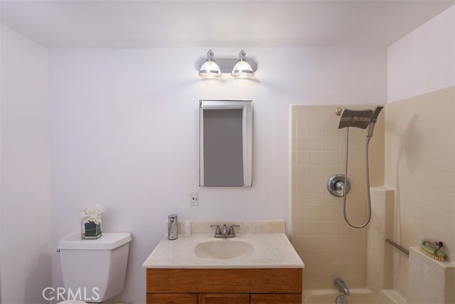
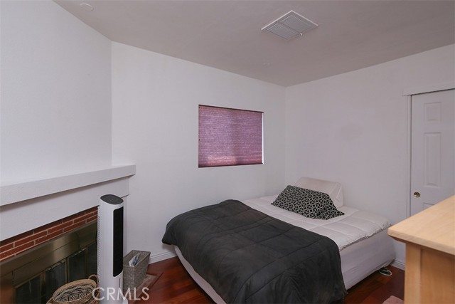
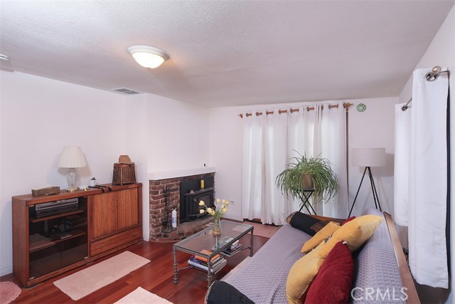
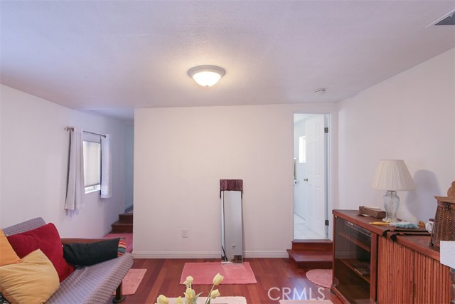
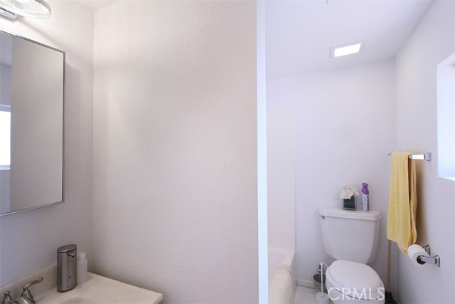
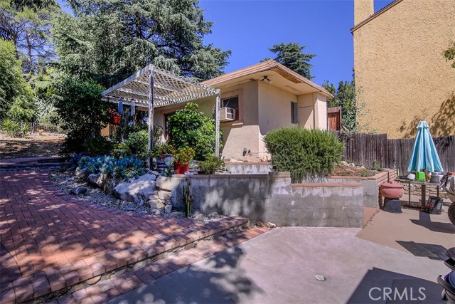
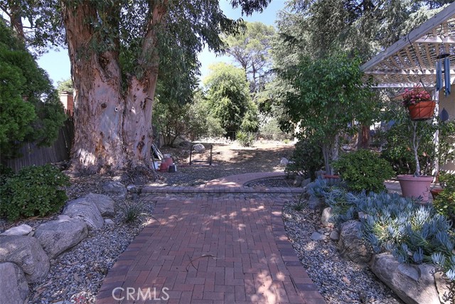
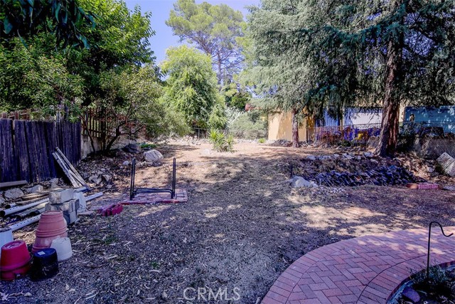
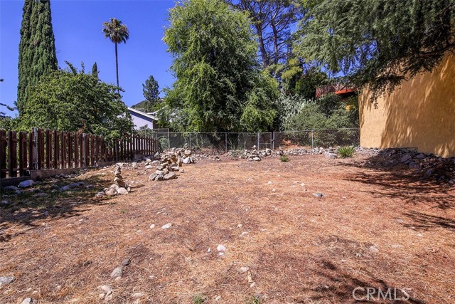
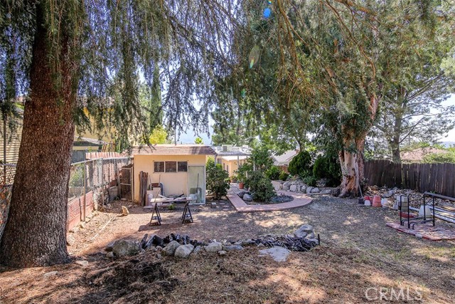

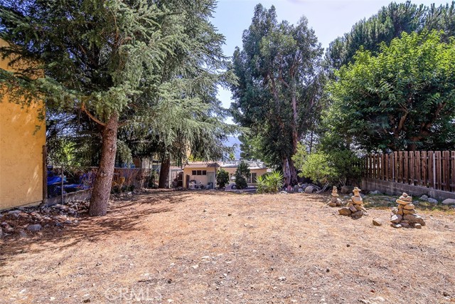
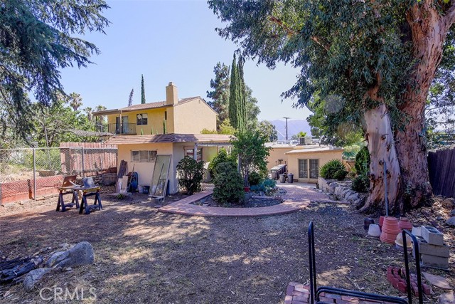
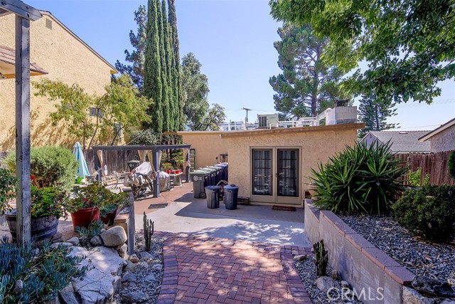
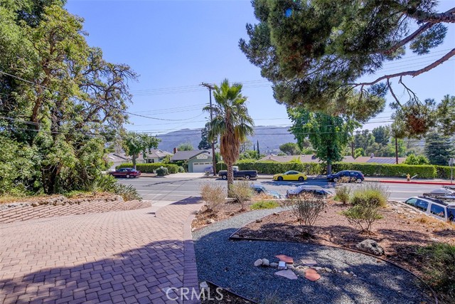
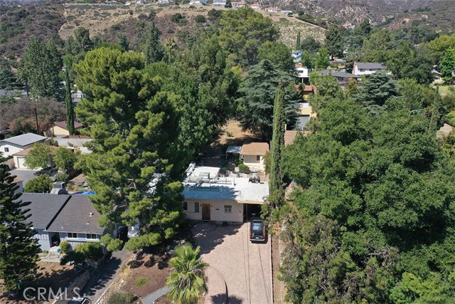
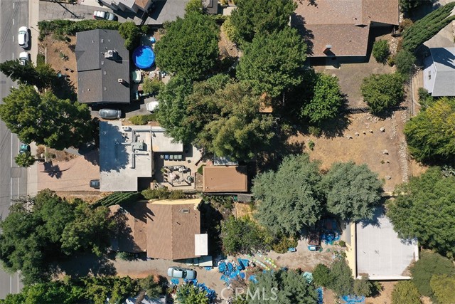
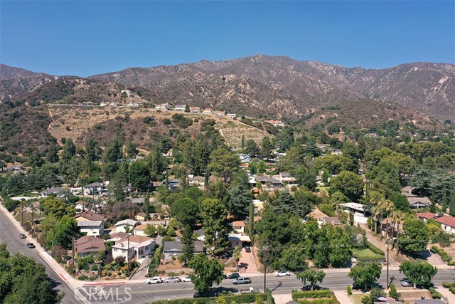
Opportunity to own a move in condition 3 bedroom 2 bath house on a large rectangular lot with existing guest house and almost level pad at rear suitable to build an ADU. The house is well maintained and has hardwood floors throughout with central air conditioning and two fireplaces plus a wood burning stove in the… rear bedroom. There is a separate guest house with bathroom that is presently used for storage. The rear portion of this lot has a large almost level pad with no structure and is suitable to build an ADU. There is an attached carport and plenty of parking in the driveway. Call agent for information regarding the room addition attached to rear of the house. Nestled at the base of foothills this neighborhood is residential and readily accessible to shopping, dining and the 210 freeway.
Find The Perfect Home
'VIP' Listing Search
Whenever a listing hits the market that matches your criteria you will be immediately notified.
Join The ListSimilar Listings
 Active$799,90010634 Fitzroy Avenue
Los Angeles, CA 910423 bd · 2 ba · 1,167 sq ft · built 1925
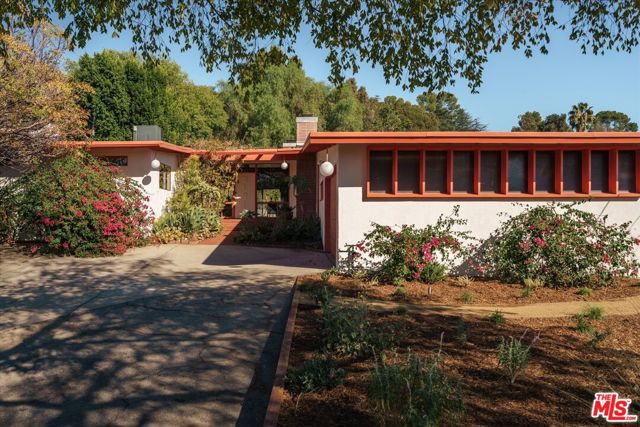 Active$1,575,00010848 Plainview Avenue
Tujunga, CA 910424 bd · 2.5 ba · 3,126 sq ft · built 1953
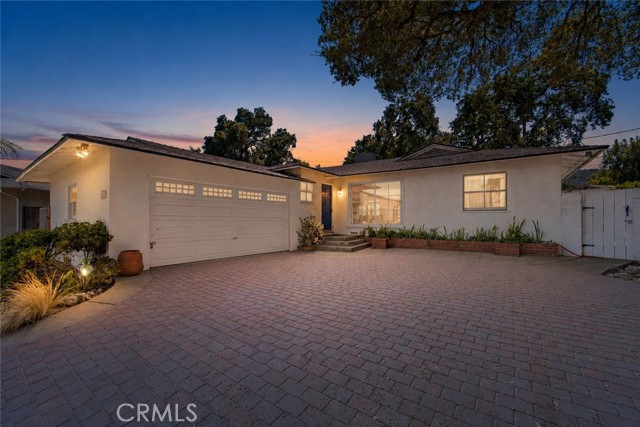 Active$985,00010320 Nassau
Sunland, CA 910404 bd · 2.25 ba · 1,839 sq ft · built 1953
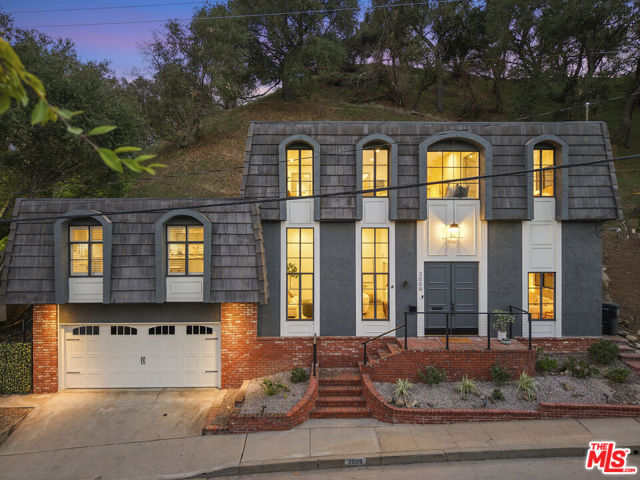 Active$1,439,0003009 San Gabriel Avenue
Glendale, CA 912083 bd · 3 ba · 2,613 sq ft · built 1975
 Active$1,370,0001760 Grandview
Glendale, CA 912013 bd · 2 ba · 2,246 sq ft · built 1950
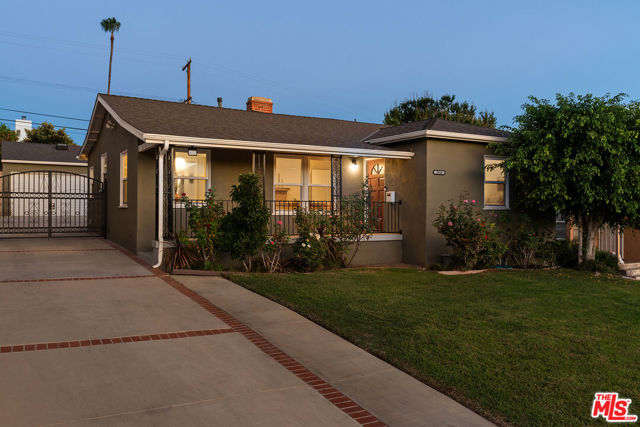 Active$1,249,0002616 North Keystone Street
Burbank, CA 915043 bd · 1.75 ba · 1,417 sq ft · built 1947