Search Listings
Search Listings›6659 Wilbur Avenue, 17
SaveShare
In escrowResidential
6659 Wilbur Avenue, 17 photo 16659 Wilbur Avenue, 17 photo 26659 Wilbur Avenue, 17 photo 36659 Wilbur Avenue, 17 photo 46659 Wilbur Avenue, 17 photo 56659 Wilbur Avenue, 17 photo 66659 Wilbur Avenue, 17 photo 76659 Wilbur Avenue, 17 photo 86659 Wilbur Avenue, 17 photo 96659 Wilbur Avenue, 17 photo 106659 Wilbur Avenue, 17 photo 116659 Wilbur Avenue, 17 photo 126659 Wilbur Avenue, 17 photo 136659 Wilbur Avenue, 17 photo 146659 Wilbur Avenue, 17 photo 156659 Wilbur Avenue, 17 photo 166659 Wilbur Avenue, 17 photo 176659 Wilbur Avenue, 17 photo 186659 Wilbur Avenue, 17 photo 196659 Wilbur Avenue, 17 photo 206659 Wilbur Avenue, 17 photo 216659 Wilbur Avenue, 17 photo 226659 Wilbur Avenue, 17 photo 236659 Wilbur Avenue, 17 photo 246659 Wilbur Avenue, 17 photo 25

6659 Wilbur Avenue, 17

Reseda, CA 91335
Beds3
Baths1.5
Square Ft.1,109
$540,000
Listing provided by Kenneth Joe

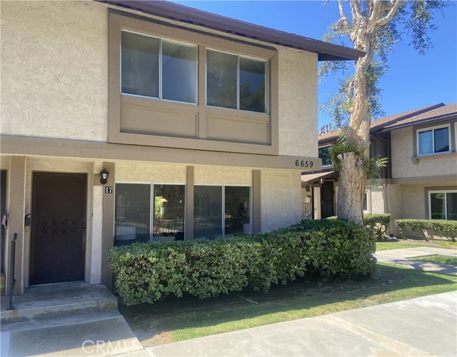
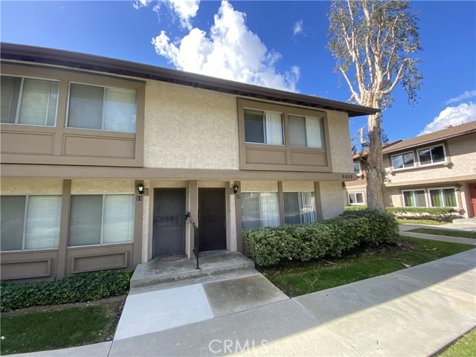
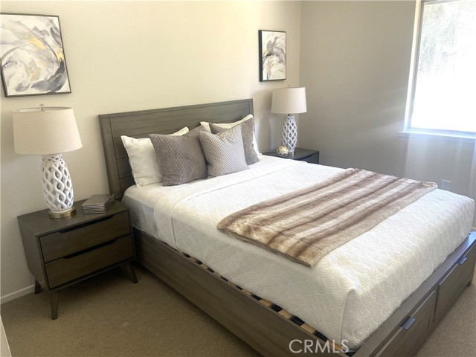
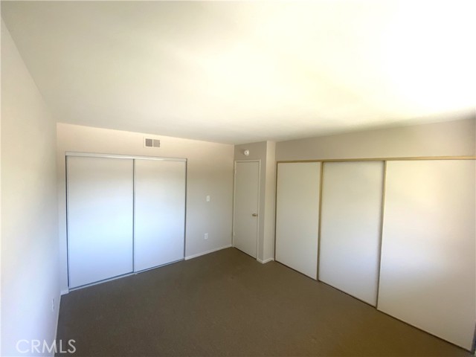
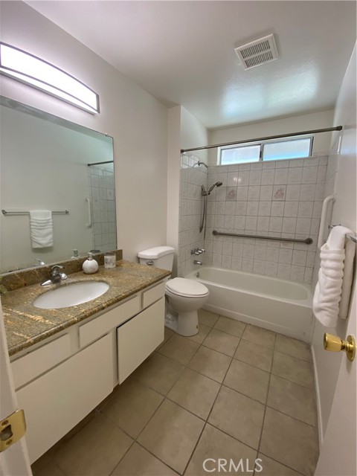
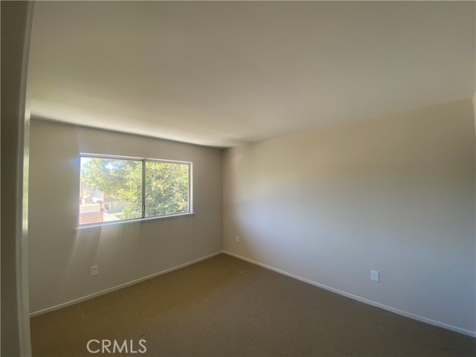
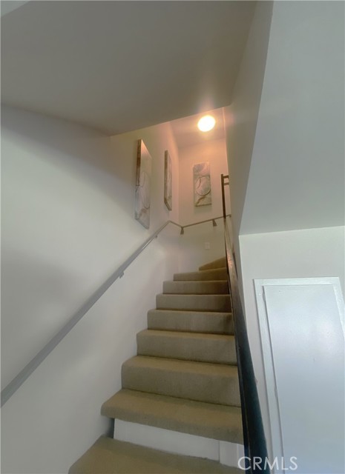
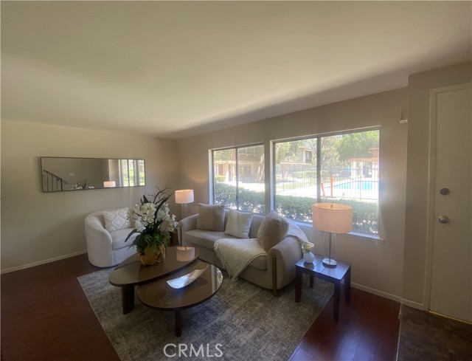
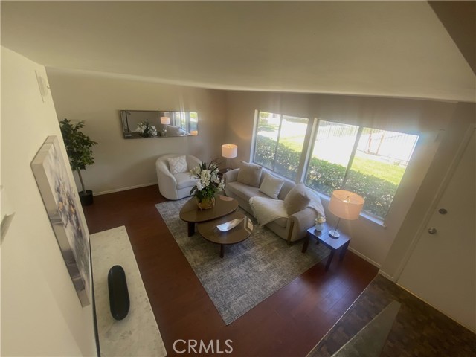
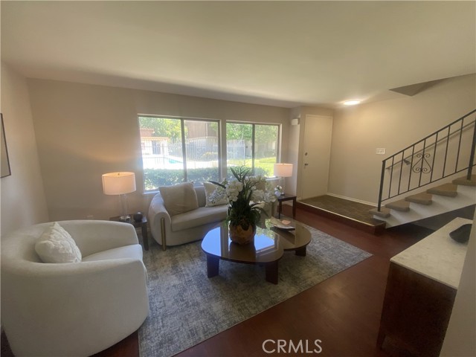
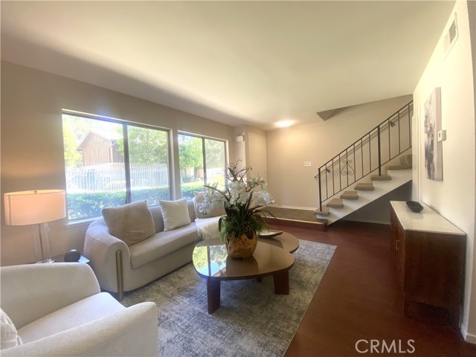
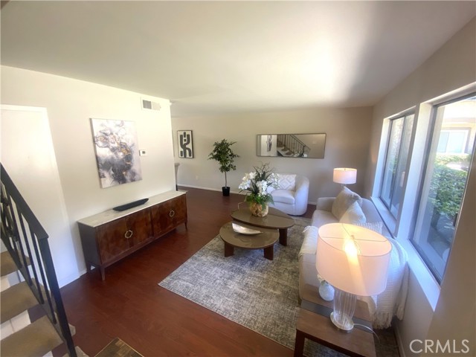
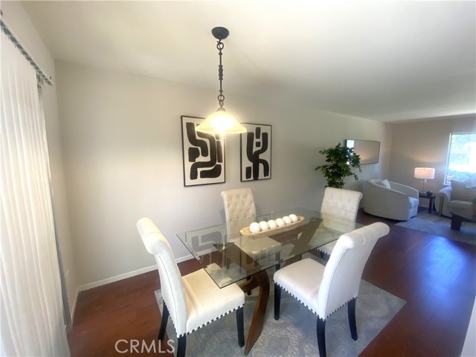
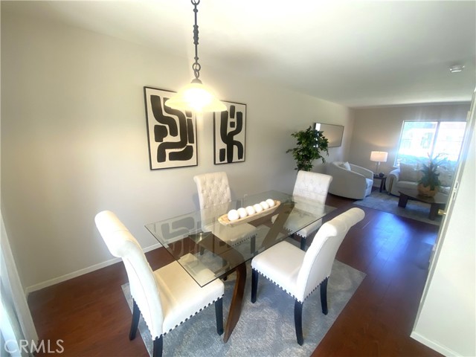
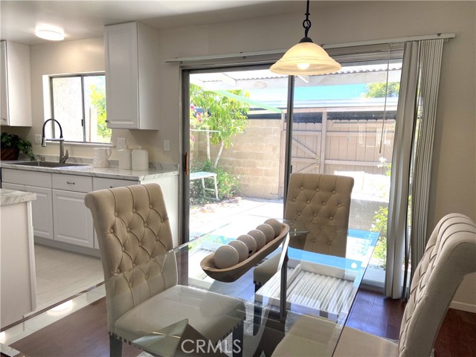
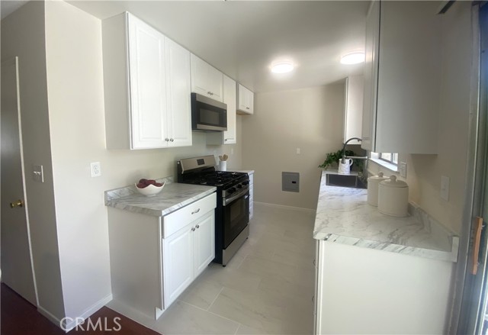
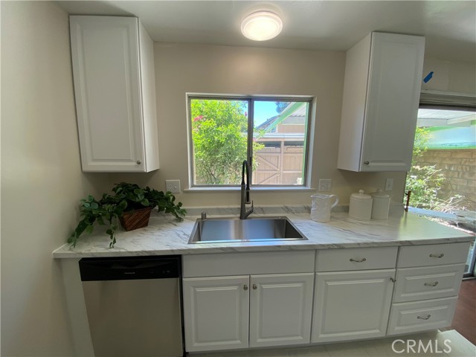
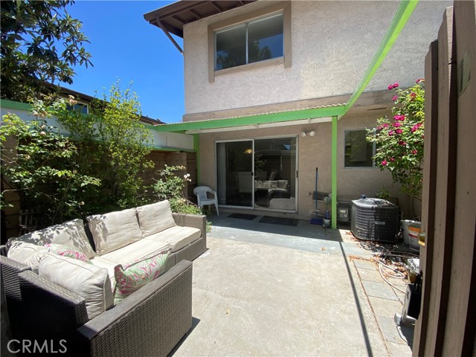
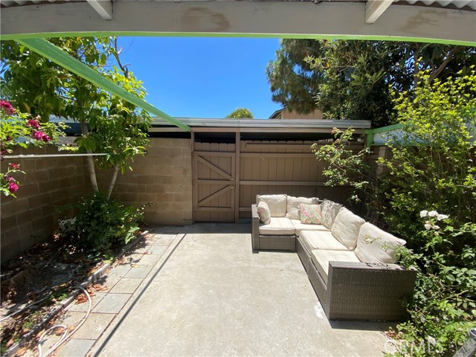
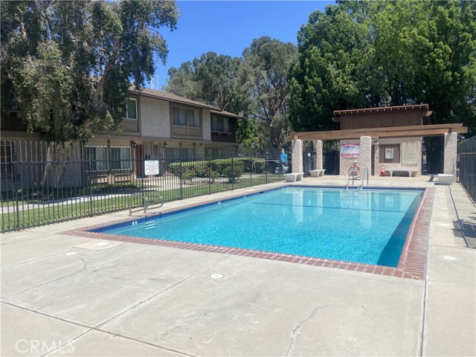
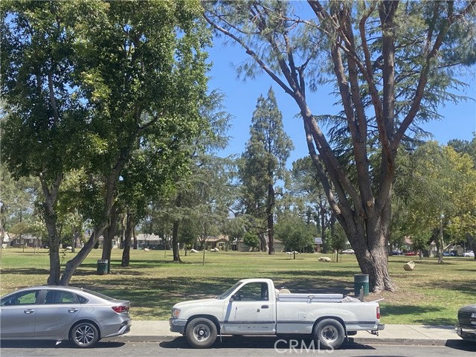
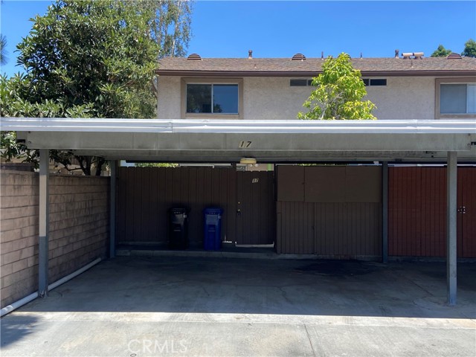
Beautiful turnkey corner unit! Back on the market because buyer was unable to perform. This 3 bedroom and 2 bathroom condo comes with a new remodeled kitchen: new stove/oven, new dishwasher, new microwave, new cabinets and new tile floor! Dining room opens to a private enclosed patio, which is perfect for a backyard… BBQ. This unit comes with central AC and two side by side parking carport spaces that connect directly to the back patio. Extra’s include new interior paint, new attic fan, community pool and the complex is directly across the street from Randal D. Simmons Park. Great location, minutes away from shopping, restaurants and schools. HOA fee covers water, trash and earthquake insurance.

Listing Snapshot
Days online92
Last updatedOct 6, 2026
Property typeCondominium
Beds3
Full baths1
Square ft.1,109
Lot size2.98 Acres
Year built1971
MLS numberAR-26124424
Additional Details
Bedrooms
Beds Total: 3,Main Level Bedrooms: 0
Bathrooms
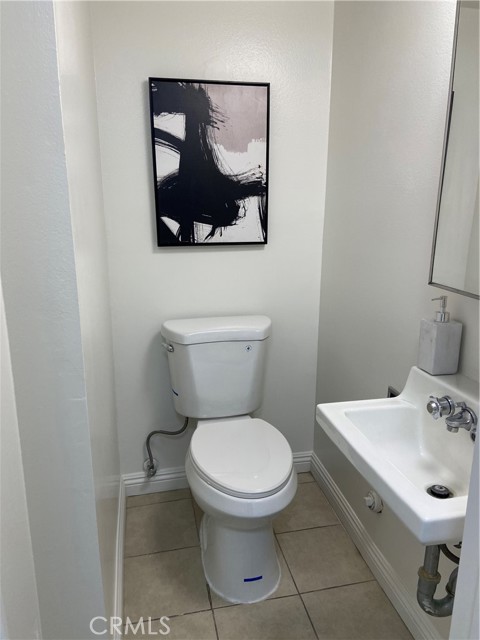
Baths Total: 2,Baths Full: 1,Baths Half: 1
Building
Year Built: 1971,Building Area Total: 1109,Living Area: 1109,Stories Total: 2,Levels: Two,Entry Level: 2,Common Walls: 1 Common Wall,Architectural Style: Ranch,Construction Materials: Drywall Walls,Property Condition: Updated/Remodeled
Lot
Lot Size Acres: 2.98,Lot Size Square Feet: 129754,Direction Faces: North,View: None
Interior
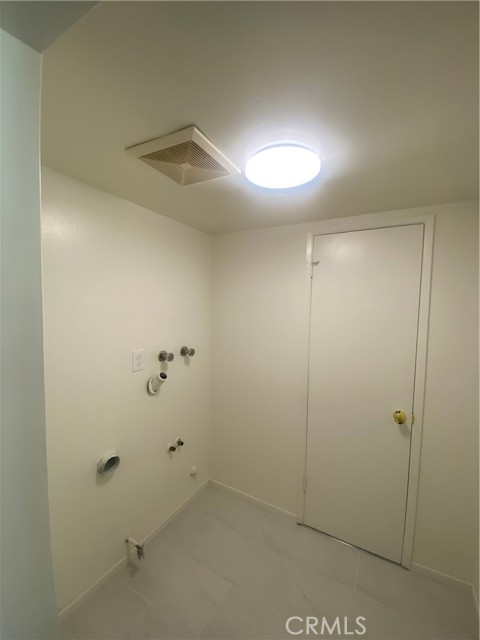
Interior Features: Attic Fan,Laminate Counters,Flooring: Carpet,Laminate,Tile,Fireplace Features: None,Kitchen Appliances: Disposal,Dishwasher,Gas Oven,Gas Range,Gas Water Heater,Microwave,Water Heater,Laundry Features: Individual Room,Security Features: Smoke Detector(s),Carbon Monoxide Detector(s)
Exterior
Pool Features: Association,Community,Spa Features: None,Fencing: Block
Parking
Garage Spaces: 0,Parking Total: 2,Parking Features: Attached Carport
Cooling
Cooling: Central Air
Heating
Heating: Central
Community
Community Features: Park,Sidewalks,Street Lights,Suburban,Association Fee: 315.95,Association Fee Frequency: Monthly,Association Amenities: Pool
Utilities
Utilities: Sewer Connected,Water Connected,Cable Available,Electricity Connected,Natural Gas Connected,Sewer: Public Sewer,Water Source: Public

Find The Perfect Home

'VIP' Listing Search

Whenever a listing hits the market that matches your criteria you will be immediately notified.

Join The List
Listing information © 2026 California Regional Multiple Listing Service (CRMLS) (via the CSMAR data share). All rights reserved. Information deemed reliable but not guaranteed. IDX information is provided exclusively for consumers’ personal, non-commercial use.
(818) 307-3792 Text