
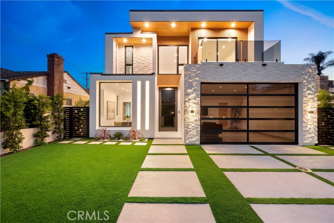
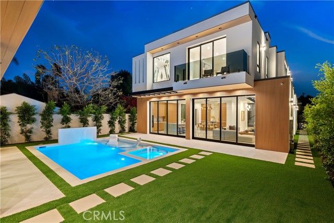
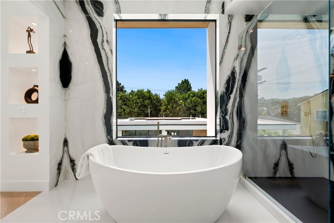
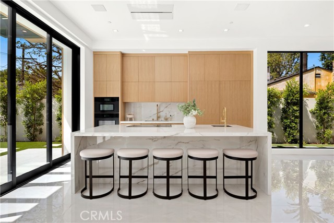
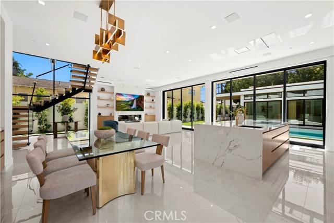
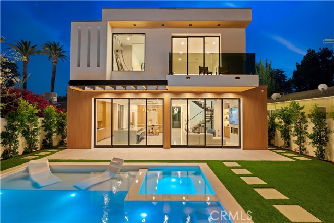
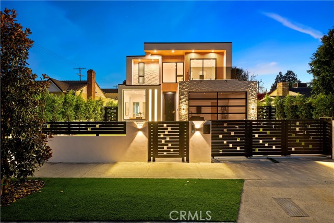
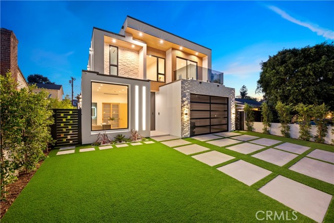
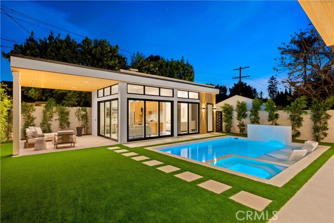
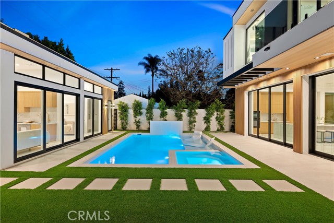
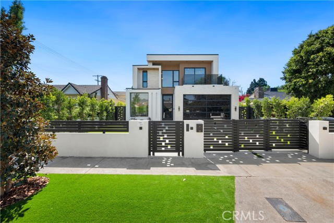
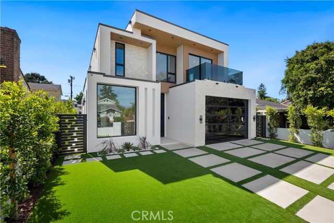
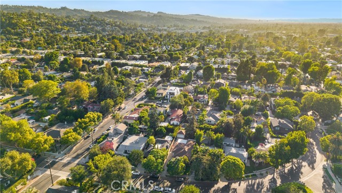
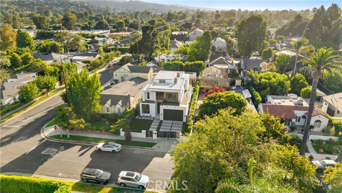
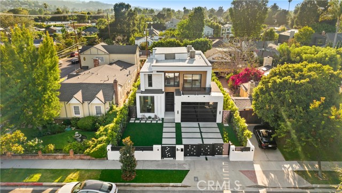
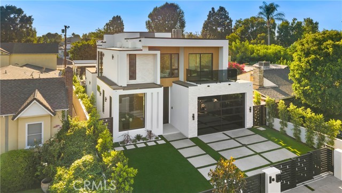
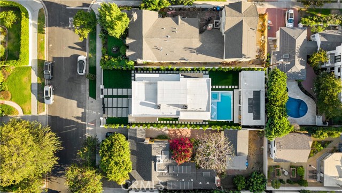
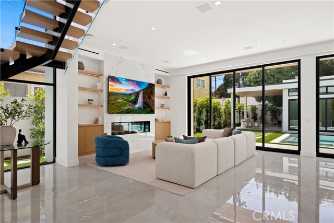
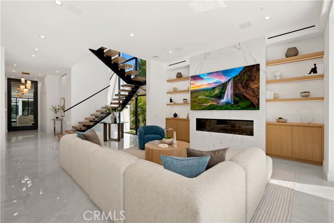
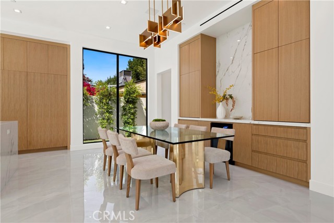
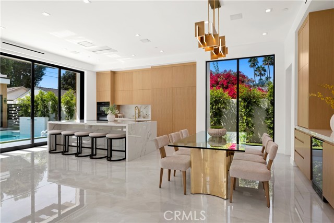
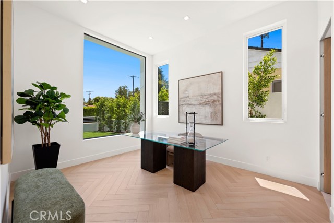
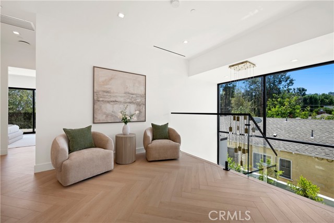
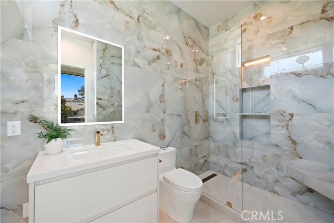
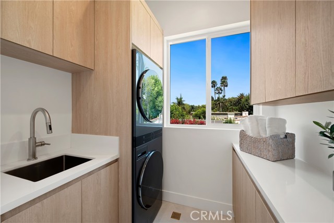
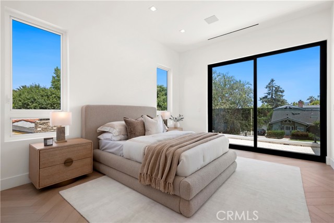
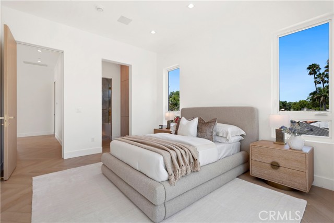
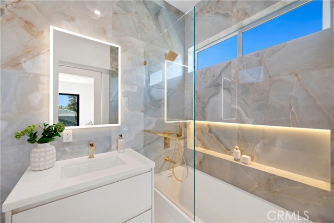
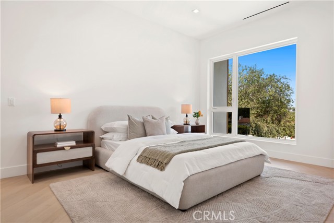
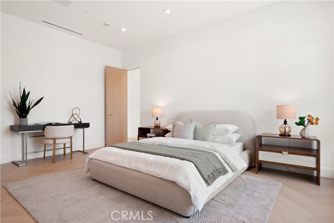
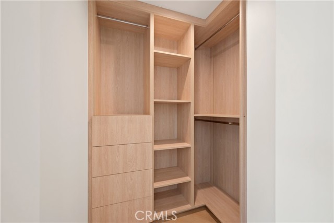
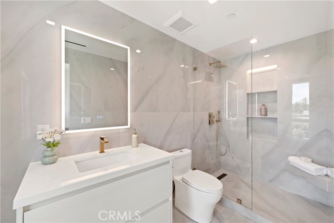
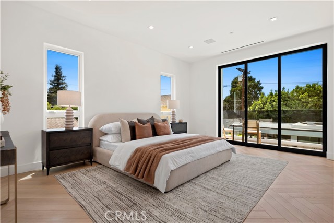
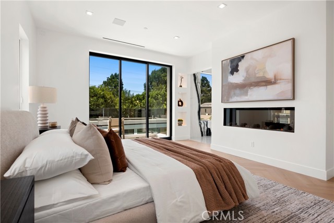
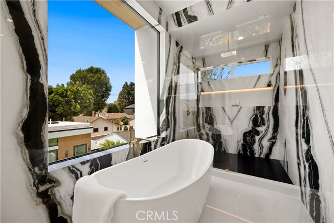
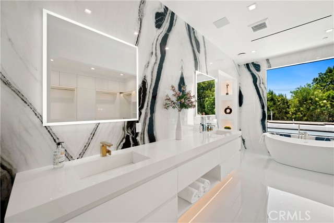
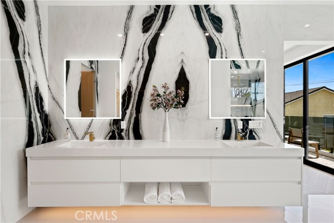
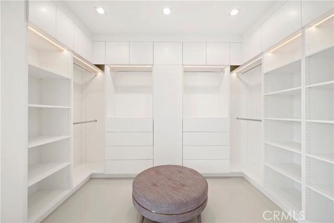
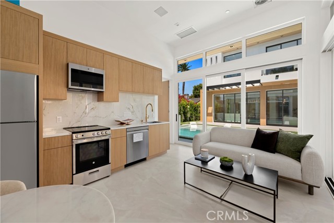
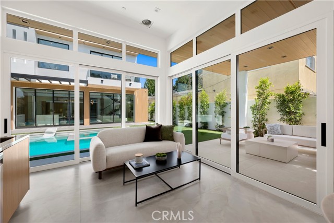
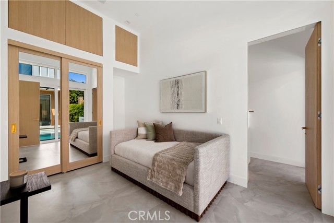
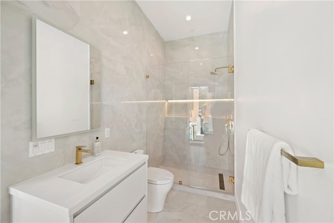
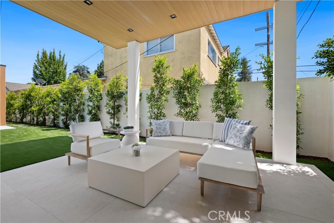
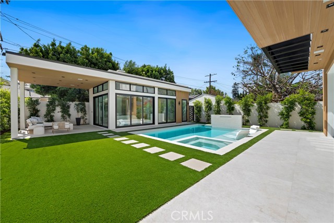
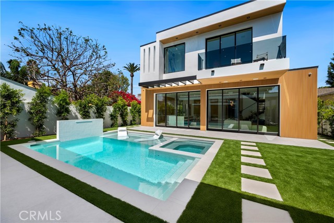
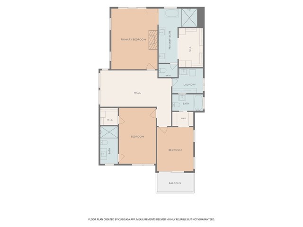
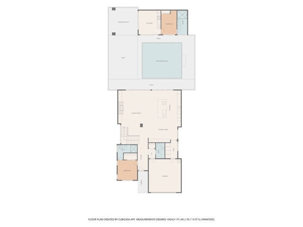
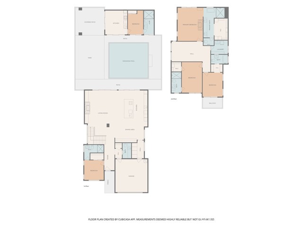
The most affordable new-build in Studio City north of Ventura Blvd. with a unique Miami style sophisticated look. A rare expression of modern luxury in the heart of the prestigious Woodbridge Park neighborhood. Newly constructed with uncompromising attention to detail, this exceptional estate blends timeless… architecture with sophisticated design, creating a home that is as impressive to experience as it is to admire. State-of-the-art smart-home technology seamlessly integrates the residence, allowing you to control climate, security, audio system throughout the interior and outdoor, pool and spa–from your phone for effortless comfort and convenience. Featuring solar panels and a Tesla battery, this unique house blends refined luxury with energy-conscious living. From the moment you enter, soaring ceilings, walls of glass, and sun-drenched living spaces create an atmosphere of elegance and warmth. Every finish has been thoughtfully selected—from the designer kitchen appointed with premium Miele appliances and custom cabinetry to the spa-inspired bathrooms featuring exquisite Graff fixtures. Designed for both grand entertaining and everyday living, the seamless indoor-outdoor floor plan opens to a spectacular private backyard complete with a resort-style pool and beautifully landscaped grounds. The luxurious primary suite with its own balcony is a true private retreat, offering generous proportions, a boutique-inspired walk-in closet, and a spa-caliber bath designed for relaxation and rejuvenation. Spacious secondary bedrooms provide comfort and privacy for family and guests alike. A beautifully finished fully permitted detached ADU designed as a private second residence, providing an extraordinary level of flexibility and privacy. A rare chance to enjoy the benefits of two distinct living spaces on one premium Studio City property. Perfectly positioned just minutes from the renowned Studios, Ventura Boulevard’s acclaimed dining and shopping, and convenient access to Beverly Hills, Hollywood, and the Westside, this residence delivers the ultimate Southern California lifestyle. More than a home, this is a statement of quality, craftsmanship, and luxury. Built for those who appreciate exceptional design and uncompromising finishes, this is a rare opportunity to own one of Studio City’s most distinguished new residences. Experience the difference. Schedule your private showing today by giving me a call.
Find The Perfect Home
'VIP' Listing Search
Whenever a listing hits the market that matches your criteria you will be immediately notified.
Join The ListSimilar Listings
 Active$1,895,00012023 Laurel Lane
Studio City, CA 916044 bd · 3 ba · 2,880 sq ft · built 1959
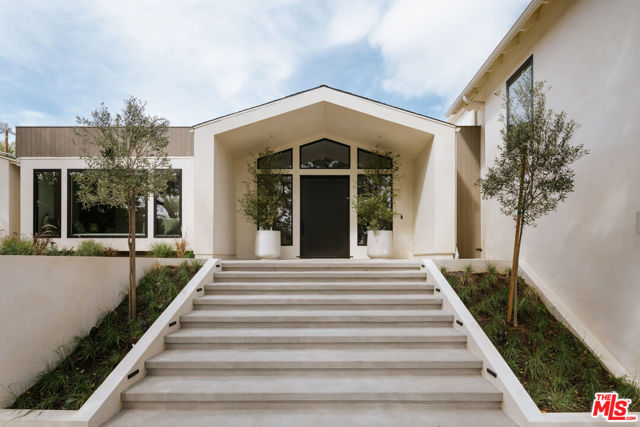 Active$5,395,00012160 Laurel Terrace Drive
Studio City, CA 916045 bd · 5.5 ba · 6,320 sq ft · built 1934
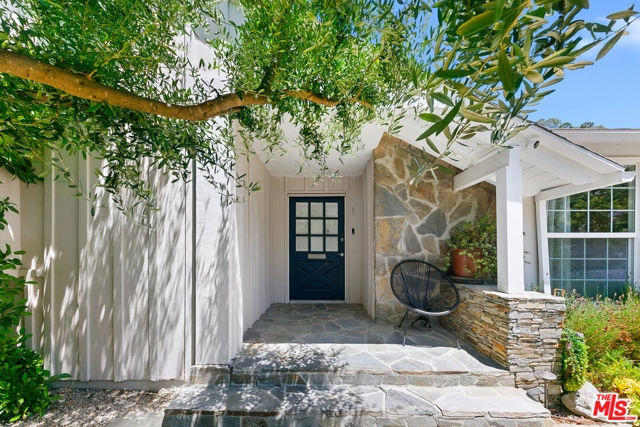 Active$2,295,0003644 Goodland Avenue
Los Angeles, CA 916043 bd · 3 ba · 2,433 sq ft · built 1952
 Active$3,400,0005738 Rhodes Avenue
Valley Village, CA 916073 bd · 3 ba · 2,234 sq ft · built 1952
 Active$2,349,5001853 Nichols Canyon Road
Los Angeles, CA 900463 bd · 3 ba · 2,496 sq ft · built 1934
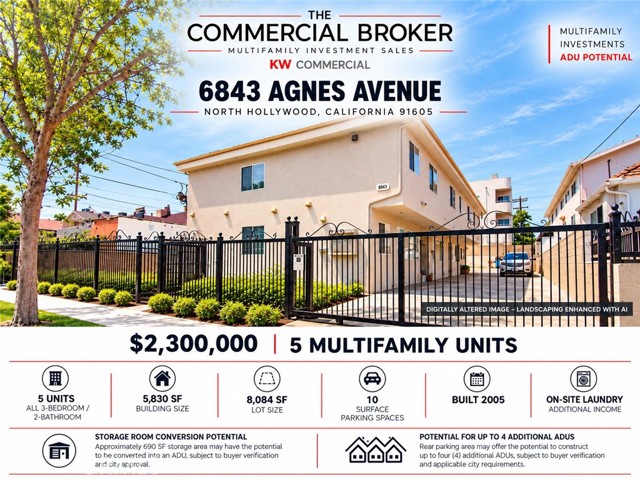 Active$2,300,0006843 Agnes
North Hollywood, CA 916055,830 sq ft · built 2005