
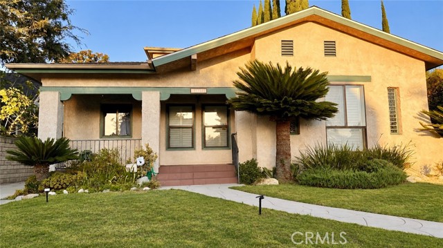
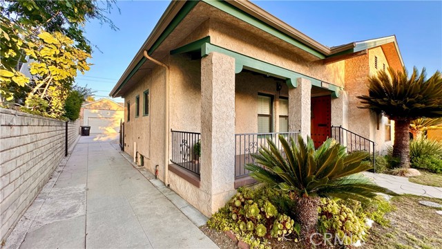
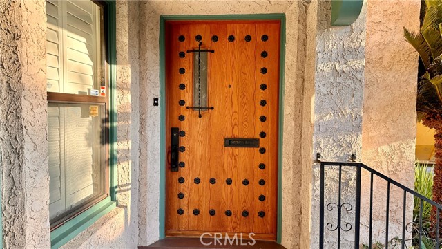
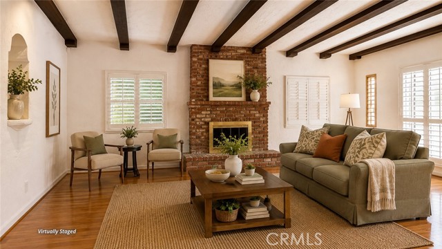
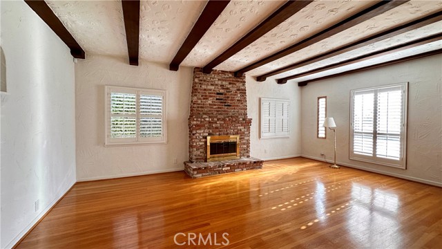
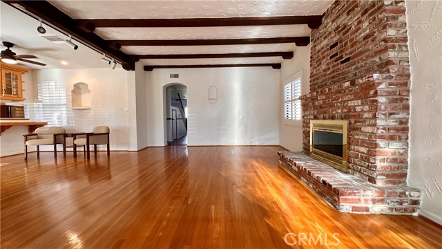
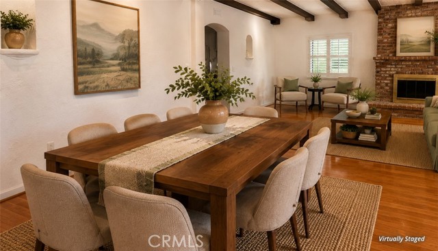
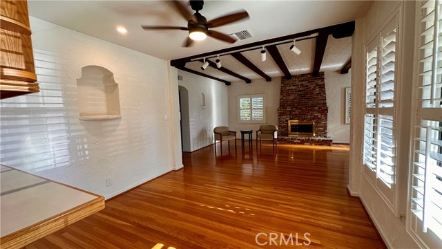
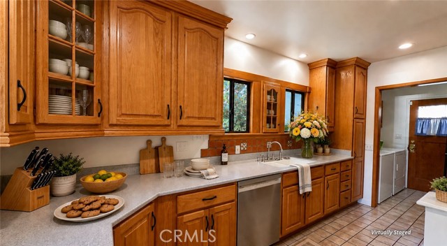
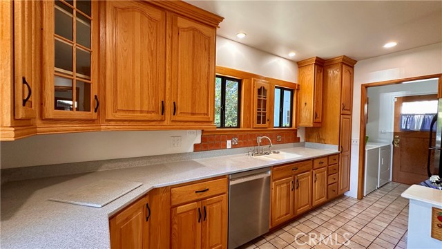
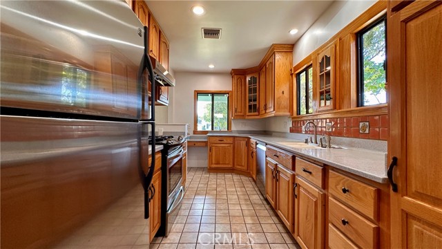
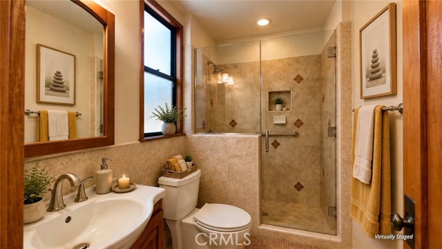
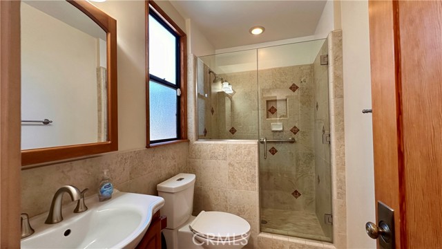
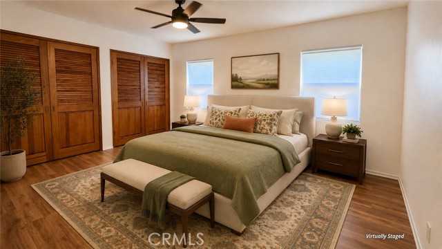
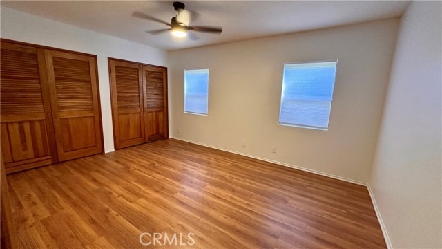
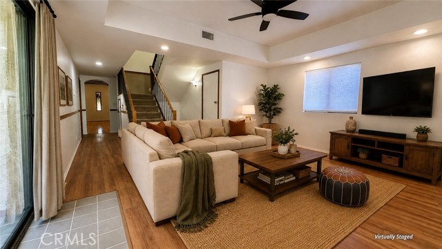
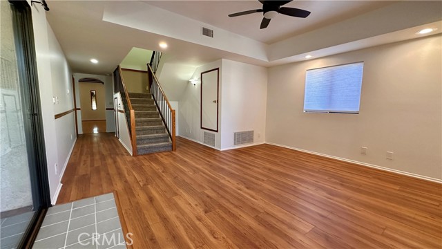
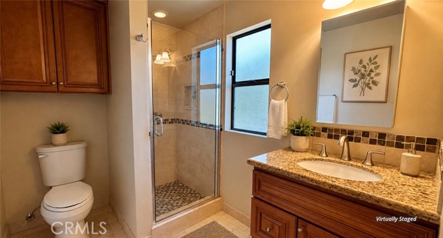
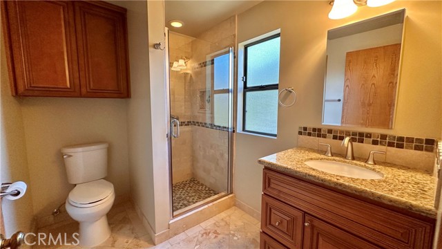
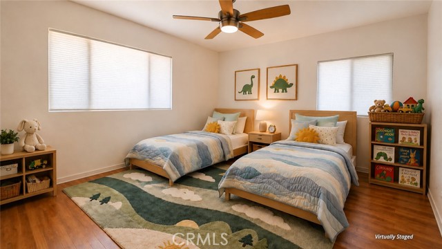
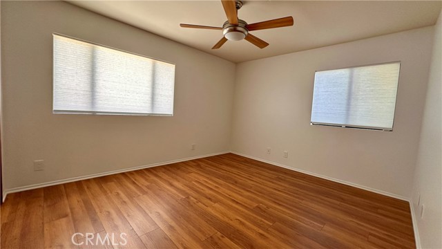
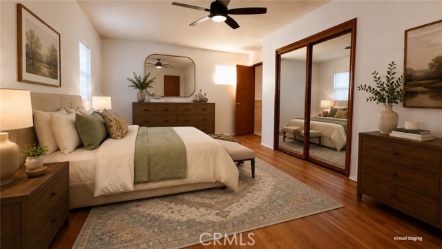
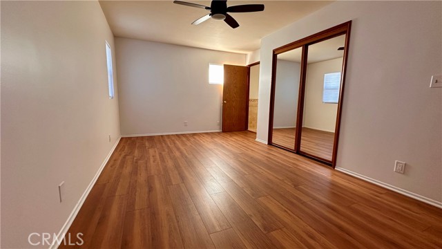
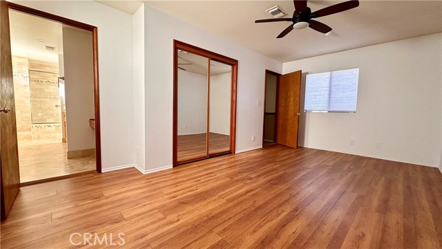
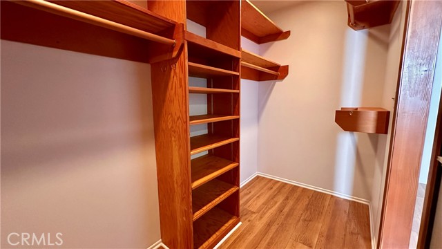
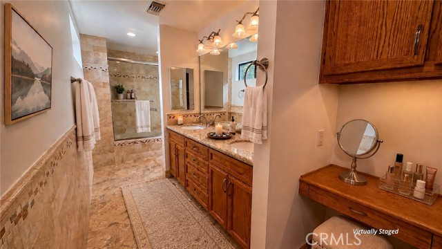
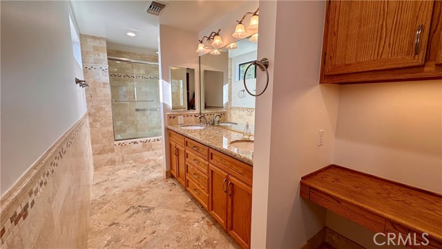
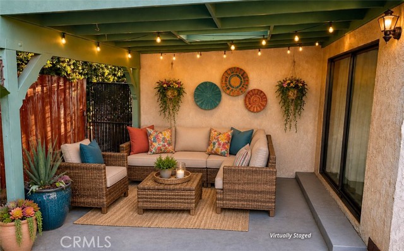
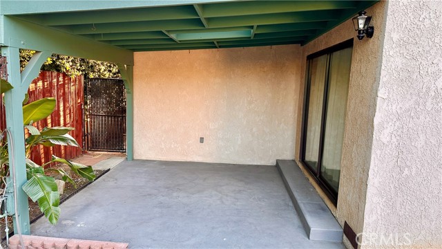
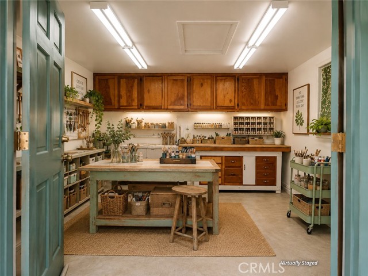
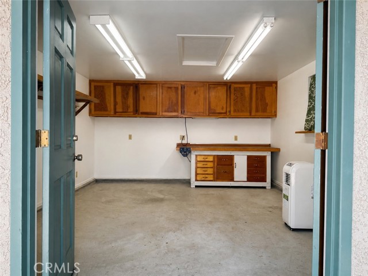
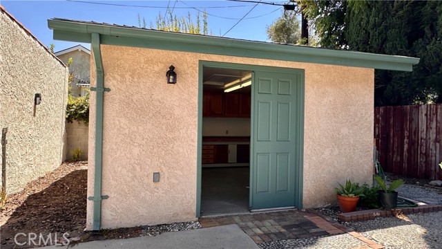
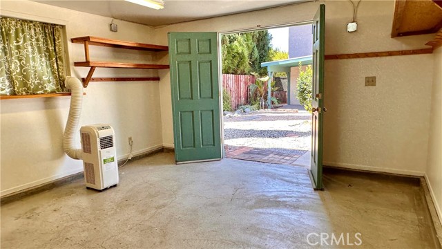
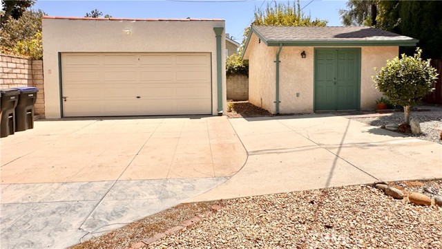
Beautiful home in the Rossmoyne area of Glendale, with a covered front porch welcoming you in. Behind a 1924 Spanish Revival facade, this 2,242 sq ft home has a second floor large primary suite with an updated private primary full bathroom with extensive use of natural stone, double sink vanity and adjacent make-up… vanity. It also features a large walk in closet with built-in shelving. Also on the second floor is a generous guest bedroom with ample closet space and convenient access to an updated ¾ bathroom. *** On the first floor is a third over-sized guest bedroom with double closets. The adjacent hallway has a ¾ bathroom that serves the guest bedroom and is conveniently located for visitors. At the rear of the hallway, is the den/family room, well suited for movie nights and game nights. *** The home features some original hardwood floors, wood-beamed ceilings, and a brick fireplace anchoring the living room. The adjacent dining area has room for a large dining table and flows into the large kitchen with quality wood cabinets and solid surface countertops and stainless steel appliances, including a new Bosch dishwasher. Next to the kitchen there is a separate laundry room leading directly to the rear yard. *** There is also a tranquil covered patio overlooking the yard, mature landscaping and detached 2-car garage and permitted detached 224 sq ft workshop/studio/office. The yard is genuinely usable and inviting. *** Newer roof with gutter guards, water heater, and redone main sewer line contribute to its move-in condition. Other recent updates are: mostly new flooring, new LED lighting, new interior painting, and newer ceiling fans. It has been updated and very well-cared for by the same owners for almost 50 years, with lots of good energy surrounding it, including some of the longtime neighbors still nearby. They are finally ready to share it with new owners.
Find The Perfect Home
'VIP' Listing Search
Whenever a listing hits the market that matches your criteria you will be immediately notified.
Join The ListSimilar Listings
 Active$1,695,0001017 North Howard Street
Glendale, CA 912074 bd · 3 ba · 2,817 sq ft · built 1928
 Active$1,995,0001153 Old Phillips Road
Glendale, CA 912074 bd · 2 ba · 2,455 sq ft · built 1980
 Active$1,370,0001760 Grandview
Glendale, CA 912013 bd · 2 ba · 2,246 sq ft · built 1950
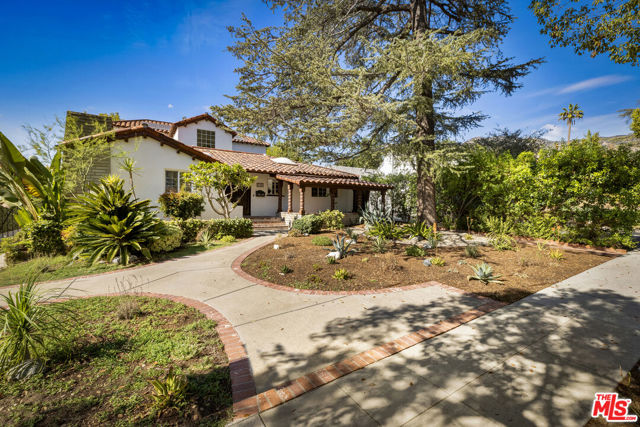 Active$1,900,0001353 Ruberta Avenue
Glendale, CA 912013 bd · 2.25 ba · 2,665 sq ft · built 1926
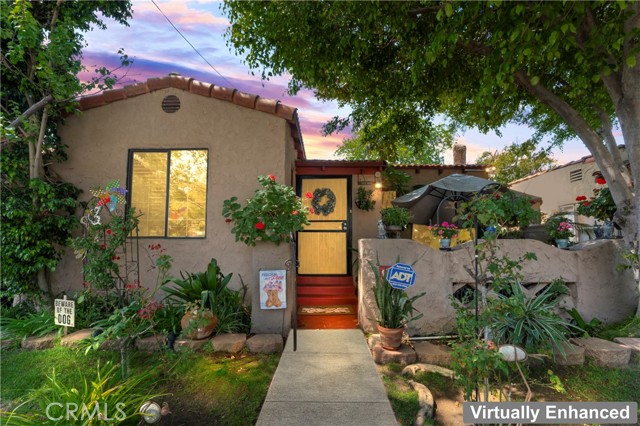 Active$1,600,0004825 Ruth
Los Angeles, CA 900415 bd · 3 ba · 2,091 sq ft · built 1931
 Active$1,274,910611 South Griffith Park
Burbank, CA 915063 bd · 3 ba · 1,925 sq ft · built 1938