
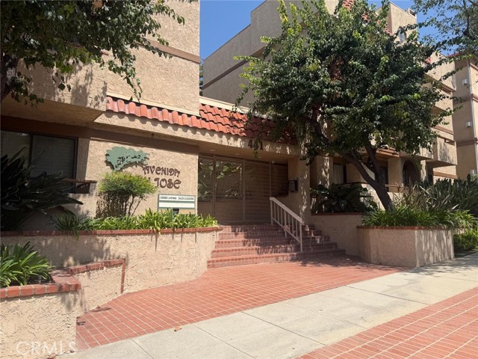
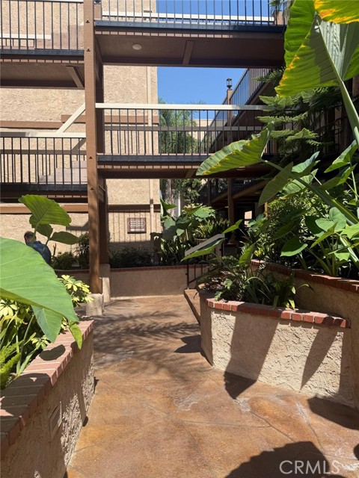
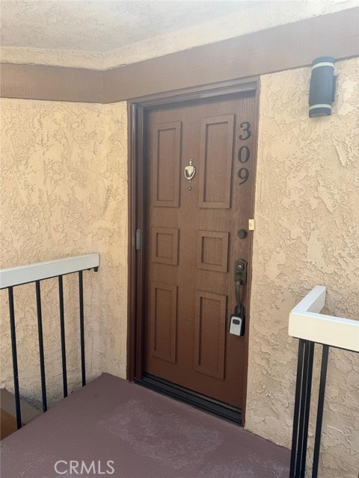
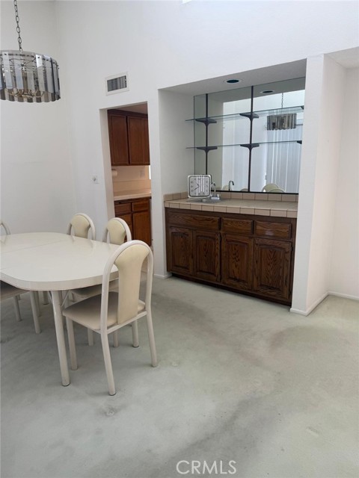
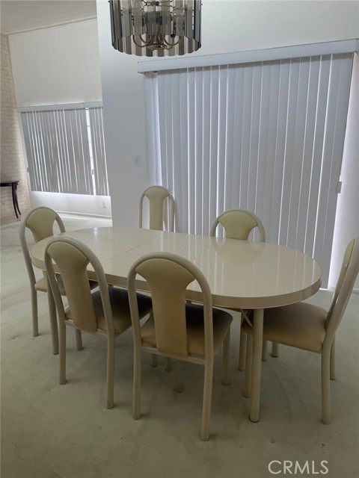
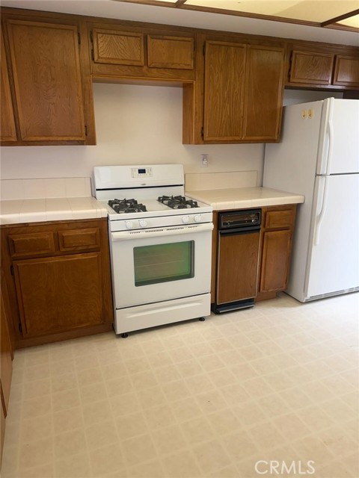
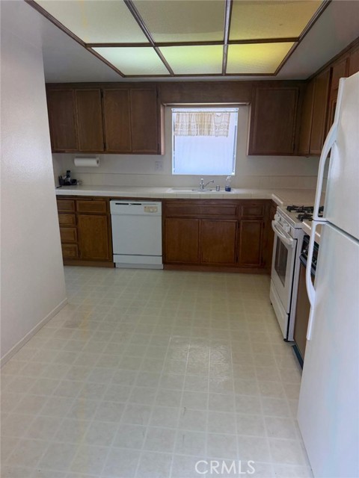
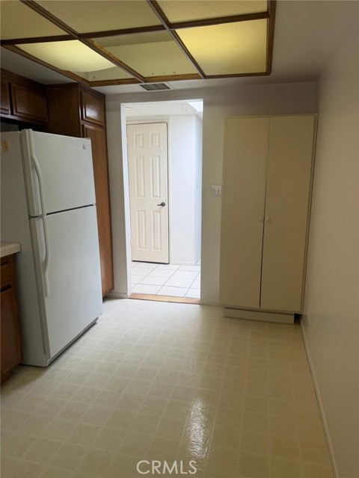
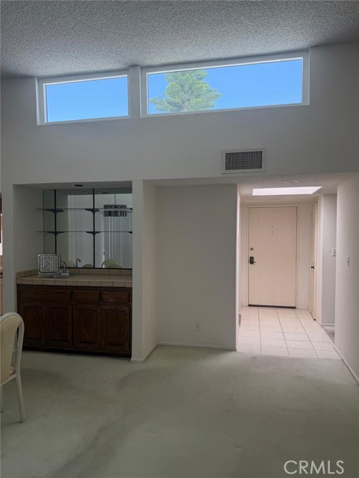
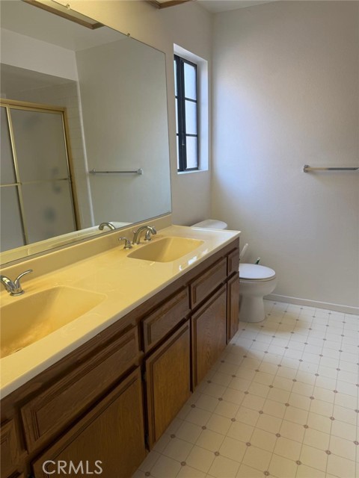
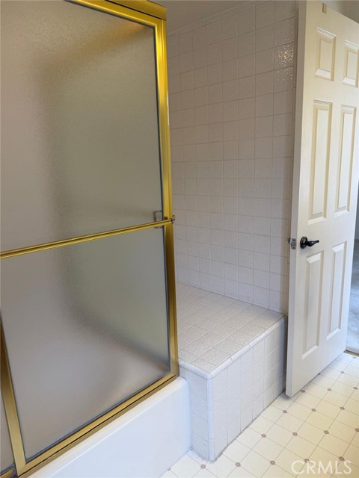
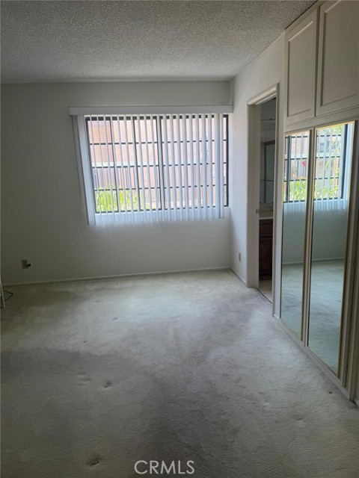
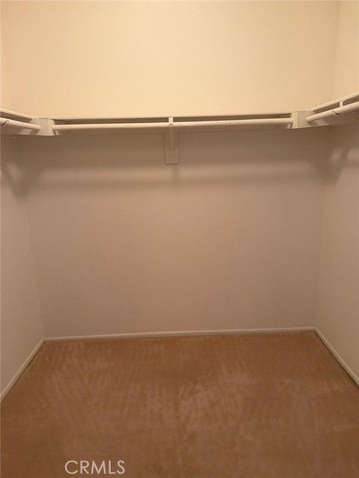
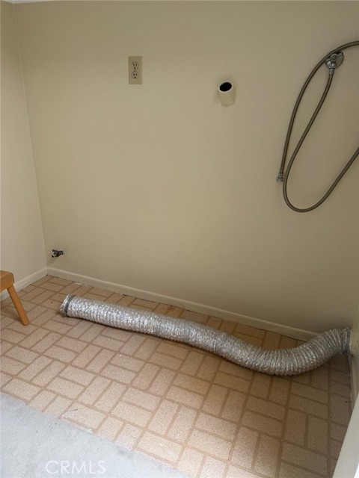
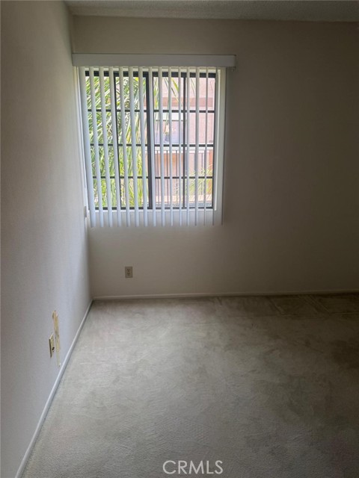
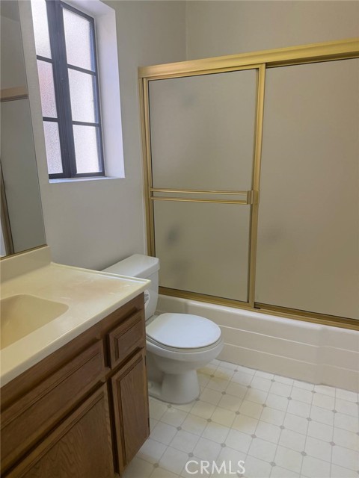
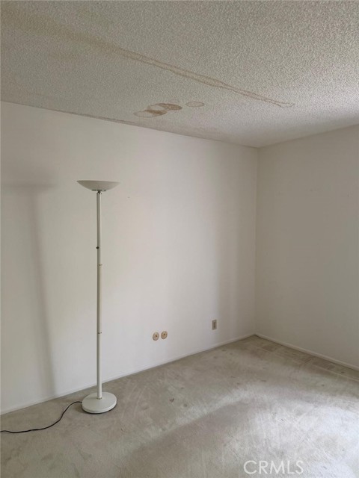
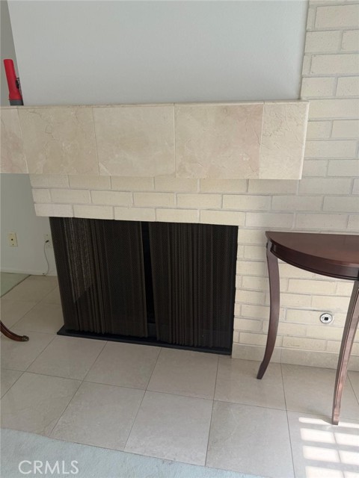
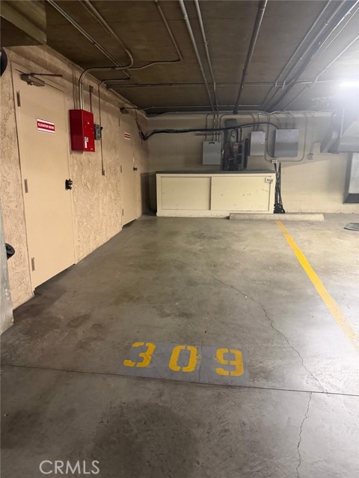
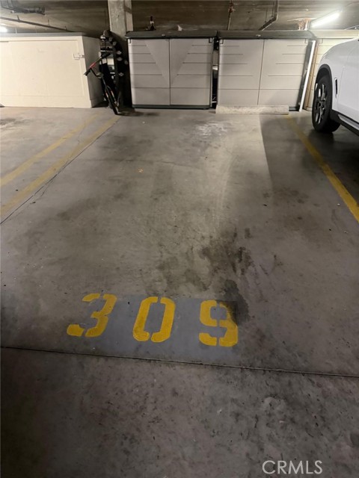
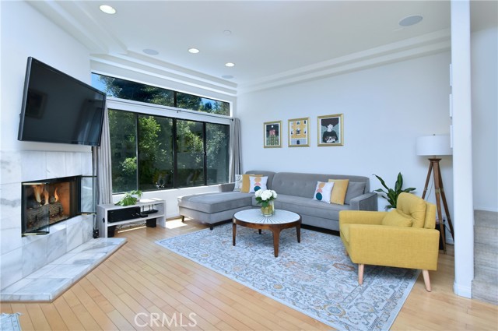
A fantastic opportunity to personalize and remodel a home exactly to your vision in a well-located Burbank community. This top-floor, 3-bedroom, 2-bathroom condo features a desirable single-level layout, a sense of privacy, and plenty of potential to create a home that truly feels like your own. Located at the end of… the walkway, the upper-level location provides added privacy and a peaceful setting. The property also includes two assigned subterranean parking spaces, providing both convenience and security. With its spacious layout and character, this condo presents an exciting renovation opportunity for investors, contractors, or buyers looking to transform the property into a modern, custom retreat. Bring your vision and create something special in one of Los Angeles County's most desirable communities.
Find The Perfect Home
'VIP' Listing Search
Whenever a listing hits the market that matches your criteria you will be immediately notified.
Join The ListSimilar Listings
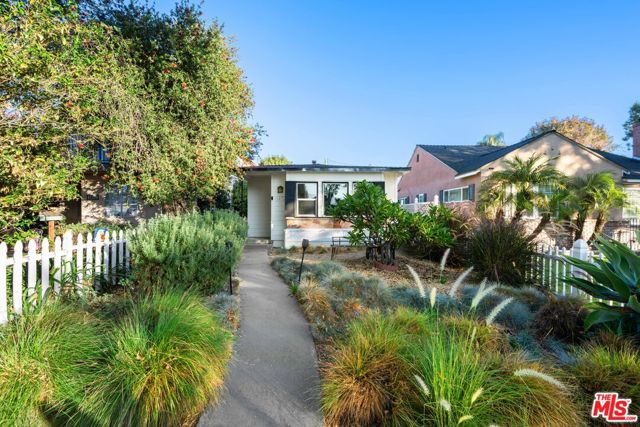 Active$799,0001419 West Clark Avenue
Burbank, CA 915062 bd · 1 ba · 793 sq ft · built 1947
 Active$874,90010449 Chandler Boulevard
North Hollywood, CA 916012 bd · 1 ba · 841 sq ft · built 1941
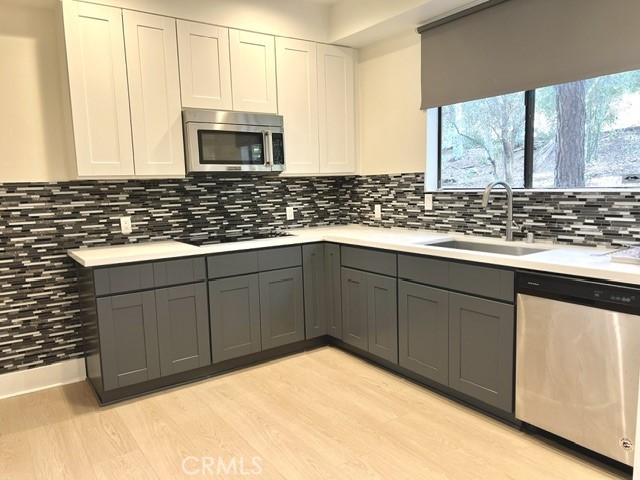 Active$599,0003480 Barham, 124
Los Angeles, CA 900682 bd · 2 ba · 1,144 sq ft · built 1981
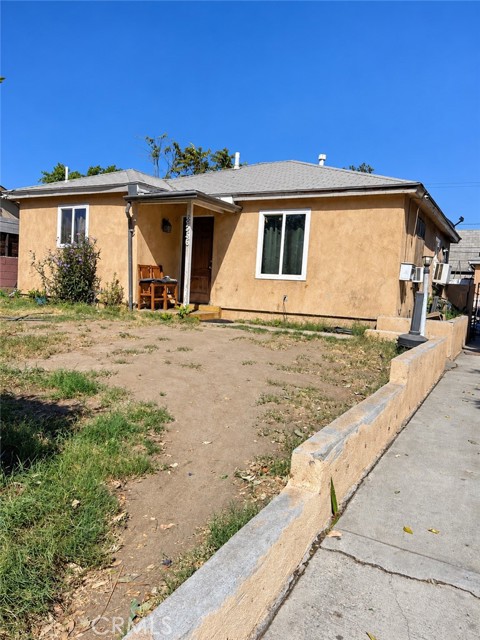 Active$720,0008536 Cayuga Avenue
Sun Valley, CA 913524 bd · 2 ba · 1,194 sq ft · built 1947
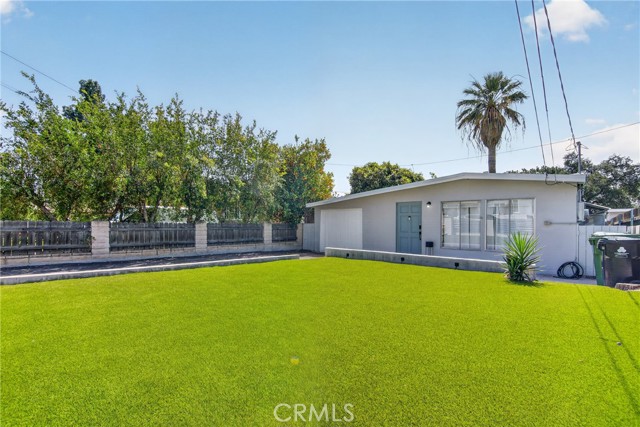 Active$640,00010831 Odell Avenue
Sunland, CA 910403 bd · 1 ba · 844 sq ft · built 1948
 Active$899,00011847 Laurelwood, 304
Studio City, CA 916042 bd · 2.5 ba · 1,607 sq ft · built 1994