
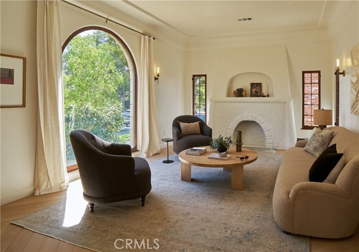
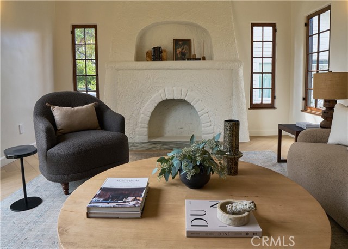
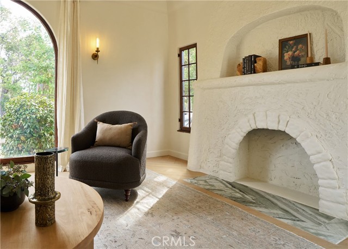
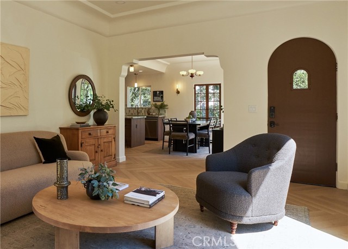
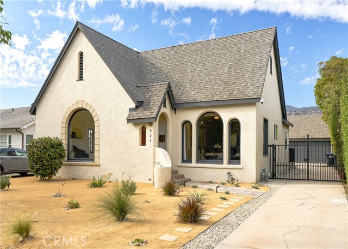
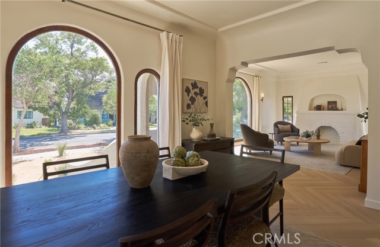
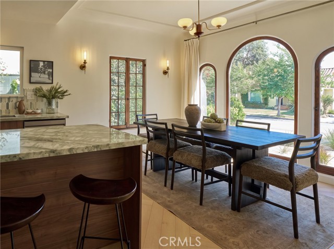
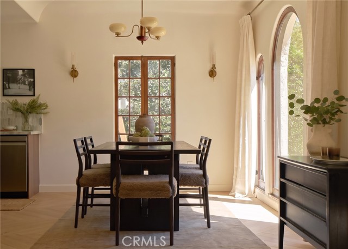
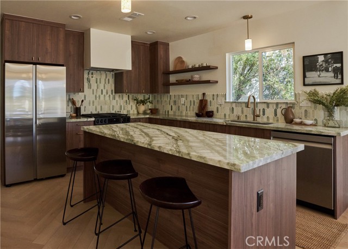
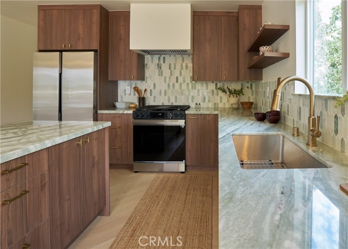
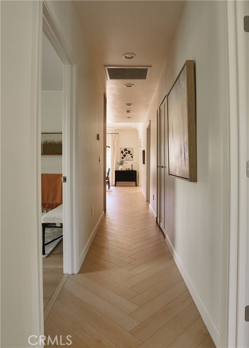
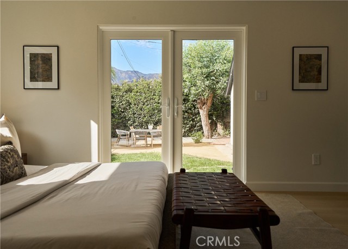
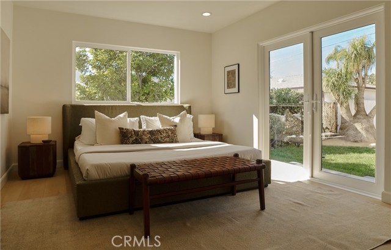
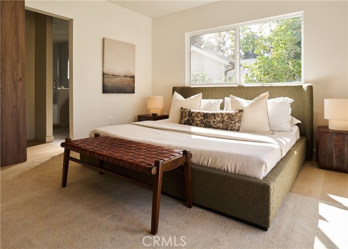
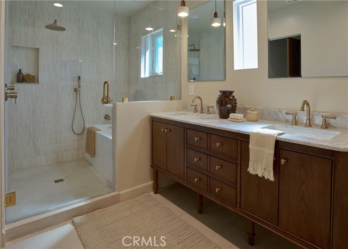
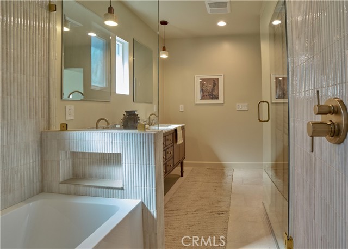
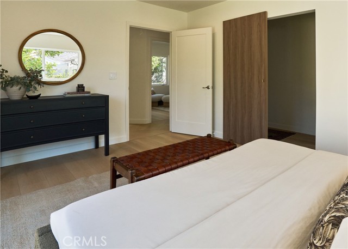
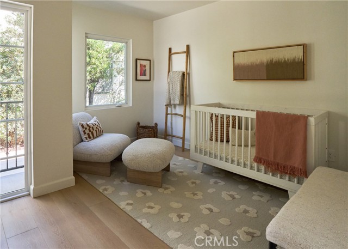
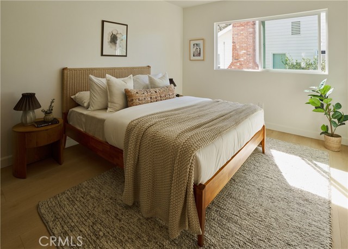
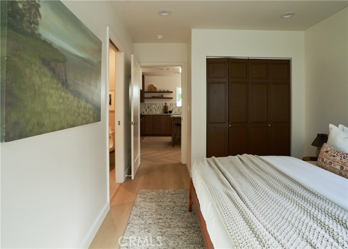
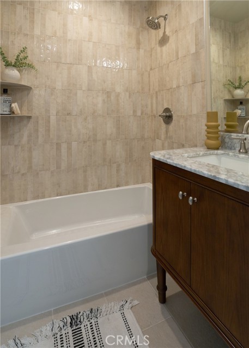
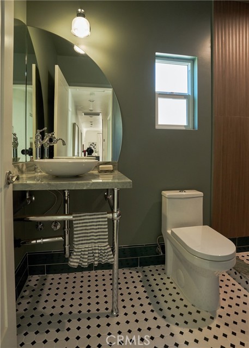
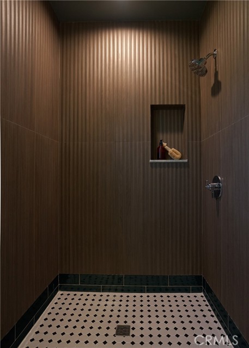
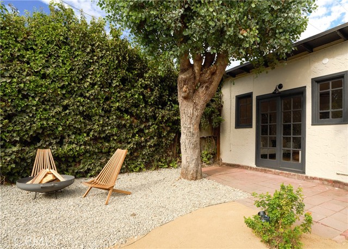
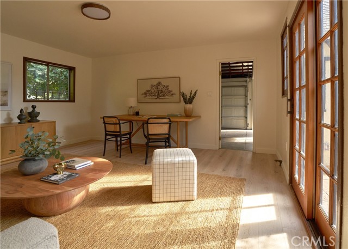
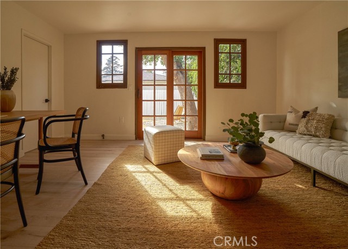
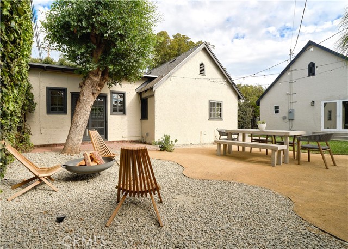
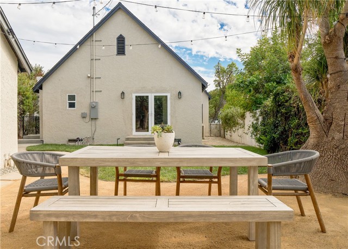
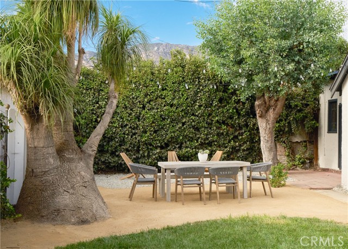
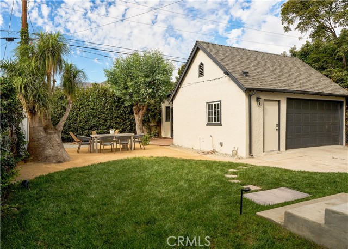
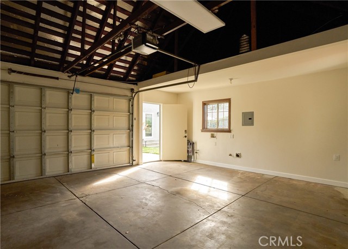
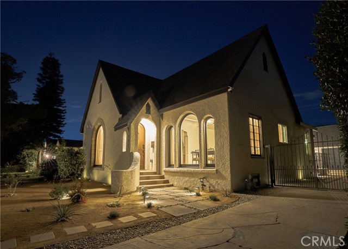
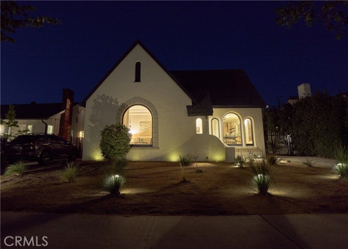
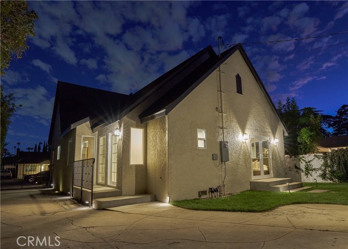
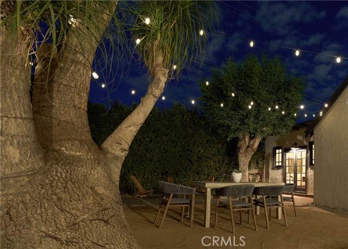
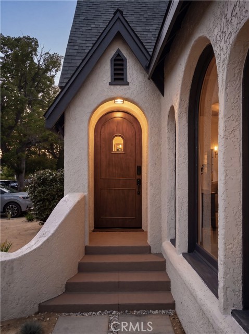
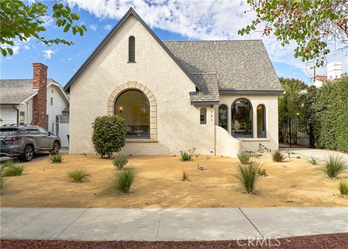
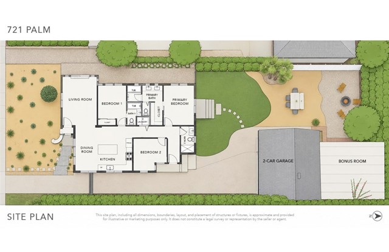
Arched windows. Herringbone floors. Eucalyptus in the air. Welcome to 721 Palm, a thoughtfully restored Tudor Revival where nearly a century of character meets a fresh new chapter in sought-after Glenwood. The original 1920s charm carries beautifully through a complete, fully permitted renovation. The kitchen pairs… richly veined emerald quartzite counters with a marble backsplash, a space made for slow mornings and lively dinners. A wet room and walk-in closet make the primary suite an everyday retreat. Behind the timeless finishes is an equally substantial transformation: a brand-new roof, strengthened structure, upgraded 200-amp electrical, new plumbing and sewer lines, new HVAC, a tankless water heater, and ENERGY STAR appliances. The 1,536 sq. ft. turnkey residence offers 3 bedrooms and 3 full baths, complemented by a separate 256 sq. ft. bonus room behind the detached, oversized two-car garage. An approximately 12-foot-high attic and detached rear structures invite imagination for more possibilities. Outside, mature eucalyptus rises above honeysuckle, rosemary, and lavender, with a sculptural ponytail palm standing watch. Picture morning coffee, dinner parties, a glass of wine after sunset, and evenings that linger beneath the stars. Glendale Unified schools are just blocks away, with Kenneth Village, Brand Park, Trader Joe’s, Whole Foods, The Americana, and now, Erewhon, all within 10-min reach. The cafés, restaurants, and everyday discoveries of Pasadena, Eagle Rock, Highland Park, and Burbank are also nearby. Come for the arched windows; stay for what’s beyond.
Find The Perfect Home
'VIP' Listing Search
Whenever a listing hits the market that matches your criteria you will be immediately notified.
Join The ListSimilar Listings
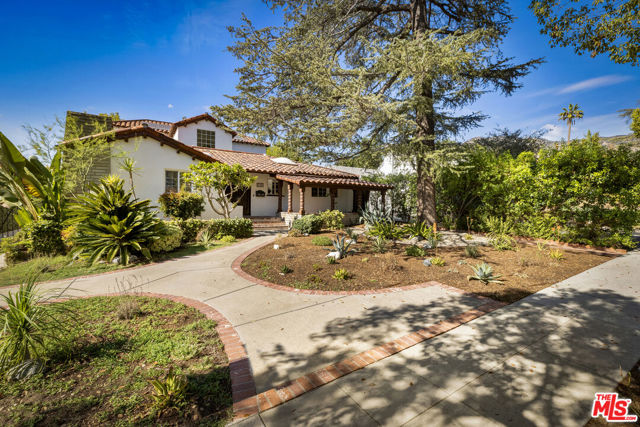 Active$1,900,0001353 Ruberta Avenue
Glendale, CA 912013 bd · 2.25 ba · 2,665 sq ft · built 1926
 Active$1,695,0001017 North Howard Street
Glendale, CA 912074 bd · 3 ba · 2,817 sq ft · built 1928
 Active$1,995,0001153 Old Phillips Road
Glendale, CA 912074 bd · 2 ba · 2,455 sq ft · built 1980
 Active$1,274,910611 South Griffith Park
Burbank, CA 915063 bd · 3 ba · 1,925 sq ft · built 1938
 Active$1,419,000636 Andover
Burbank, CA 915043 bd · 2 ba · 1,604 sq ft · built 1951
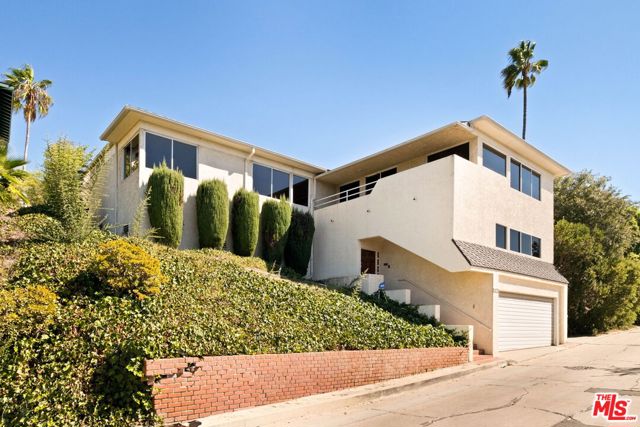 Active$1,849,0002470 Micheltorena Street
Los Angeles, CA 900394 bd · 3 ba · 2,982 sq ft · built 1940