
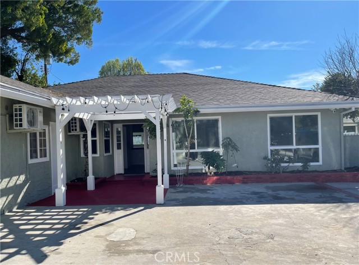
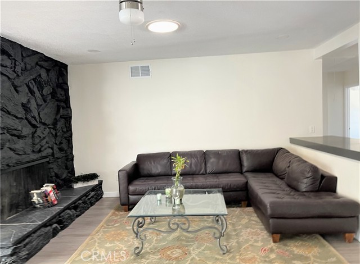
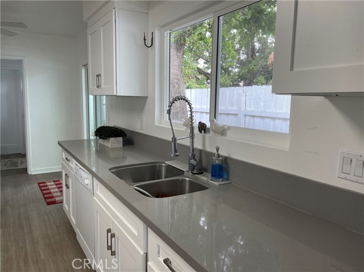
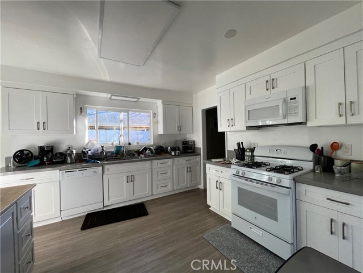
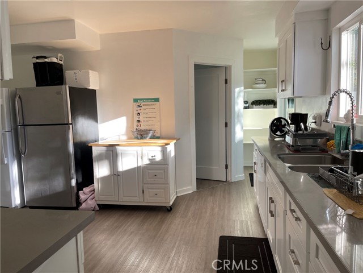
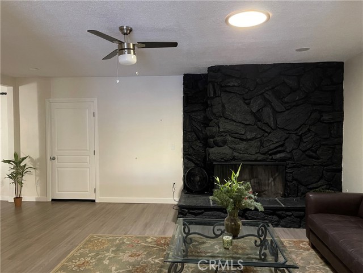
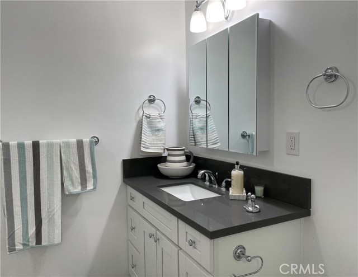
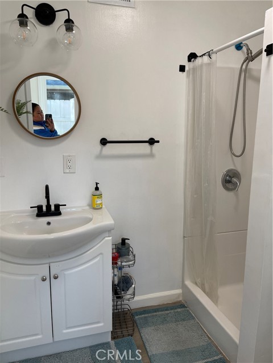
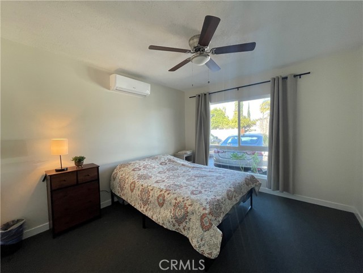
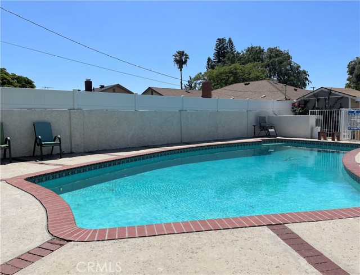
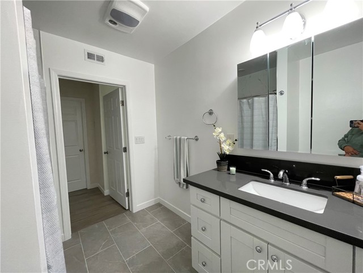
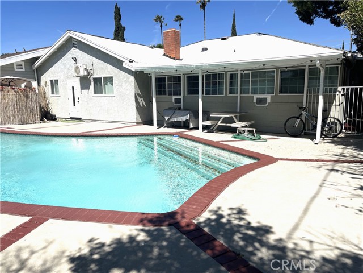
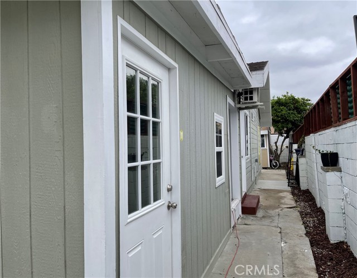
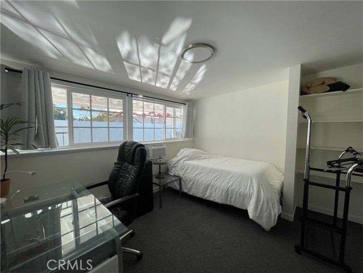
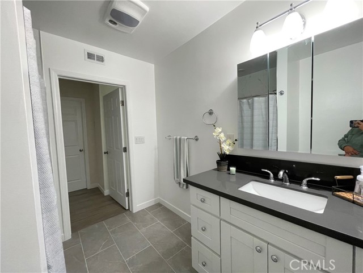
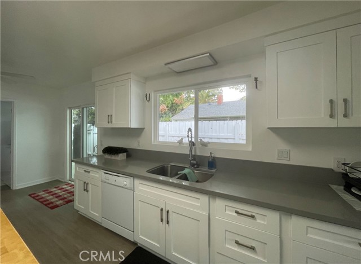
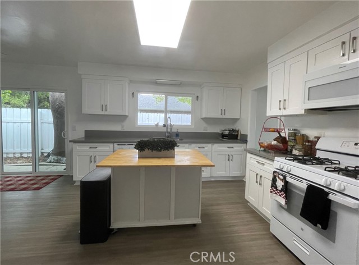
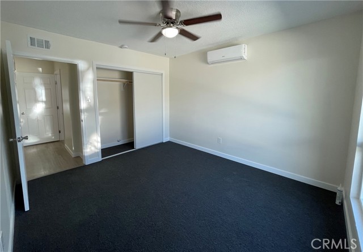
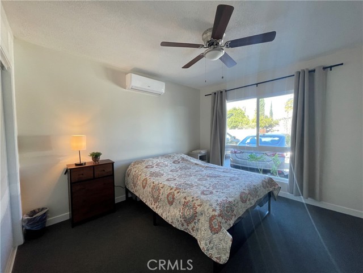
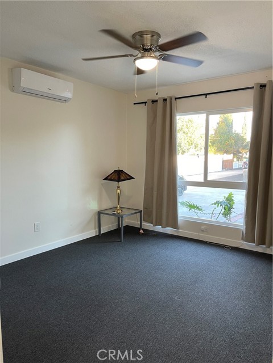
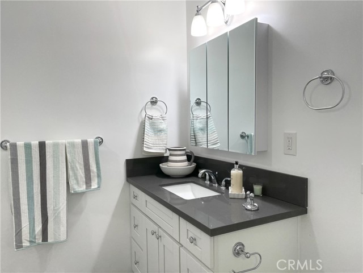
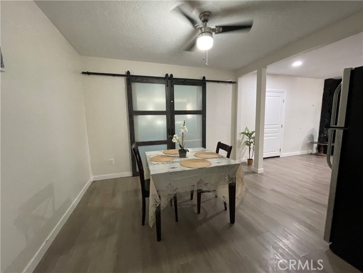
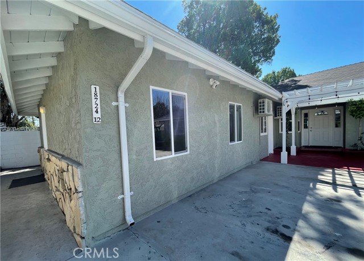
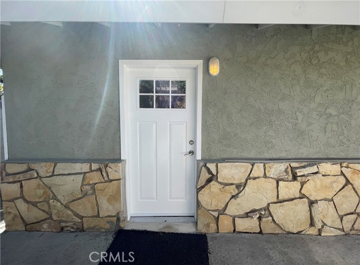
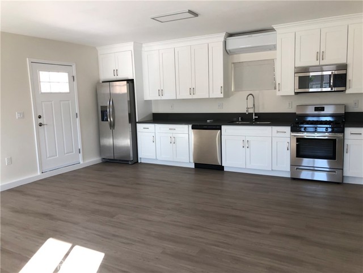
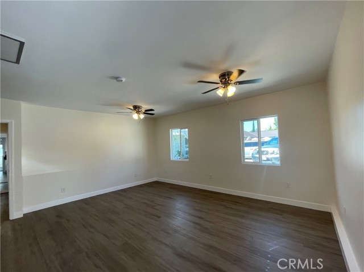
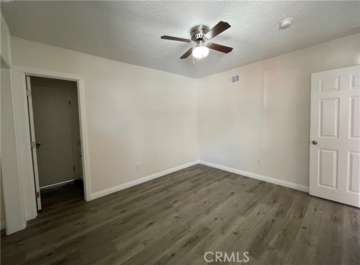
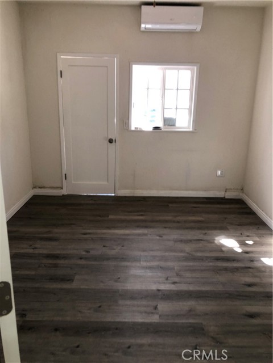
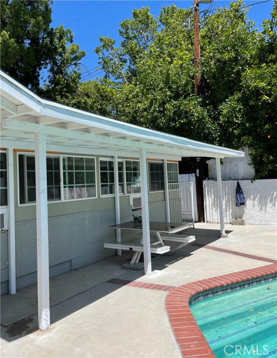
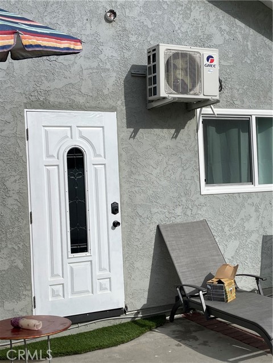
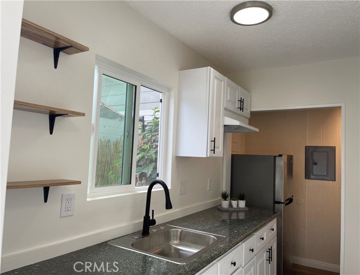
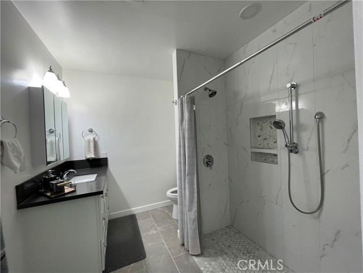
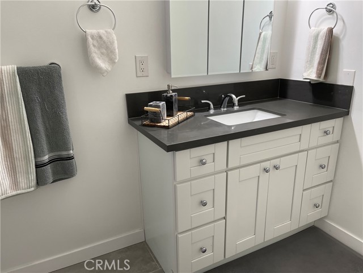
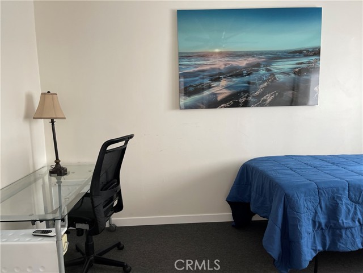
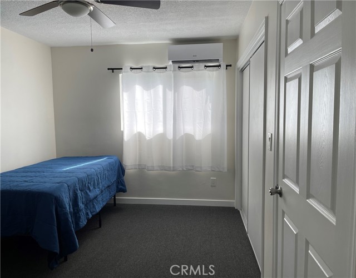
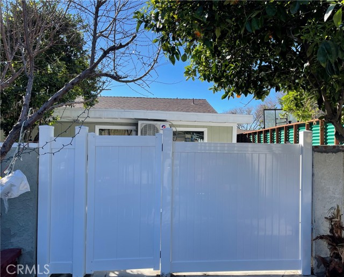
Welcome to The Chase Oasis — a rare, versatile income property in the heart of Northridge. Spanning approximately 3,743 sq. ft. on a 12,520 sq. ft. fully fenced lot, this exceptional property offers 10 bedrooms and 8 bathrooms across a flexible layout designed for accessibility, income generation, and long-term… versatility. The main residence features 6 bedrooms and 3 bathrooms, complemented by 4 additional rooms with separate exterior entrances and private bathrooms — ideal for multi-generational living, independent tenants, or care residents who need private, self-contained space. A permitted 1-bedroom, 1-bathroom Junior ADU (18724 ½) adds further flexibility for extended family, staff quarters, or an additional rental unit. ADU can flex to a 2 bedroom, 2 bathroom that can be used for staffing or used as on office. Accessibility is built in, not bolted on: two ADA-compliant bathrooms provide easy wheelchair access, hallways throughout are wide for mobility equipment, and individual mini-split heating and cooling units in every bedroom allow independent climate control — a meaningful advantage for residents with varying medical or comfort needs. A fire alarm system, ceiling fans, laminate flooring, and updated bathrooms round out the thoughtful, functional design. Outdoors, enjoy a sparkling pool, mature shade trees, a storage shed, and a large parking area accommodating approximately 12–15 vehicles via a long private driveway set back from the street — offering privacy and separation for guests, staff, or tenants. Currently generating consistent income through a mix of long-term and mid-term rentals, the property was historically operated as a residential care facility under prior ownership. Its layout may appeal to investors, co-living operators, corporate or mid-term housing providers, board and care or assisted living operators, or families seeking multi-generational accessible living — subject to Buyer's independent verification of zoning, permits, licensing, and all applicable governmental requirements. Do not disturb tenants. Centrally located near CSUN, major hospitals, shopping, dining, and freeway access (118/101/405).
Find The Perfect Home
'VIP' Listing Search
Whenever a listing hits the market that matches your criteria you will be immediately notified.
Join The ListSimilar Listings
 Active$1,999,9998633 Zelzah
Northridge, CA 913256 bd · 5.5 ba · 3,828 sq ft · built 1939
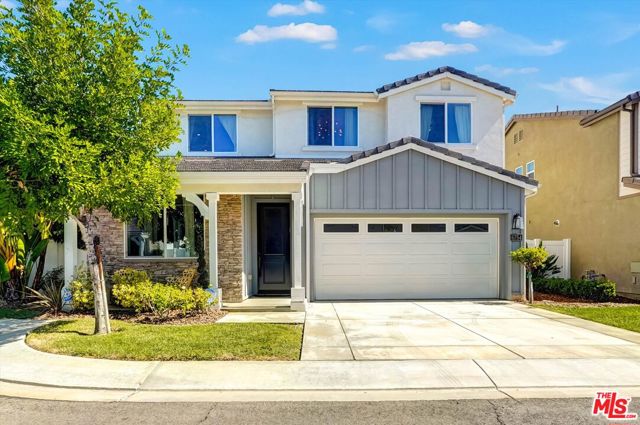 Active$1,099,0006754 Rhea Court
Reseda, CA 913354 bd · 3 ba · 2,211 sq ft · built 2017
 Active$1,350,00019714 Romar Street
Chatsworth, CA 913114 bd · 3 ba · 2,623 sq ft · built 1967
 Active$1,025,00017326 Parque Vanowen Way
Lake Balboa, CA 914063 bd · 2.5 ba · 2,359 sq ft · built 2016
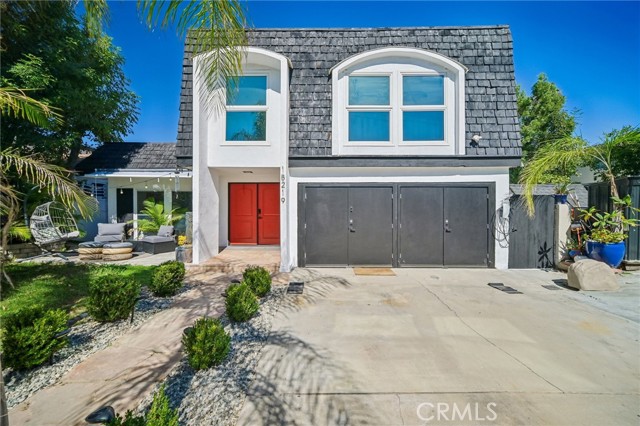 Active$1,199,00018219 Erwin Street
Tarzana, CA 913353 bd · 3 ba · 1,977 sq ft · built 1968
 Active$1,235,00018408 Tribune Street
Porter Ranch, CA 913264 bd · 3 ba · 1,917 sq ft · built 1959