
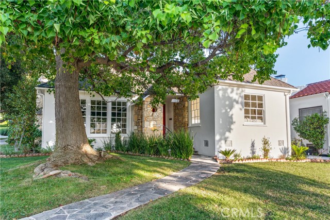
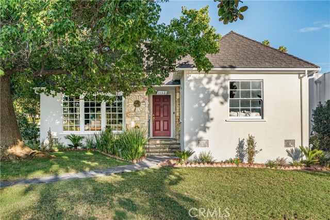
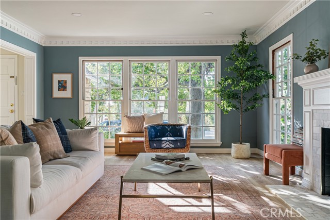
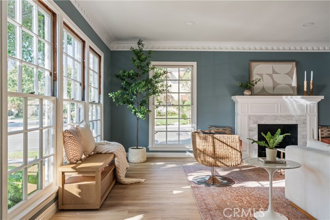
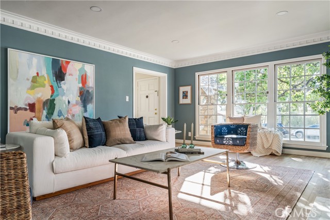
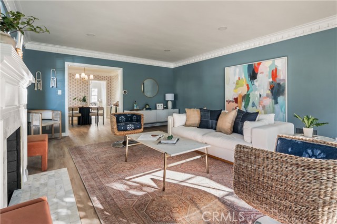
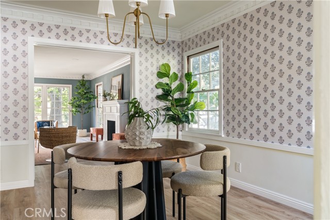
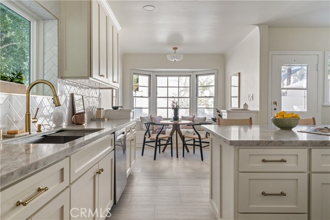
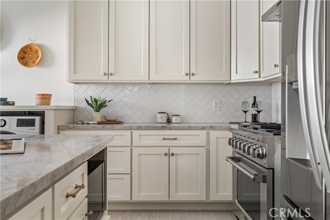
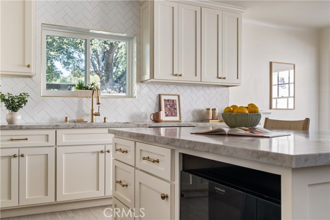
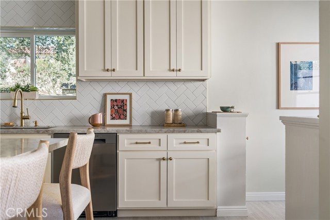
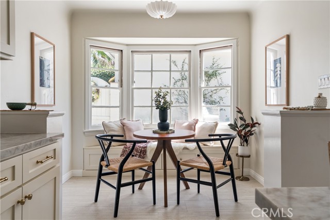
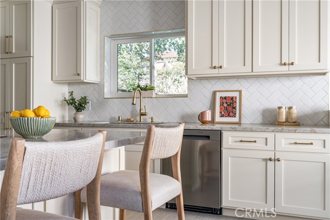
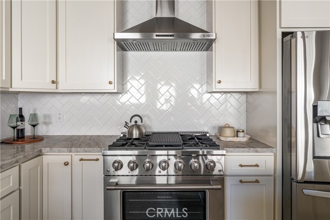
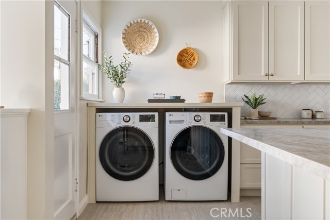
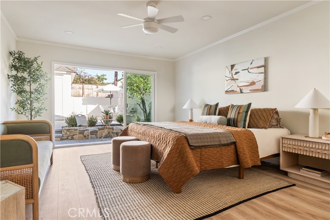
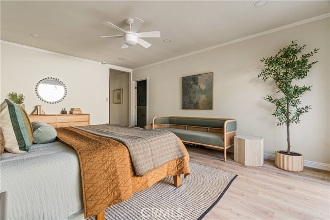
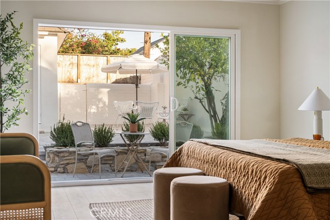
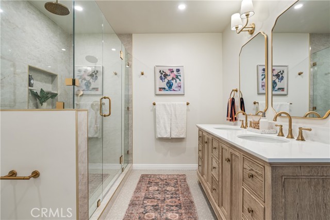
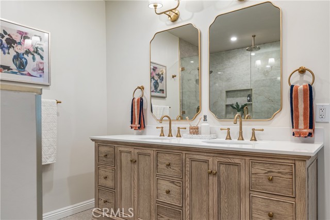
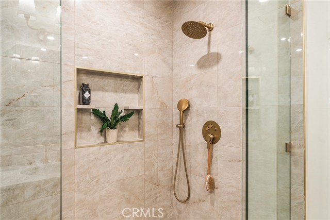
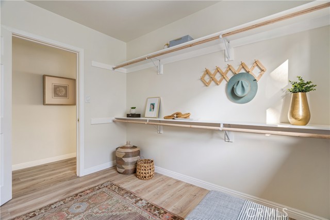
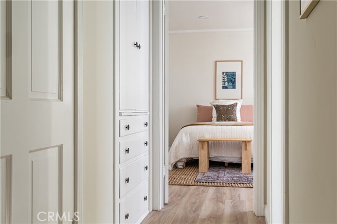
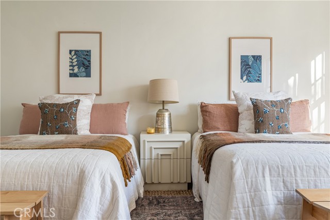
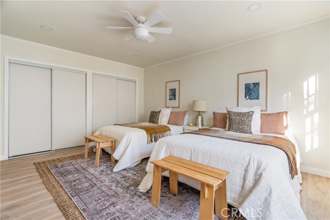
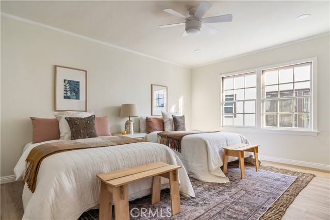
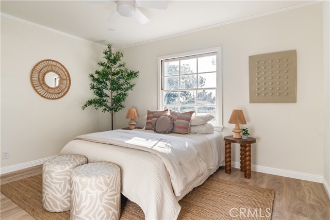
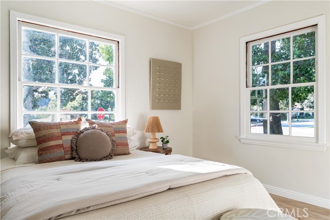
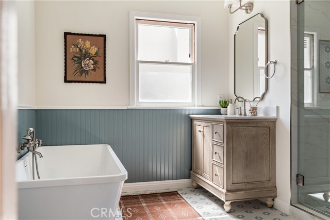
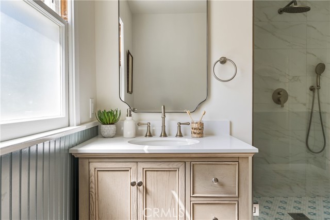
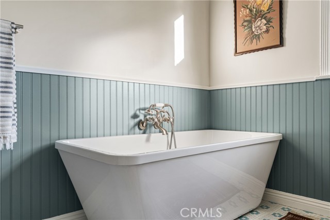
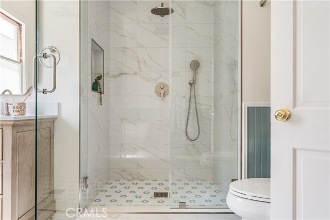
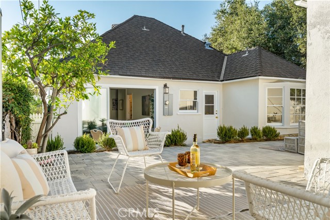
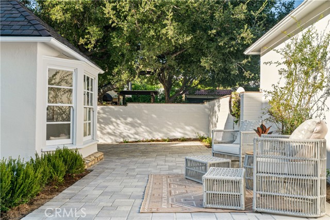
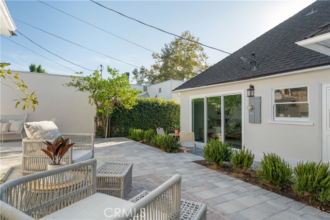
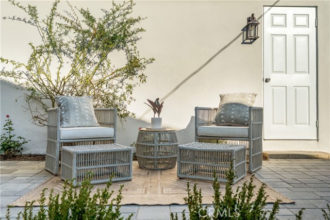
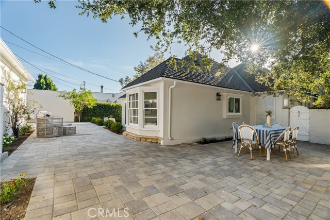
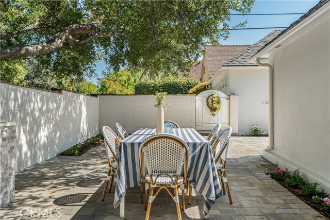
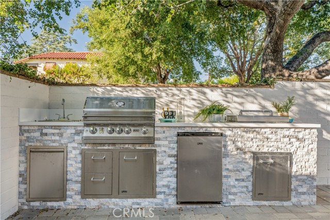
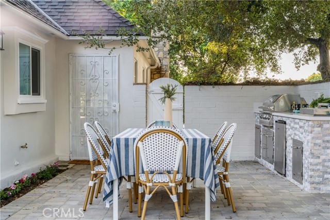
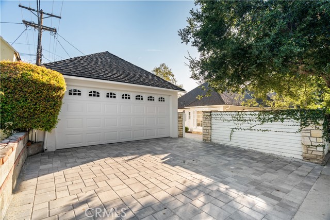
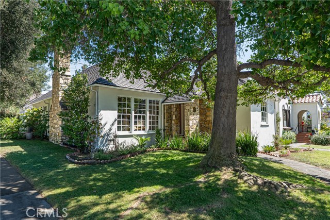
Beautifully reimagined and completely remodeled throughout, 1152 N. Cedar Street blends timeless character with elevated modern living and exceptional indoor-outdoor entertaining. Located in the sought-after Rossmoyne area of Glendale, this 2,029 square-foot, 3 bedroom, 2 bath residence has been thoughtfully renovated… from the interior to the exterior, creating a truly turnkey home. The inviting floor plan flows naturally from the light-filled living room with large windows, oak flooring, and marble fireplace into a dedicated dining area and beautifully redesigned chef's kitchen. Custom cabinetry, quartz countertops, herringbone backsplash, and high-end stainless-steel appliances create a sophisticated yet functional heart of the home. The large private primary suite offers a peaceful retreat with a beautifully designed bathroom featuring dual sinks and a walk-in shower, along with a large walk-in closet. Double sliding doors open directly from the primary bedroom to a private porch overlooking the back patio. The spacious secondary bedrooms offer generous flexibility for family, guests, or a home office, including one that rivals the primary in size. The beautifully remodeled second bathroom features custom cabinetry, refined tilework, modern fixtures, and a luxurious soaking tub. The home's living spaces extend effortlessly outdoors to a beautifully designed entertaining environment with new paver hardscape, mature landscaping, and a custom built-in BBQ with outdoor refrigerator and ample prep space. A detached two-car garage and extensively upgraded systems complete this polished, move-in-ready residence. Thoughtfully designed, meticulously upgraded, and completely renewed, 1152 N. Cedar offers the character of an established Glendale neighborhood with the comfort, quality, and lifestyle of a turnkey home.
Find The Perfect Home
'VIP' Listing Search
Whenever a listing hits the market that matches your criteria you will be immediately notified.
Join The ListSimilar Listings
 Active$1,695,0001017 North Howard Street
Glendale, CA 912074 bd · 3 ba · 2,817 sq ft · built 1928
 Active$1,995,0001153 Old Phillips Road
Glendale, CA 912074 bd · 2 ba · 2,455 sq ft · built 1980
 Active$1,370,0001760 Grandview
Glendale, CA 912013 bd · 2 ba · 2,246 sq ft · built 1950
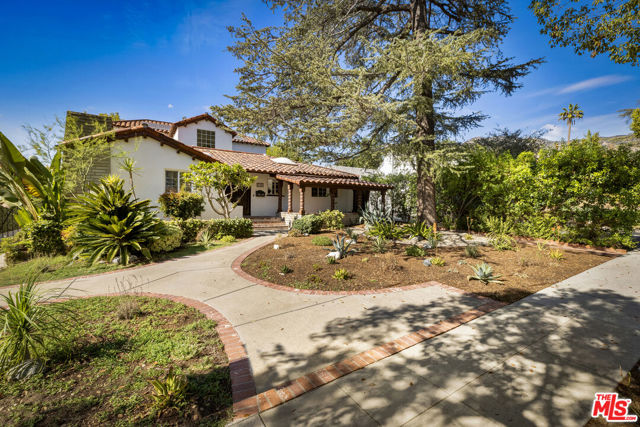 Active$1,900,0001353 Ruberta Avenue
Glendale, CA 912013 bd · 2.25 ba · 2,665 sq ft · built 1926
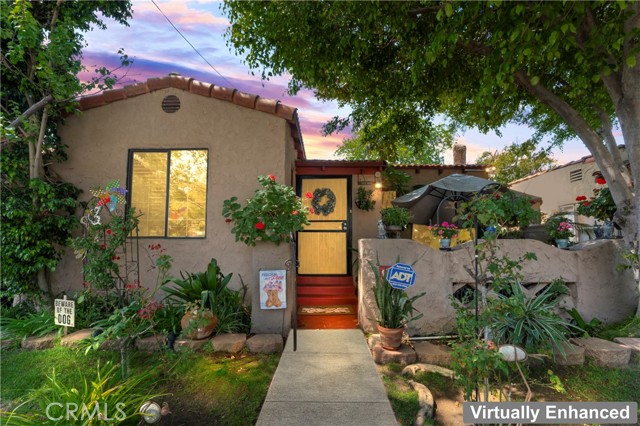 Active$1,600,0004825 Ruth
Los Angeles, CA 900415 bd · 3 ba · 2,091 sq ft · built 1931
 Active$1,274,910611 South Griffith Park
Burbank, CA 915063 bd · 3 ba · 1,925 sq ft · built 1938