
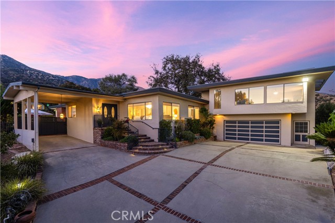
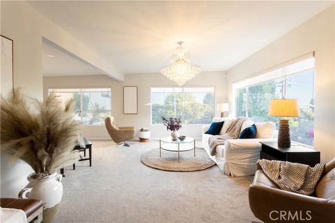
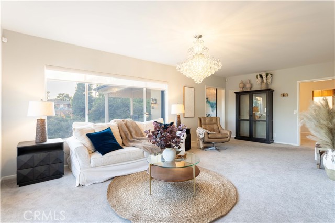
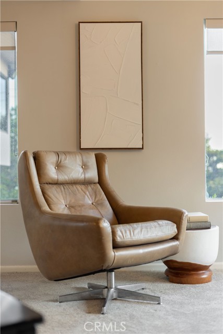
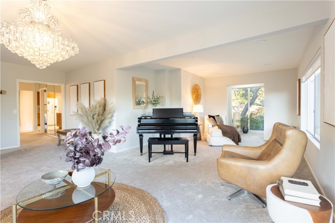
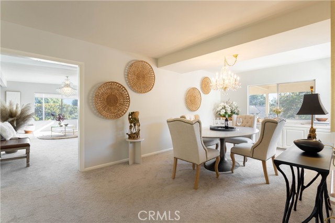
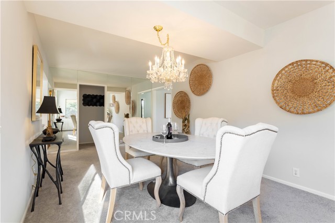
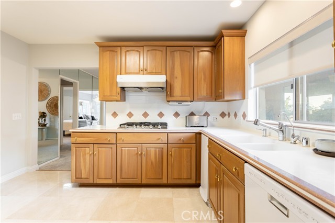
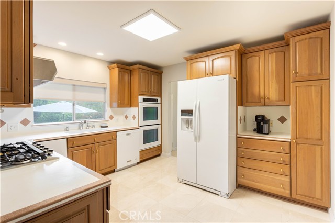
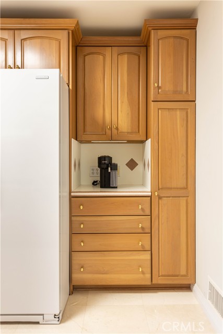
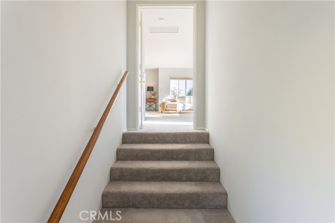
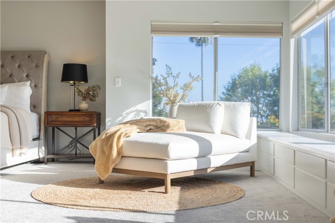
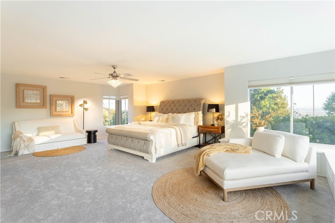
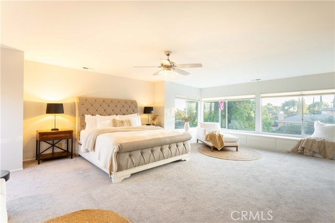
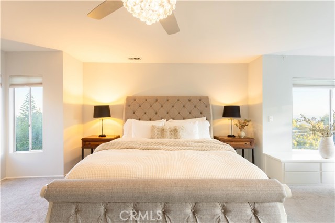
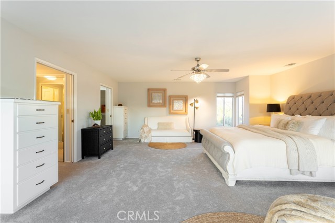
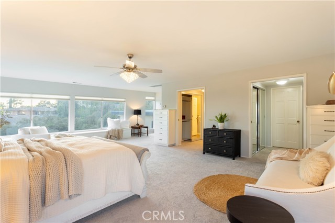
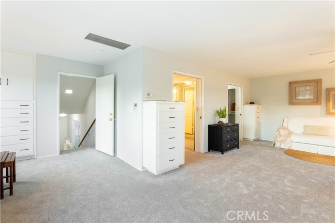
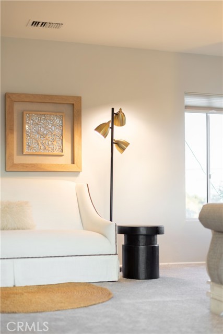
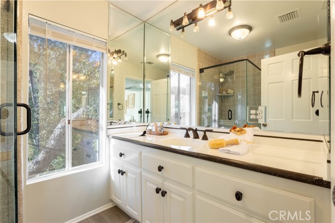
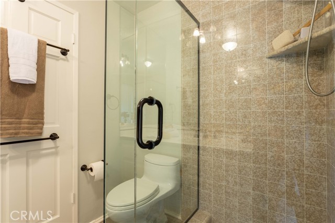
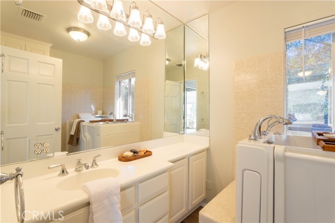
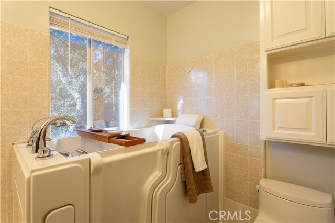
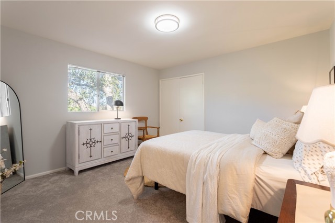
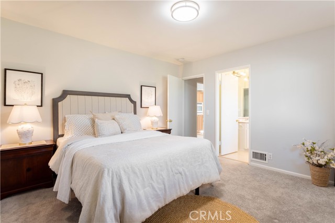
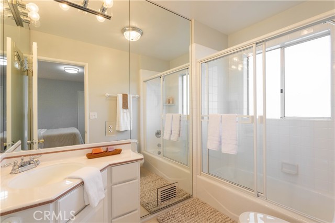
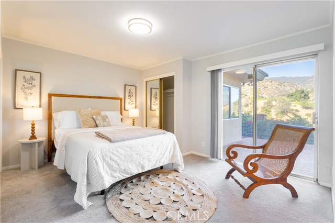
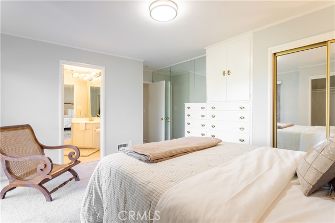
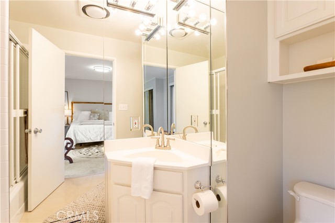
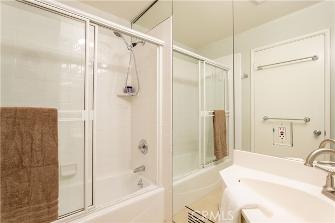
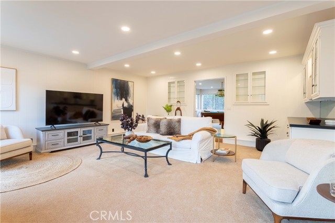
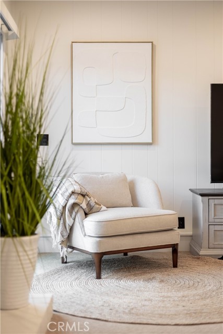
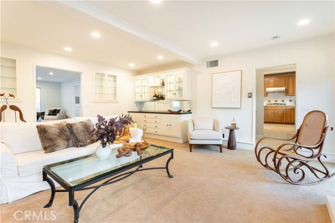
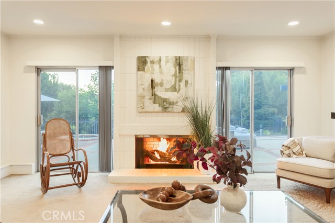
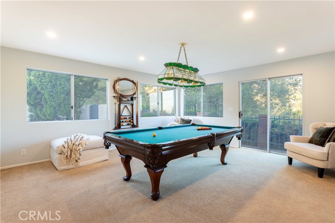
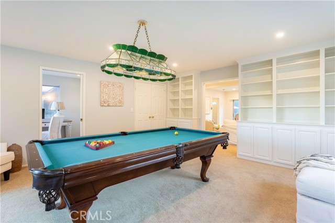
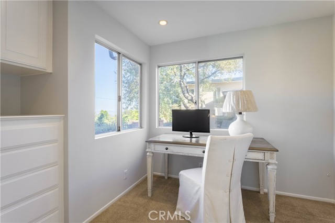
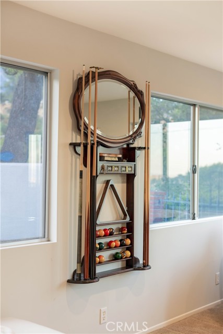
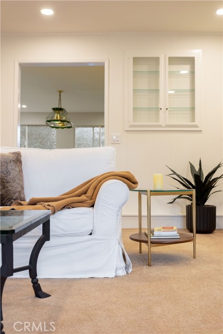
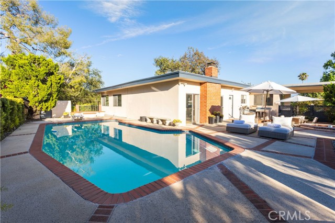
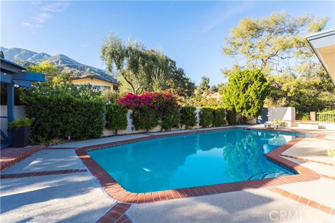
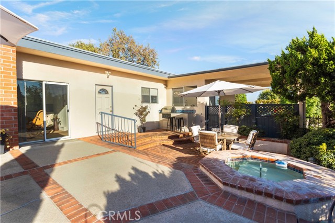
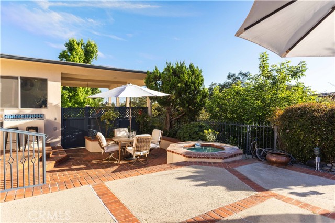
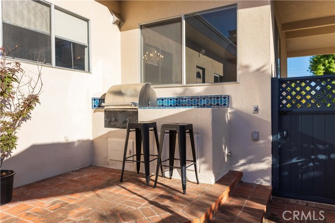
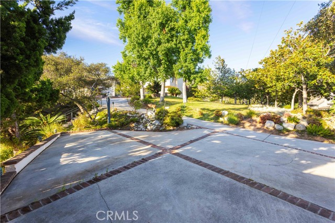
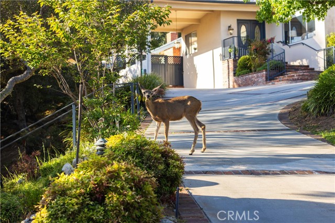
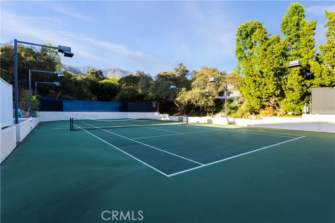
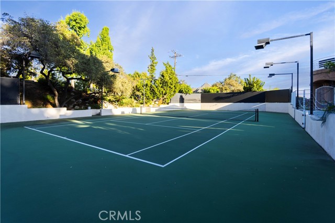
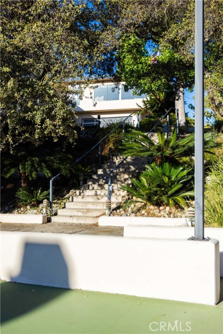
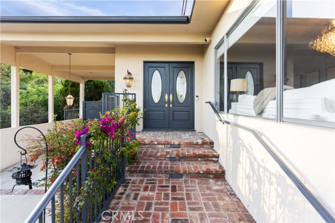
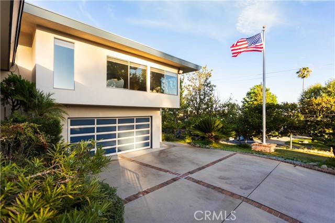
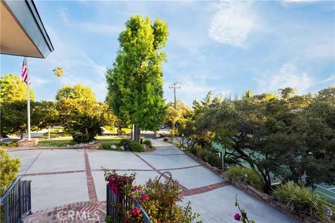
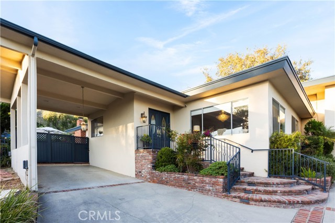
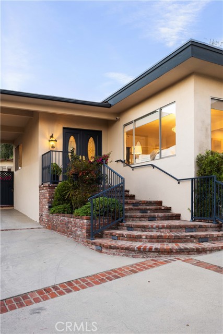
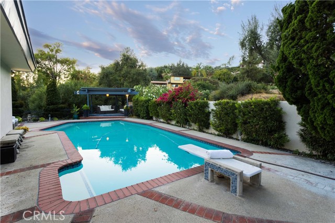
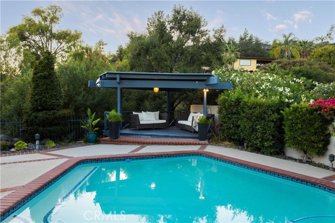
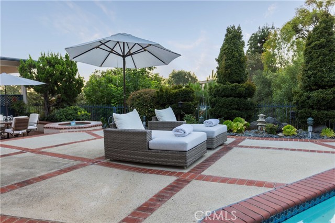
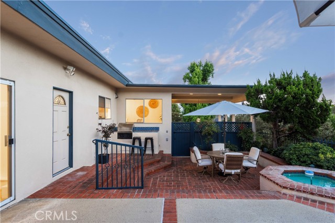
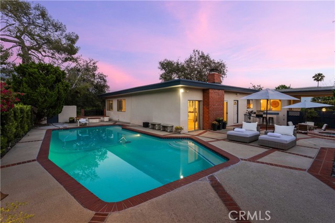
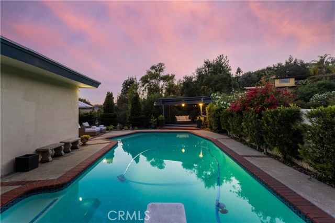
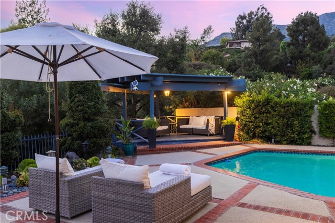
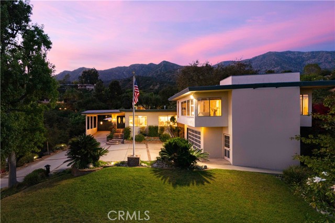
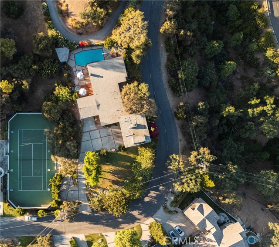
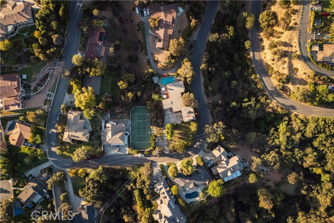
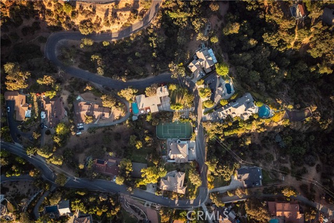
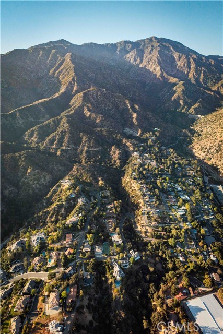
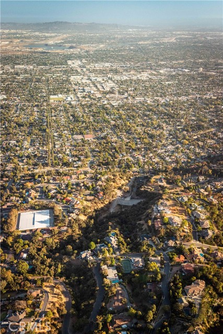
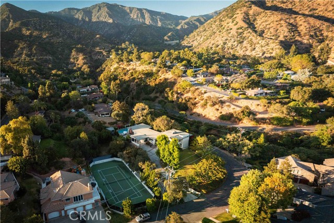
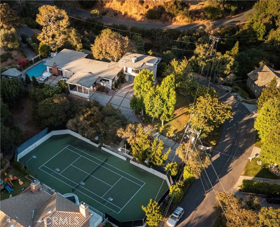
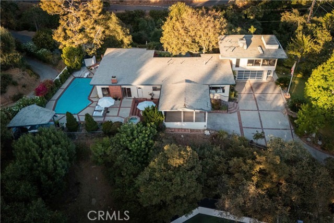
Gracefully positioned in the foothills of Monrovia, this south-facing, well-maintained residence offers an unparalleled blend of privacy, sophistication, and sweeping vistas that showcase both the dramatic backdrop of the San Gabriel Mountains and the twinkling lights of the valley below. The home’s thoughtful layout… begins in the formal living room, where natural light streams through abundant windows specifically positioned to maximize the breathtaking city views below. This elegant space transitions seamlessly into a spacious formal dining room ideal for hosting memorable dinner parties, while the kitchen featuring built-in appliances flows effortlessly into a welcoming family room anchored by a cozy fireplace. Enhancing the home's impressive versatility is an adjoining flexible space—currently tailored as a vibrant game room and private office—perfect for modern work-from-home needs. The private quarters offer three elegant ensuite bedrooms that ensure ultimate comfort and seclusion for family and guests alike. Among them, the generously sized primary suite serves as a peaceful sanctuary where large windows frame panoramic views of the night sky, allowing you to unwind as the city lights twinkle in the distance. Outside, the grounds transform into a private oasis designed for quintessential California outdoor living, where the tranquil environment feels entirely removed from everyday life. Whether hosting a summer cookout at the built-in BBQ, dining alfresco on the patio, or relaxing in the shade of the covered wood deck, every corner of the yard captures the serene ambiance of its elevated foothill location. Complete with a refreshing pool for warm afternoons and the rare benefit of shared access to an adjacent tennis court, this magnificent retreat offers a front-row seat to spectacular mountain scenery and glowing cityscape horizons.
Find The Perfect Home
'VIP' Listing Search
Whenever a listing hits the market that matches your criteria you will be immediately notified.
Join The ListSimilar Listings
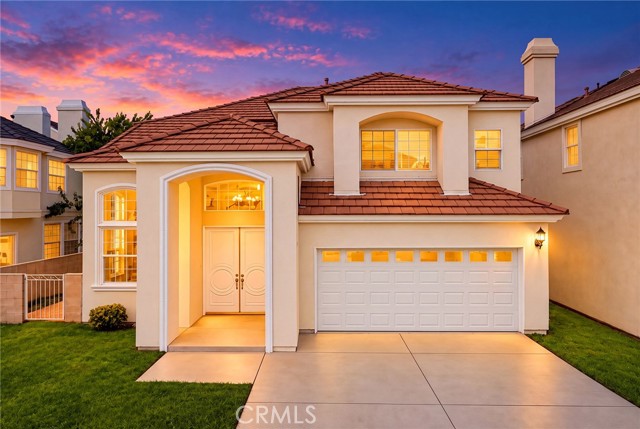 Active$1,488,000211 South 5th
Arcadia, CA 910064 bd · 4 ba · 2,816 sq ft · built 1998
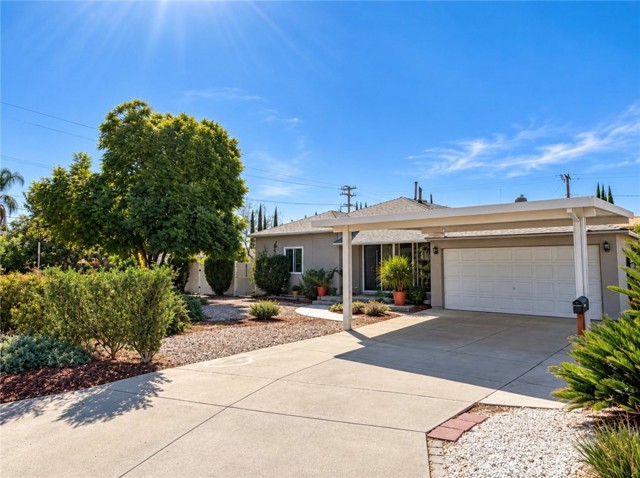 Active$1,599,000266 Brisbane Street
Monrovia, CA 910165 bd · 6 ba · 2,574 sq ft · built 1948
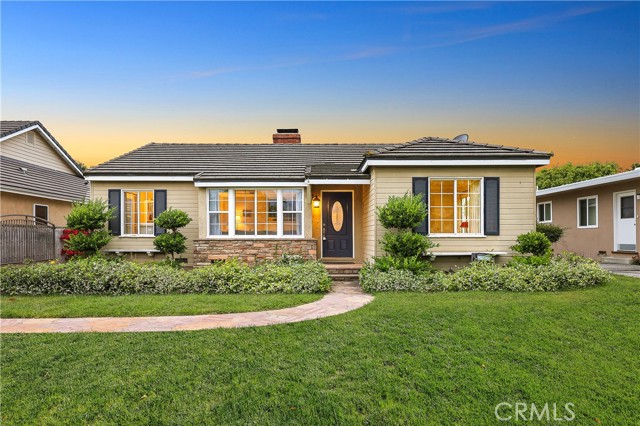 Active$1,699,900846 Palo Alto Drive
Arcadia, CA 910073 bd · 3 ba · 1,984 sq ft · built 1941
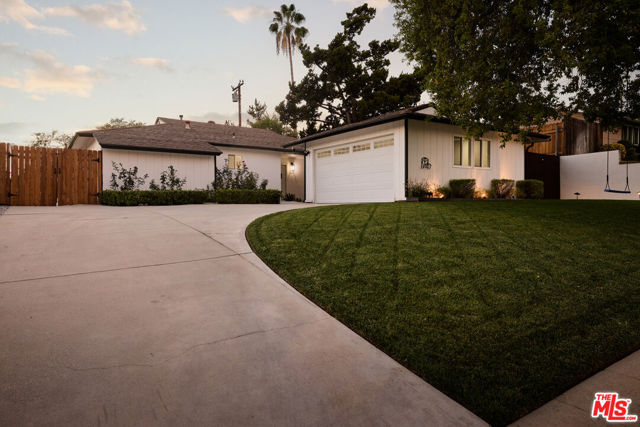 Active$1,399,0001185 Medford Road
Pasadena, CA 911073 bd · 1.75 ba · 1,264 sq ft · built 1951
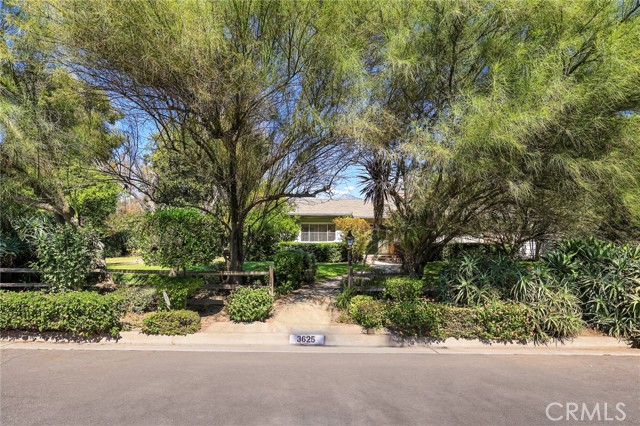 Active$2,680,0003625 Lombardy
Pasadena, CA 911073 bd · 3 ba · 3,056 sq ft · built 1951
 Active$1,499,0001007 Rose Avenue
Pasadena, CA 911074 bd · 2.75 ba · 2,144 sq ft · built 1916