
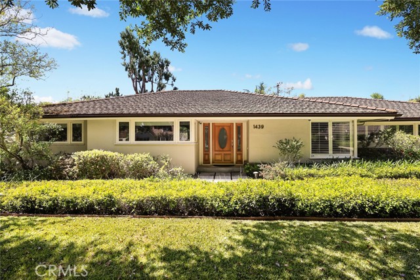
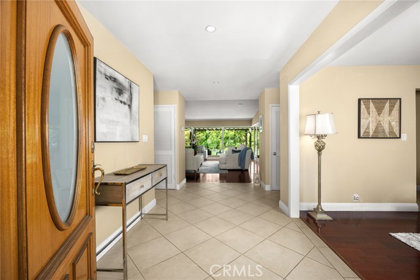
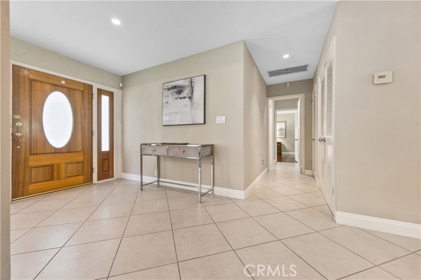
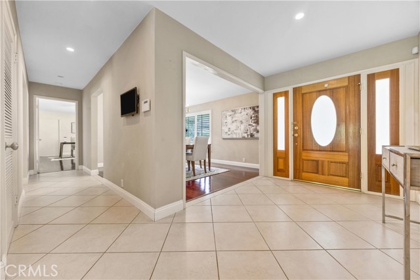
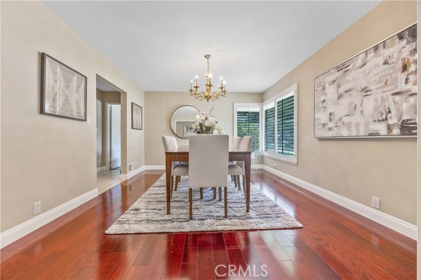
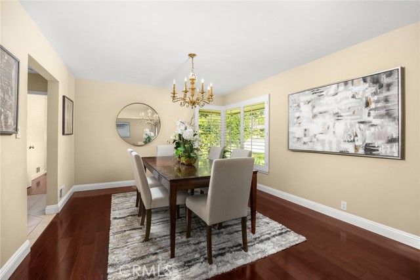
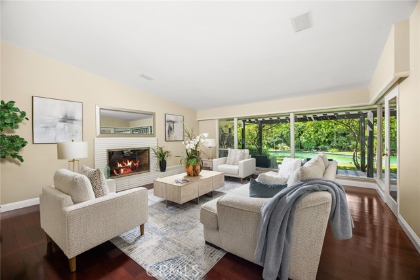
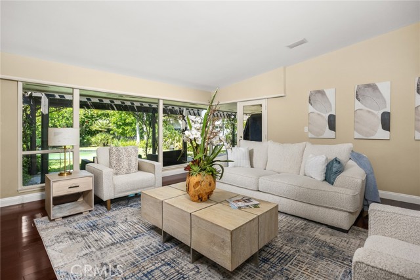
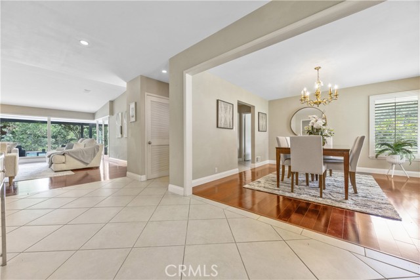
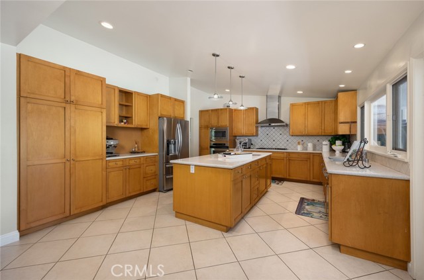
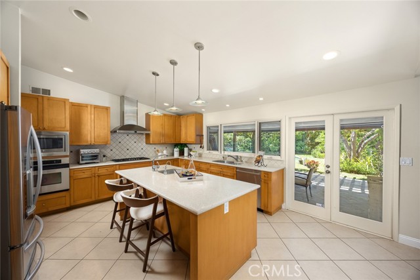
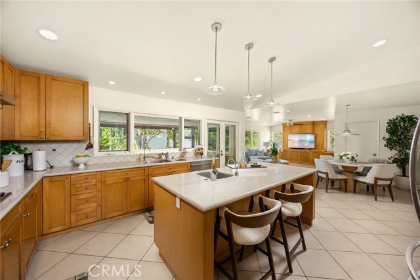
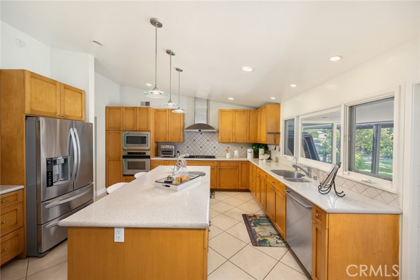
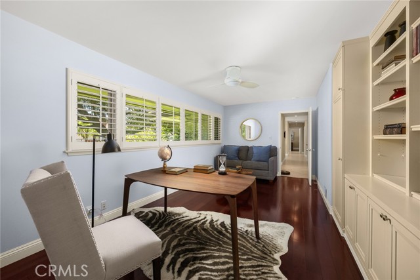
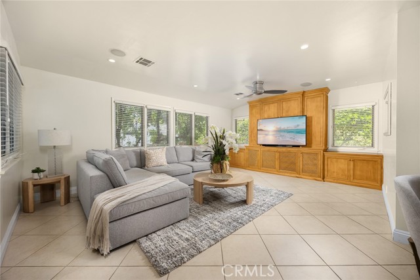
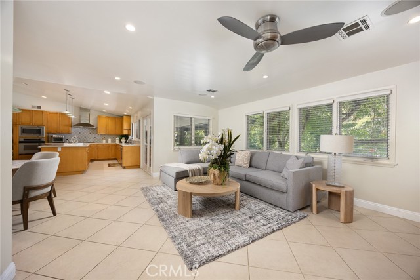
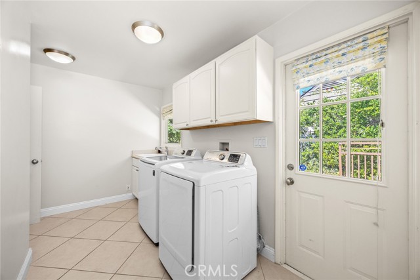
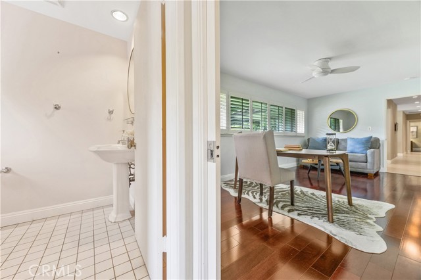
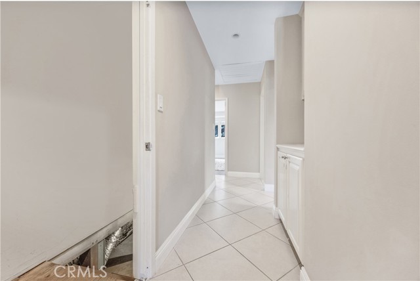
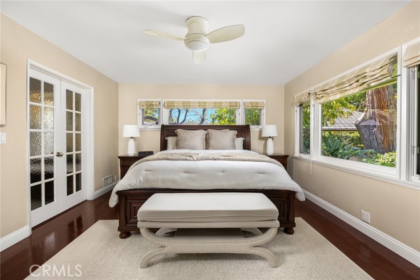
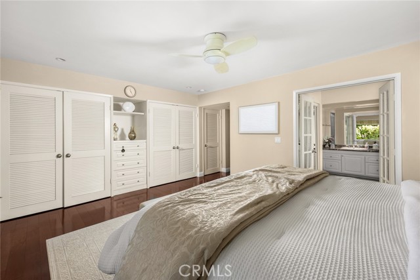
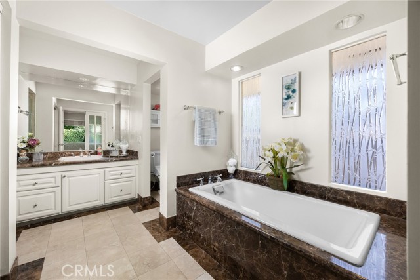
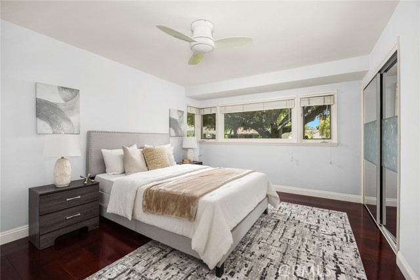
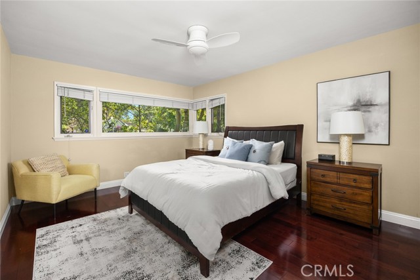
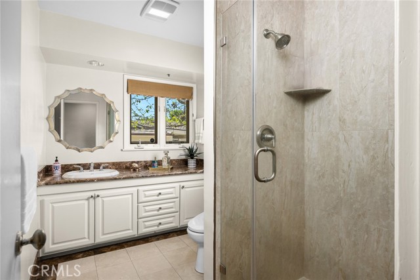
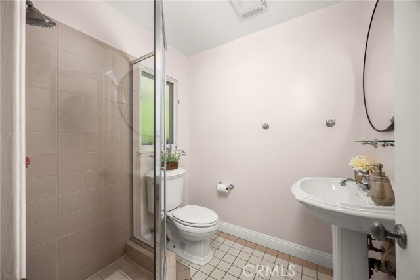
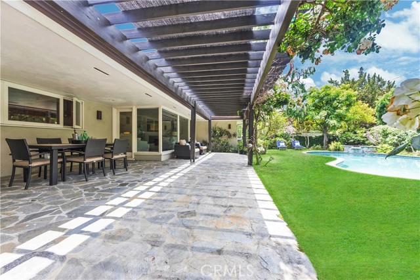
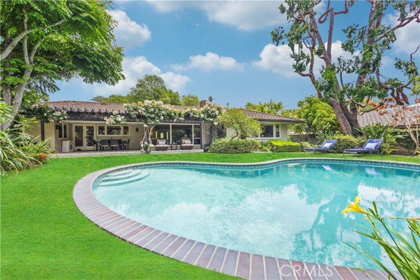
This beautiful Traditional-style home is situated on a quiet, tree-lined street in San Marino's "Library District." With close proximity to Valentine and Huntington schools, the Crowell San Marino Library, and Lacy Park, this house offers a picturesque Southern California lifestyle, replete with a grassy, landscaped… front yard shaded by one of San Marino's iconic oak trees.The home sits graciously on 13,262 sq. ft. of professionally landscaped grounds and offers over 2,946 sq. ft. of exceptional living space. There are 4 bedrooms and 3 bathrooms, along with a dedicated office featuring built-in shelves and cabinets that make working from home a breeze. The formal living room features a fireplace and is flushed with natural light pouring in from large, forward-facing windows. The formal dining room overlooks the beautiful front yard and features a chandelier.The gorgeous kitchen offers granite counters, a center island with casual bar seating, and an eat-in breakfast area. In addition, there is a light-filled family room with an entertainment center and glass doors opening to the patio and rear garden. The primary suite is a luxurious retreat featuring expansive his-and-hers closets and a spa-like ensuite. A large laundry room with a sink and ample storage makes everyday tasks effortless. The beautifully landscaped backyard with a sparkling pool offers a perfect flow of indoor/outdoor living via vast, retracting walls of glass. Completing the property is an oversized two-car detached garage with storage and an automatic gate. Features include central air/heat, plantation shutters, and a security alarm system with video surveillance.
Find The Perfect Home
'VIP' Listing Search
Whenever a listing hits the market that matches your criteria you will be immediately notified.
Join The ListSimilar Listings
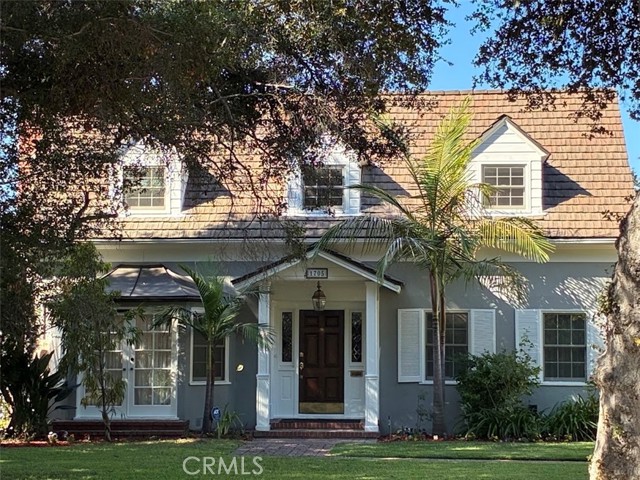 Active$3,295,0001705 West Drive
San Marino, CA 911084 bd · 4 ba · 3,575 sq ft · built 1938
 Active$3,498,000577 Woodland
Pasadena, CA 911065 bd · 2.75 ba · 3,363 sq ft · built 1977
 Active$3,950,000188 North Holliston Avenue
Pasadena, CA 911062 bd · 2.75 ba · 11,024 sq ft · built 1948
 Active$3,295,000307 San Pasqual Avenue
South Pasadena, CA 910302 bd · 2 ba · 1,487 sq ft · built 1929
 Active$3,998,0001417 Rutherford Drive
Pasadena, CA 911034 bd · 3 ba · 4,074 sq ft · built 1987
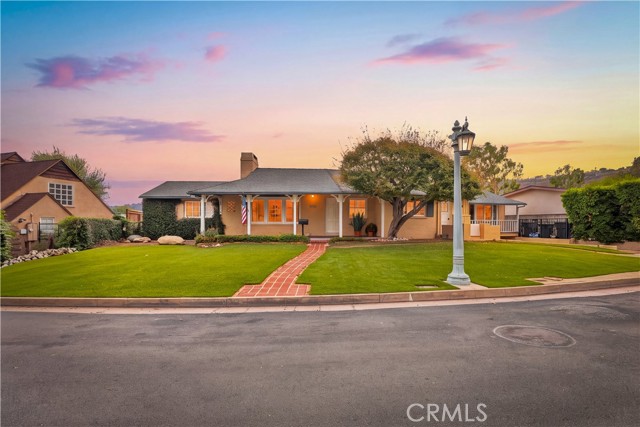 Active$2,700,0001731 La Cresta Drive
Pasadena, CA 911035 bd · 3 ba · 3,710 sq ft · built 1951