Back to map
Search Listings›3117 Montellano Ave
SaveShare
ActiveResidential
3117 Montellano Ave photo 13117 Montellano Ave photo 23117 Montellano Ave photo 33117 Montellano Ave photo 43117 Montellano Ave photo 53117 Montellano Ave photo 63117 Montellano Ave photo 73117 Montellano Ave photo 83117 Montellano Ave photo 93117 Montellano Ave photo 103117 Montellano Ave photo 113117 Montellano Ave photo 123117 Montellano Ave photo 133117 Montellano Ave photo 143117 Montellano Ave photo 153117 Montellano Ave photo 163117 Montellano Ave photo 173117 Montellano Ave photo 183117 Montellano Ave photo 193117 Montellano Ave photo 203117 Montellano Ave photo 213117 Montellano Ave photo 223117 Montellano Ave photo 233117 Montellano Ave photo 243117 Montellano Ave photo 253117 Montellano Ave photo 263117 Montellano Ave photo 273117 Montellano Ave photo 283117 Montellano Ave photo 293117 Montellano Ave photo 303117 Montellano Ave photo 313117 Montellano Ave photo 323117 Montellano Ave photo 33

3117 Montellano Ave

Hacienda Heights, CA 91745
Beds4
Baths3
Square Ft.2,466
$1,198,000
Listing provided by Karen Gee

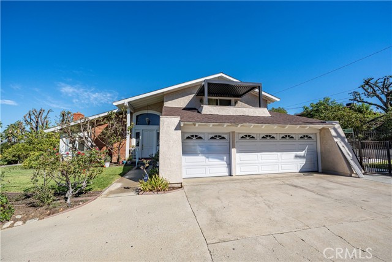
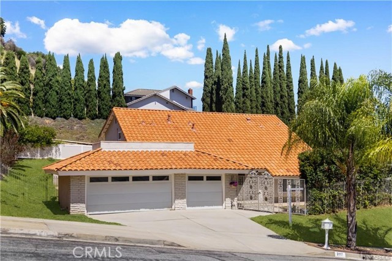
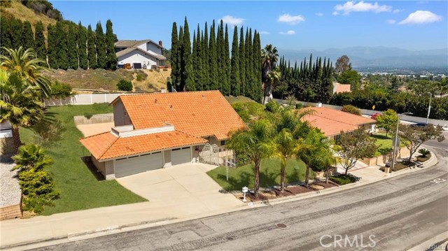
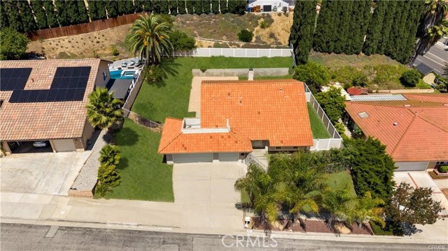
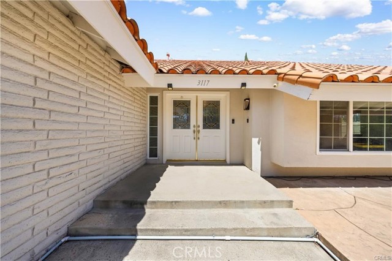
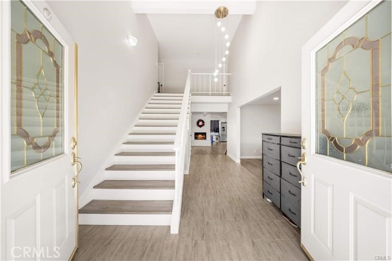
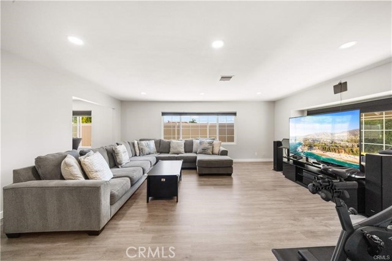
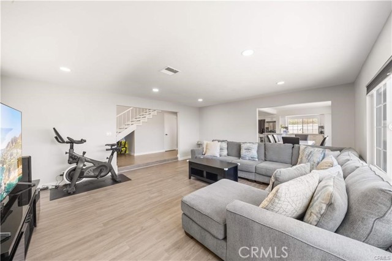
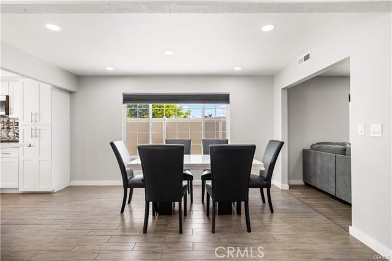
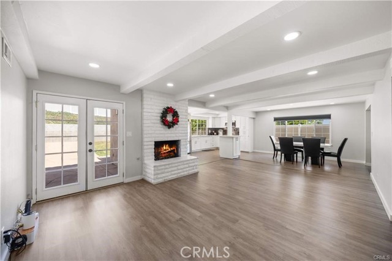
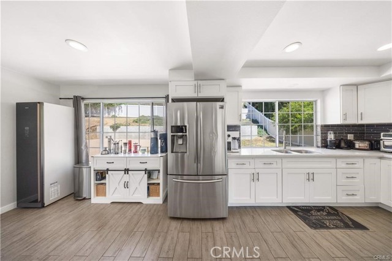
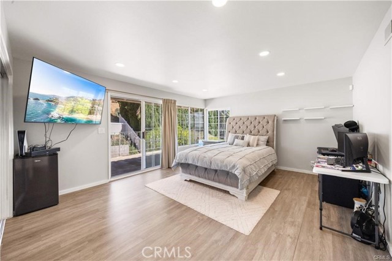
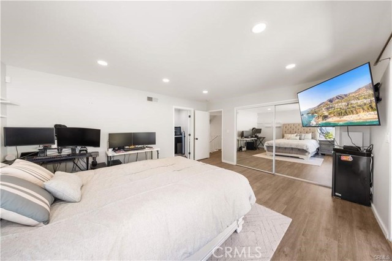
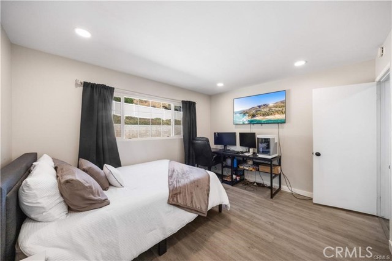
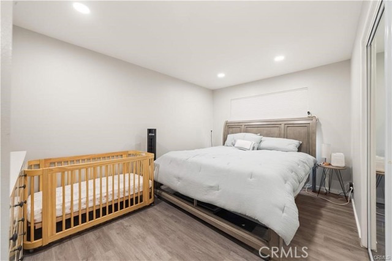
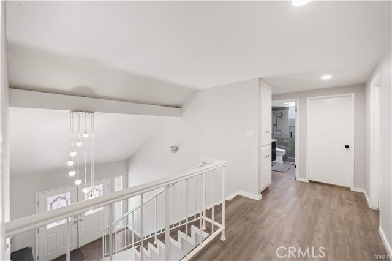
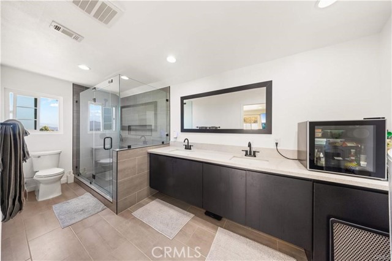
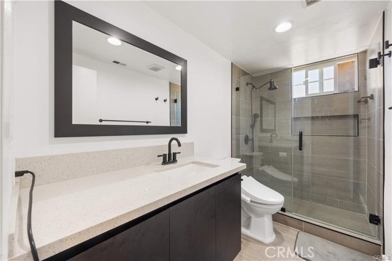
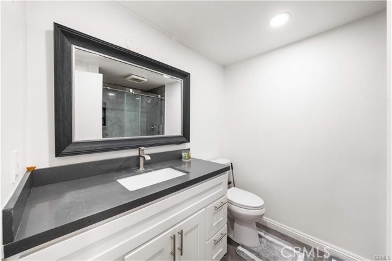
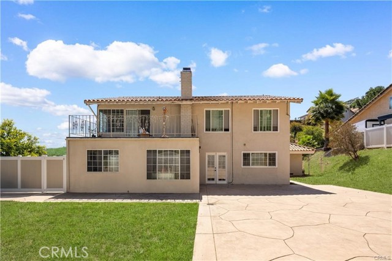
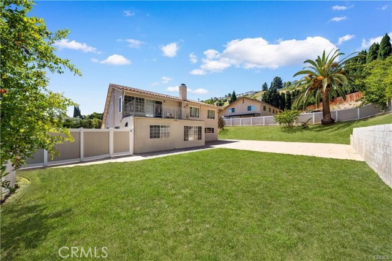
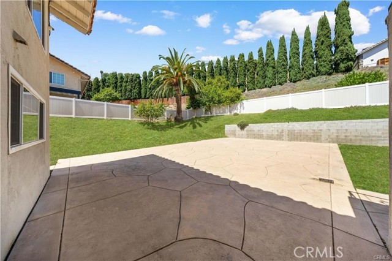
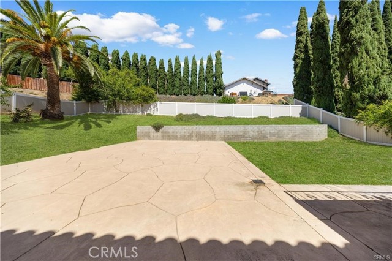
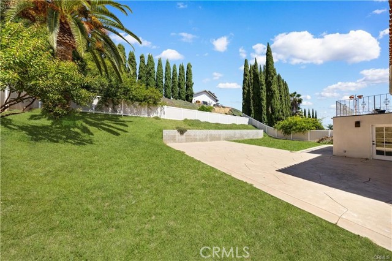
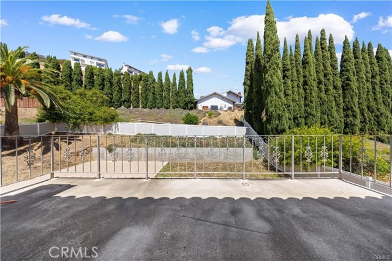
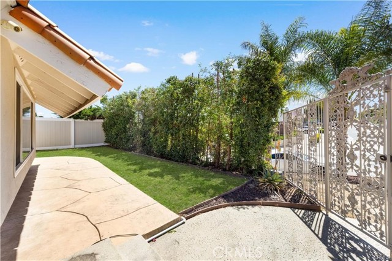
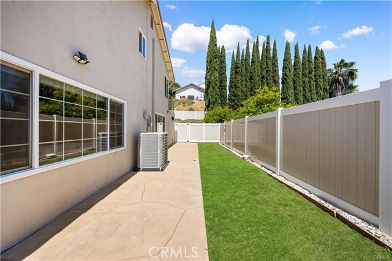
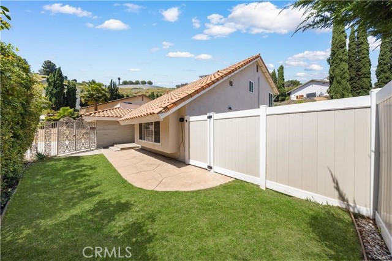
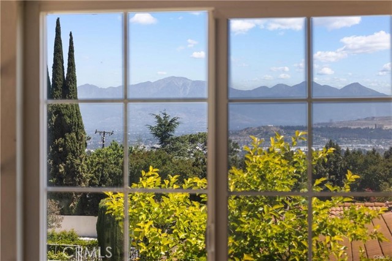
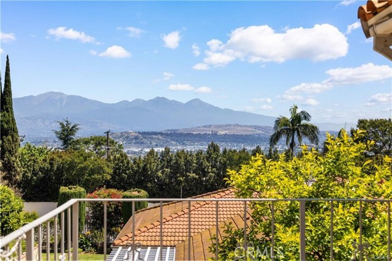
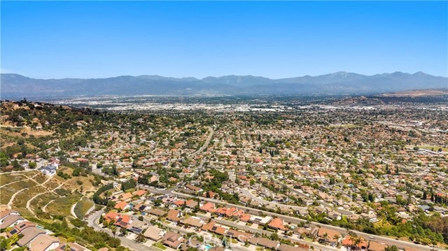
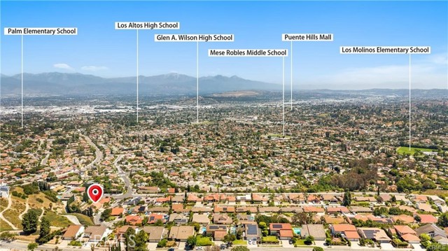
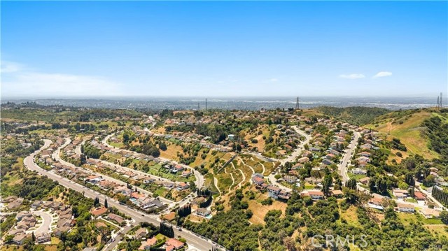
Beautifully updated, light and bright 4 bedroom, 3 bath home with city lights and mountain views in prestigious Hacienda Heights location. Open floor plan with recently modeled bathrooms, laminate and tile flooring, and new windows with granite/stone slab counters in kitchen and all 3 bathrooms. Ground floor bedroom… and full bathroom, upstairs large ensuite bedroom with balcony overlooking backyard, plus 2 additional bedrooms and 1 bathroom. Large and inviting low-maintenance, private backyard with concrete patio area, newer vinyl fencing and terraced retaining wall. NO POOL to worry about! Spacious 3-car garage. Don’t miss this opportunity!

Listing Snapshot
Days online1
Last updatedOct 21, 2026
Property typeSingle Family Residence
Beds4
Full baths3
Square ft.2,466
Lot size0.28 Acres
Year built1971
MLS numberAR-26227440
Additional Details
Bedrooms
Beds Total: 4,Main Level Bedrooms: 1
Bathrooms
Baths Total: 3,Baths Full: 3,Baths Half: 0
Building
Year Built: 1971,Building Area Total: 2466,Living Area: 2466,Stories Total: 2,Levels: Two,Entry Level: 1,Common Walls: No Common Walls
Lot
Lot Size Acres: 0.28,Lot Size Square Feet: 12224,Lot Features: Front Yard,Yard,Back Yard
Interior
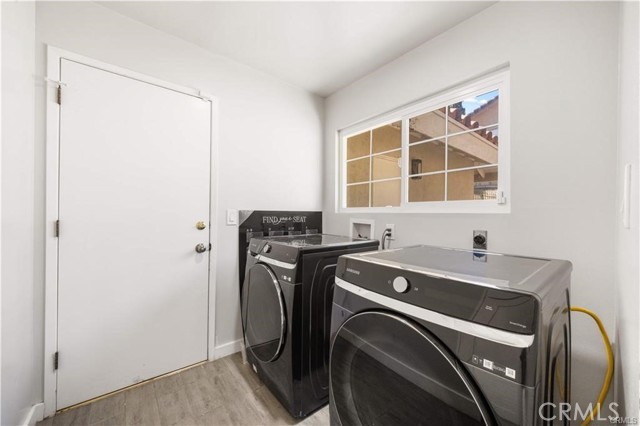
Interior Features: Kitchen Island,Fireplace Features: Family Room,Kitchen Appliances: Disposal,Built-In Range,Convection Oven,Dishwasher,Electric Oven,Gas Cooktop,Gas Oven,Gas Range,Microwave,Refrigerator,Laundry Features: Inside
Exterior
Pool Features: None
Parking
Garage Spaces: 3,Parking Total: 3
Cooling
Cooling: Central Air
Heating
Heating: Central
Community
Community Features: Urban,Association Fee: 0
Utilities
Sewer: Public Sewer,Water Source: Public

Find The Perfect Home

'VIP' Listing Search

Whenever a listing hits the market that matches your criteria you will be immediately notified.

Join The List
Listing information © 2026 California Regional Multiple Listing Service (CRMLS) (via the CSMAR data share). All rights reserved. Information deemed reliable but not guaranteed. IDX information is provided exclusively for consumers’ personal, non-commercial use.
(818) 307-3792 Text