
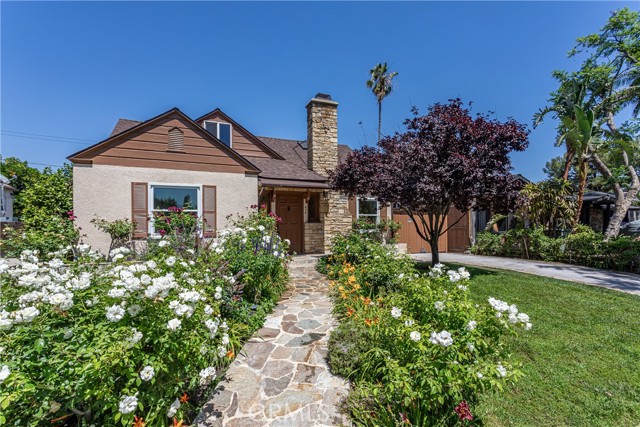
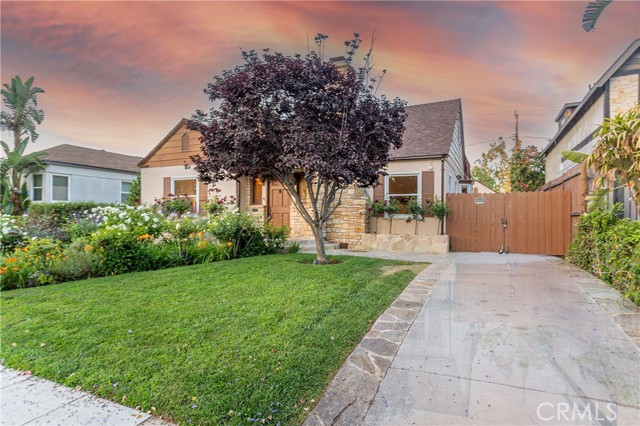
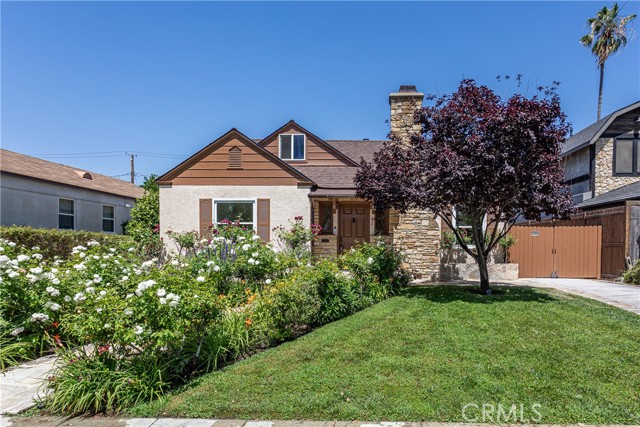
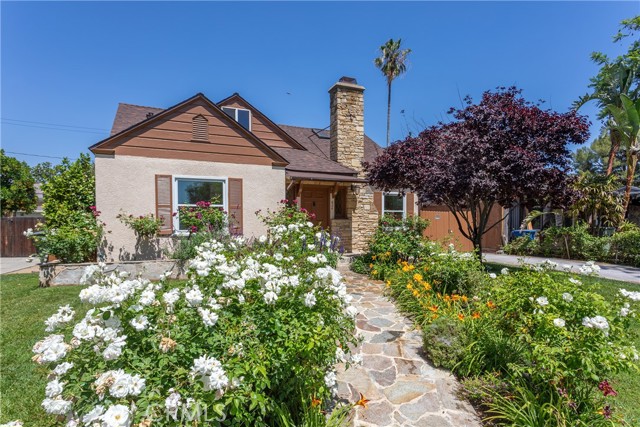
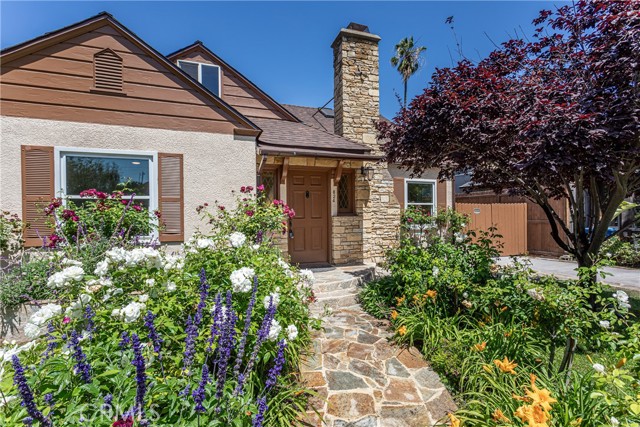
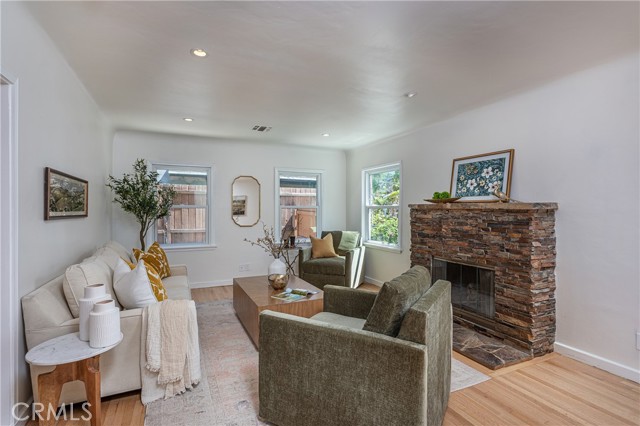
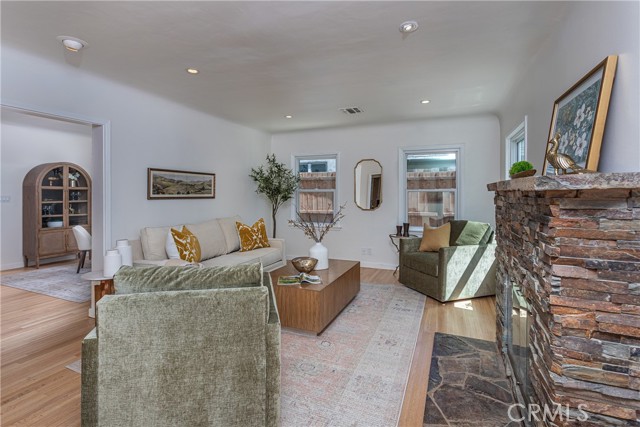
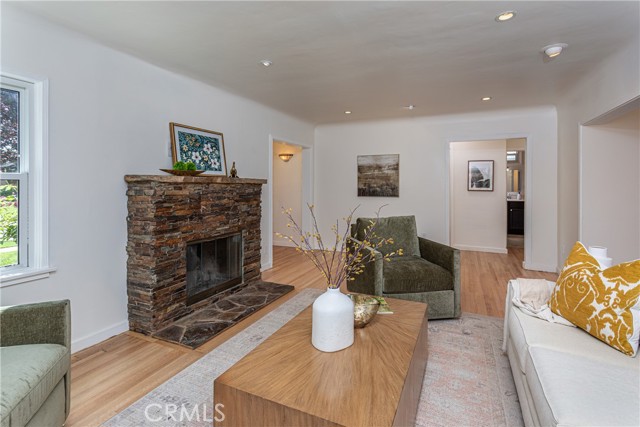
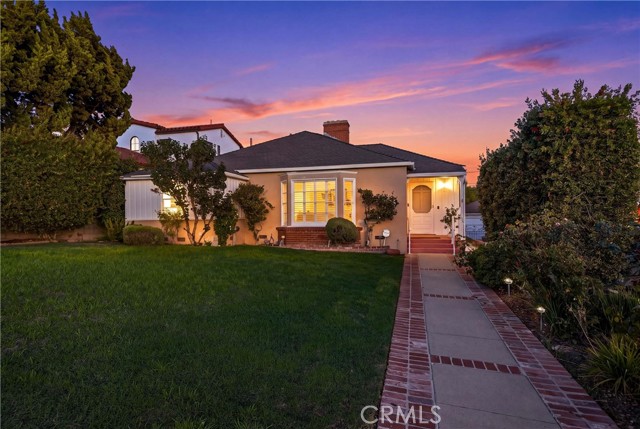
Welcome to 624 S Reese Pl, tucked into the heart of Burbank's highly desirable Rancho neighborhood--an area prized for its equestrian charm and small-town feel. This rare horse property features a stone path winding through manicured landscaping, guiding you to a warm and inviting home where timeless details meet… modern comforts. Step inside and you're immediately greeted by streams of natural light dancing across original hardwood floors. The formal living room sets the tone with a stacked stone fireplace, recessed lighting, and serene charm. A bright bay window highlights the dining room, where a refined chandelier adds elegance without fuss. The chef's kitchen is a standout--featuring rich espresso cabinetry, granite countertops, and a striking green stone subway-style backsplash. A wine fridge and generous walk-in pantry complete the space. From here, the home opens into a spacious family room with soaring angled ceilings, another stone fireplace, and seamless flow to the outdoors. Just off this room, the laundry area is neatly tucked behind a door, bathed in natural light from its own window--proof that even utility spaces can feel bright and intentional. Venture upstairs along a stairway accented by textured stone and discover a true retreat: the primary suite. Vaulted ceilings, skylight, and a cozy stone fireplace create an elevated yet cozy ambiance. The cedar-lined walk-in closet, custom built-in wood cabinetry, and repeated stone elements add warmth and sophistication. A private balcony and a bonus sitting area at the landing complete this restful haven. Downstairs, two additional bedrooms with original wood floors are located at the front of the home, with a full guest bathroom in between featuring both a standing shower and tub, plus extra hallway storage. At the rear of the property, a Junior ADU offers its own entrance, full eat-in kitchen, spacious living area, separate bedroom with walk-in closet, and a modern bath with walk-in shower--perfect for guests, extended family, or added income potential. The private backyard features new sod, an upgraded sprinkler system, and a detached two-car garage with gated driveway. A bonus storage room behind the garage offers an ideal workspace or hobby area. With equestrian zoning and access to nearby trails, this Rancho gem blends character, comfort, and coveted horse property living.
Find The Perfect Home
'VIP' Listing Search
Whenever a listing hits the market that matches your criteria you will be immediately notified.
Join The ListSimilar Listings
 Sold$1,294,0002901 West Oak Street
Burbank, CA 915052 bd · 1.75 ba · 1,599 sq ft · built 1947
 Sold$2,200,000523 East Fairmount
Burbank, CA 915014 bd · 4.5 ba · 3,354 sq ft · built 1940
 Sold$1,550,000730 East Fairmount Road
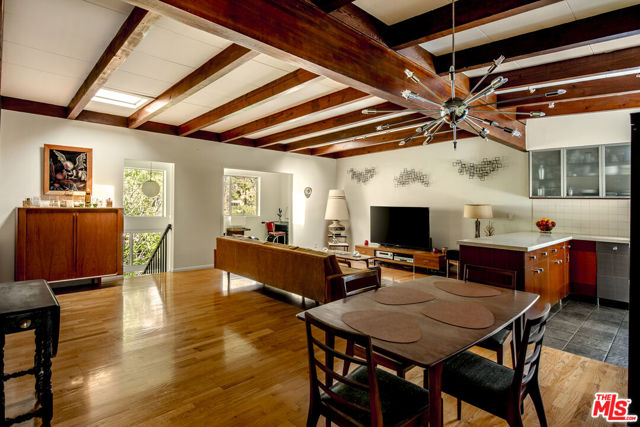
Burbank, CA 915013 bd · 2 ba · 2,342 sq ft · built 1940
 Sold$1,290,0003262 Dos Palos Drive
Los Angeles, CA 900684 bd · 4 ba · 2,739 sq ft · built 1961
 Sold$2,125,0005631 Park Oak Place
Los Angeles, CA 900683 bd · 3 ba · 2,283 sq ft · built 1956
 Sold$1,505,0002541 Canyon Oak Drive
Los Angeles, CA 900683 bd · 3 ba · 2,126 sq ft · built 1978