
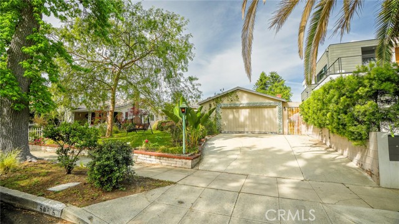
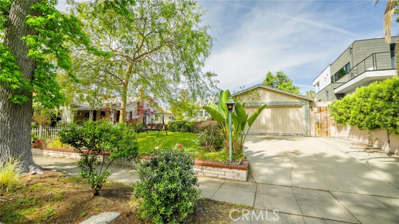
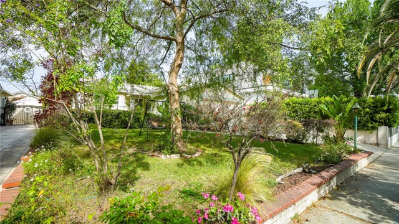
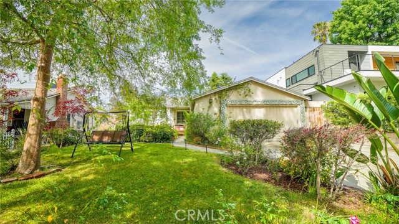
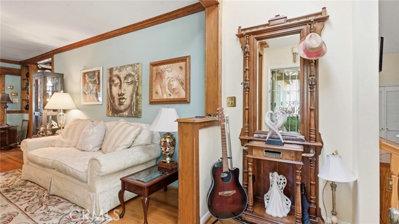
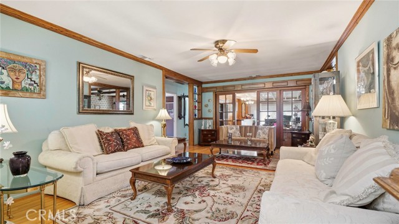
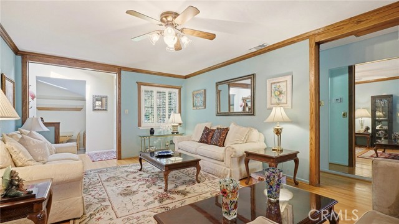
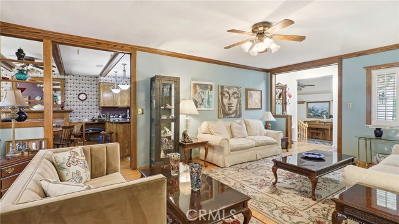
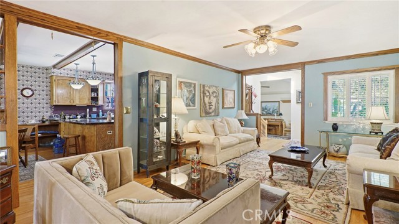
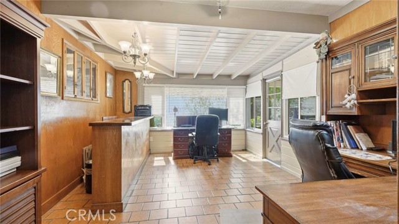
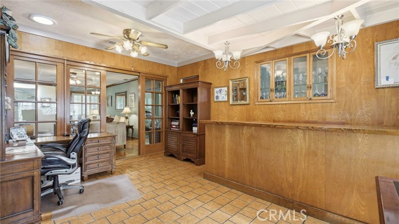
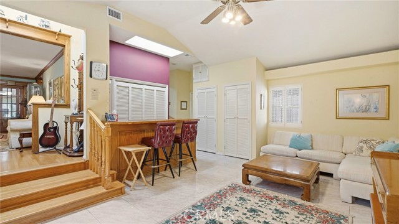
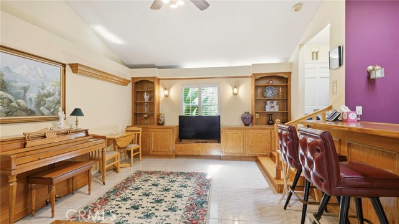
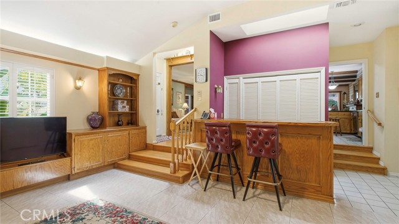
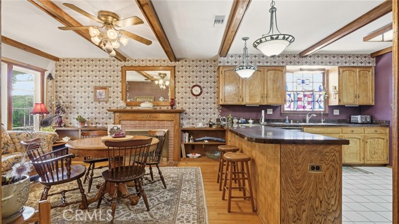
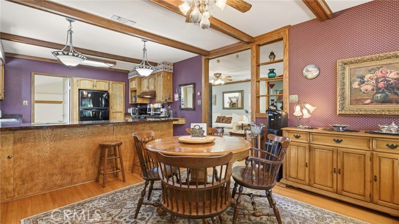
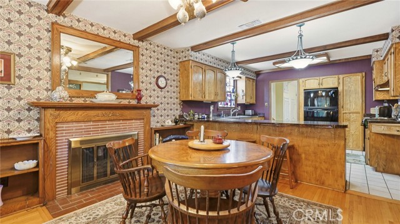
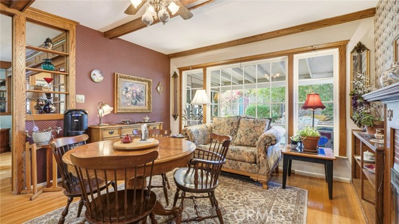
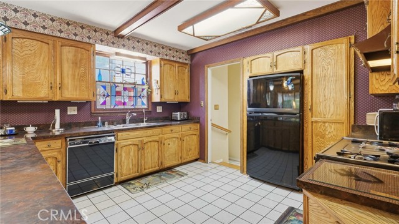
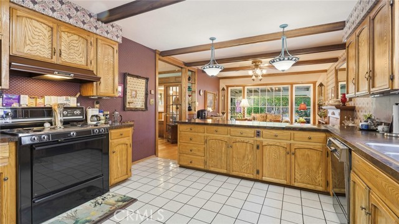
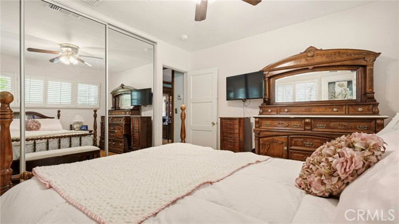
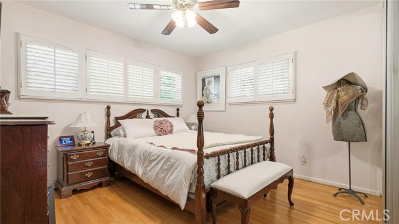
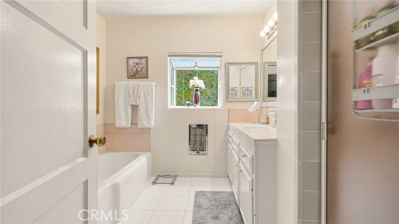
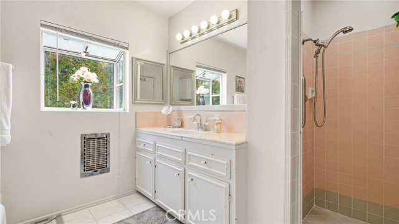
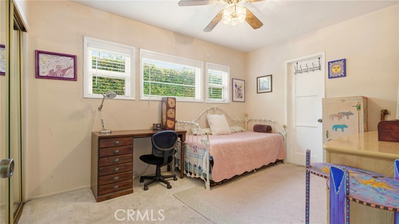
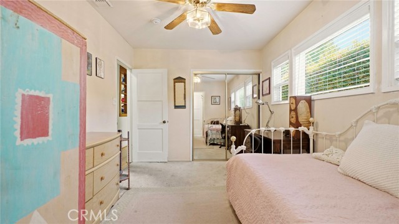
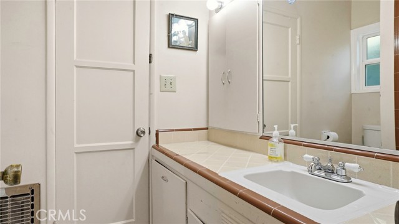
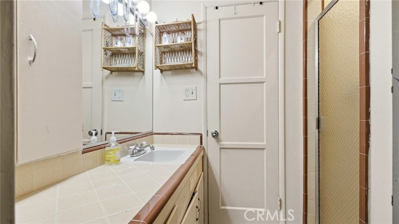
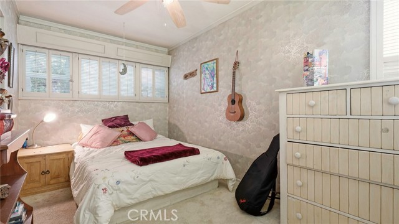
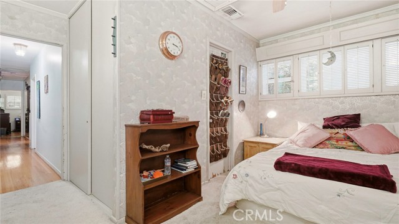
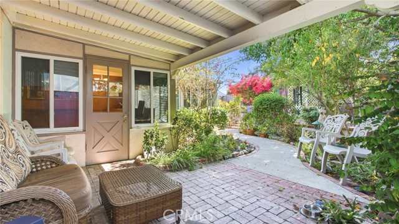
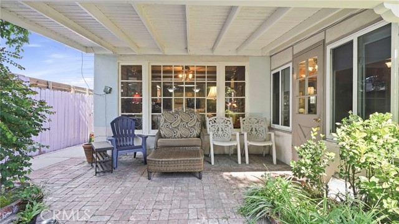
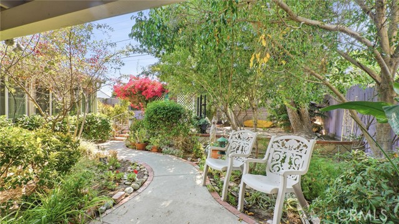
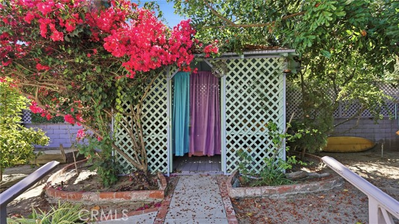
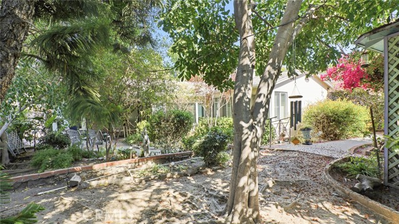
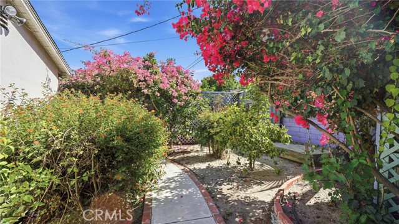
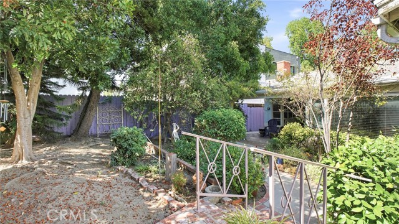
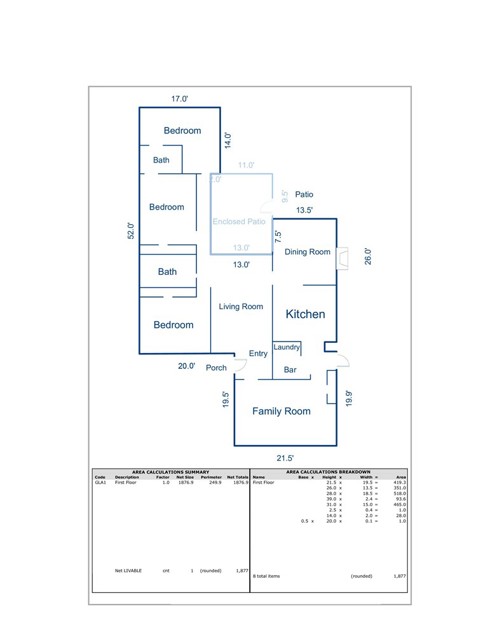
New price! If you have been looking for an opportunity to get into the Toluca Woods area and customize a home at your own pace, this is it. Clean, comfortable, and fully livable today, this 3-bedroom, 2-bathroom property is the perfect "live-in project" for buyers who want to be in this premier neighborhood.The home… offers significantly more functional space than tax records indicate. While the county reflects 1,476 sq. ft., a recent independent appraiser measured the permitted living area at 1,877 sq. ft. An additional enclosed patio/bonus space with a custom bar brings the total usable interior footprint to approximately 2,100 sq. ft. The Reality - The floor plan is vintage and unique—featuring smaller bedrooms, a pass-through bathroom, and big living areas — but the physical structural footprint offers real space to work with. The garage has been converted into bonus interior space, making it highly versatile as a home studio, media room, additional sleeping area, or massive indoor storage space. Outside, the backyard is cozy and intimate, framed by mature vegetation that brings some established greenery to the space. Nestled on a quiet, tree-lined street just minutes from major studios and local dining, this home is a straightforward, honest chance to bring your DIY ideas, look past the current layout, and see the true potential.
Find The Perfect Home
'VIP' Listing Search
Whenever a listing hits the market that matches your criteria you will be immediately notified.
Join The ListSimilar Listings
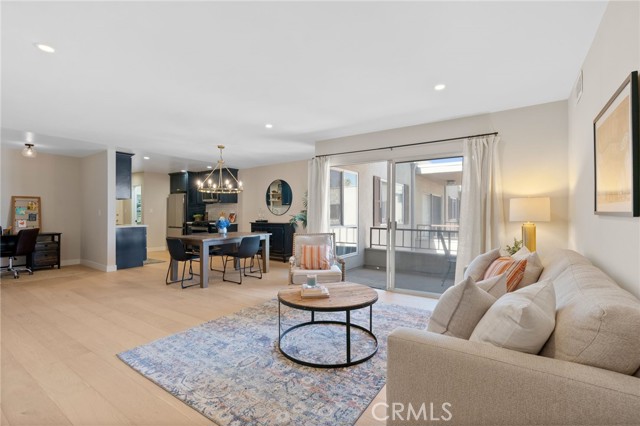 Active$768,00010707 Camarillo Street, 314
North Hollywood, CA 916022 bd · 2 ba · 1,300 sq ft · built 1965
 Active$949,00011218 Camarillo Street, 406
Toluca Lake, CA 916023 bd · 2.5 ba · 1,630 sq ft · built 2009
 Active$1,150,0005426 Radford Avenue
Valley Village, CA 916073 bd · 1.75 ba · 1,566 sq ft · built 1940
 Active$1,274,910611 South Griffith Park
Burbank, CA 915063 bd · 3 ba · 1,925 sq ft · built 1938
 Active$825,0005317 Coldwater Canyon Avenue, D
Sherman Oaks, CA 914013 bd · 2 ba · 1,635 sq ft · built 1978
 Active$825,0007608 Ani Way
North Hollywood, CA 916054 bd · 3 ba · 1,686 sq ft · built 2016