
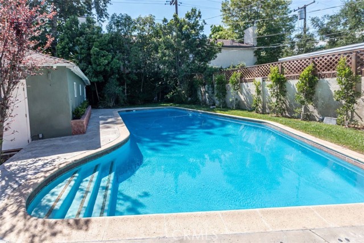
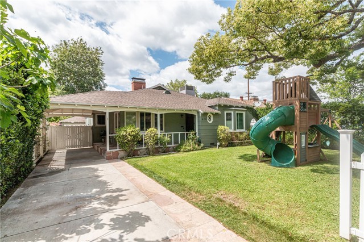
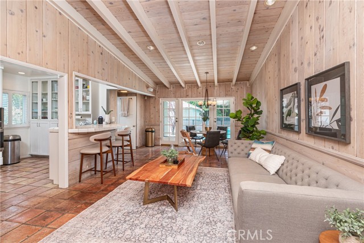
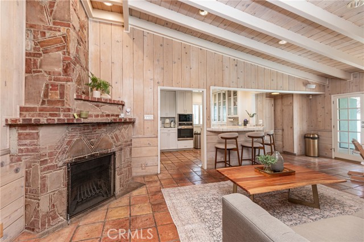
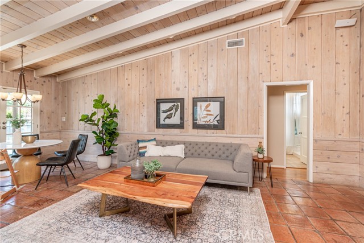
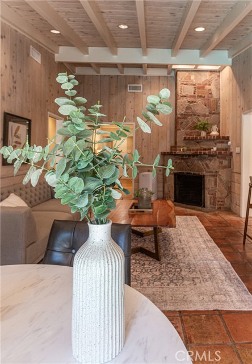
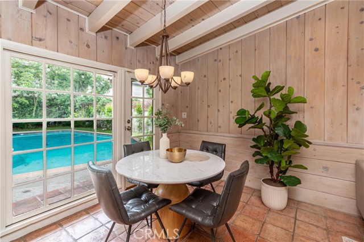
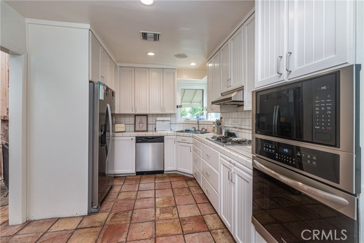
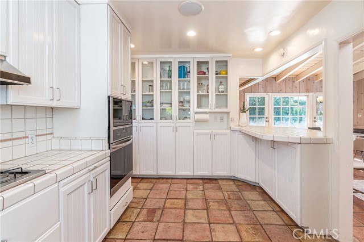
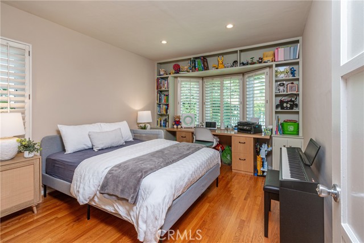
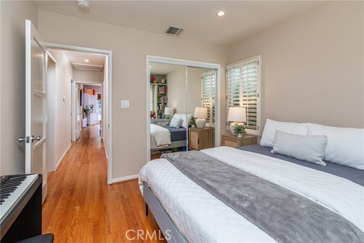
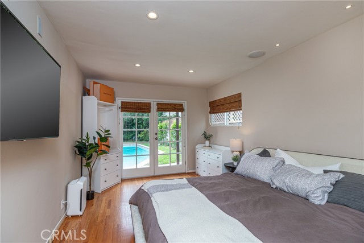
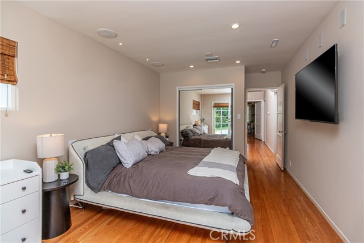
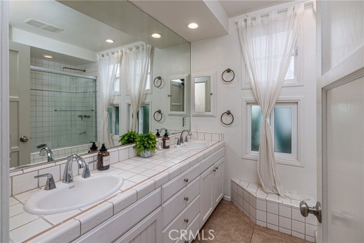
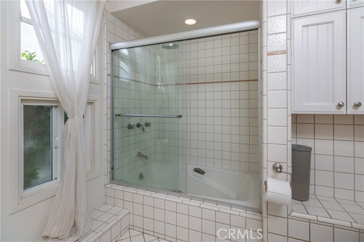
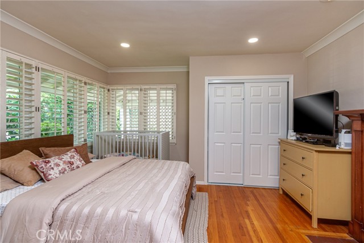
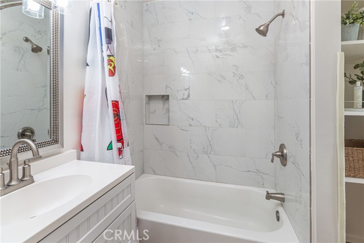
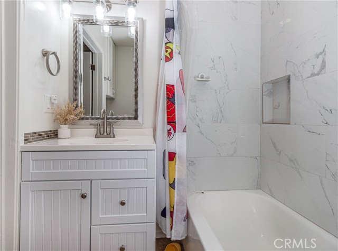
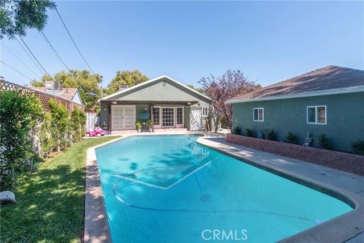
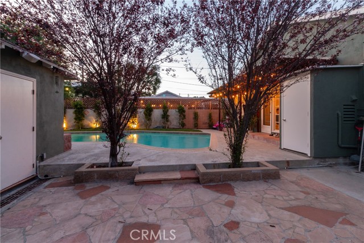
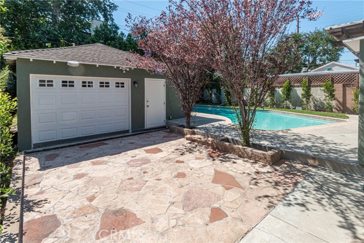
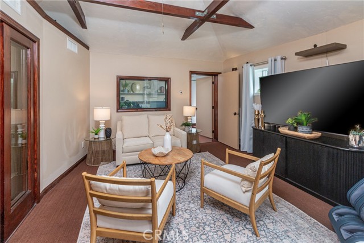
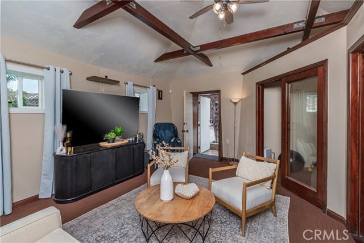
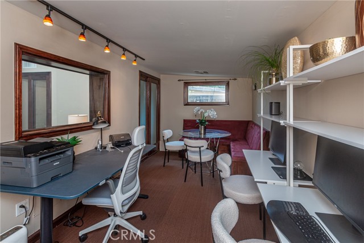
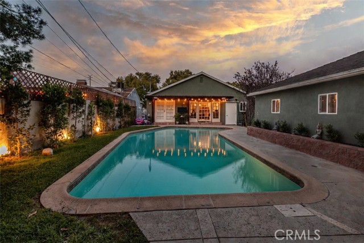
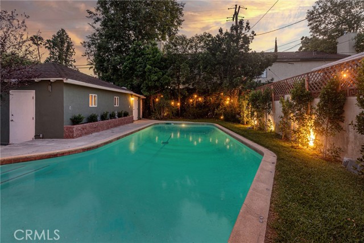
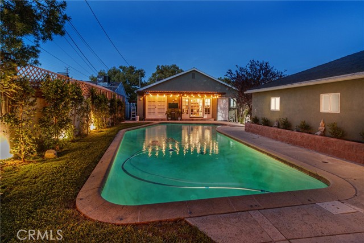
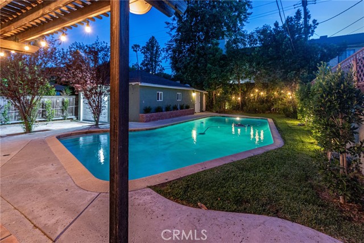
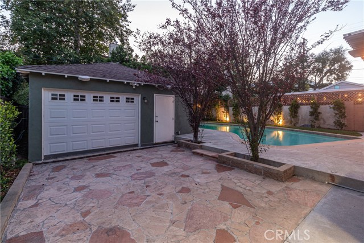
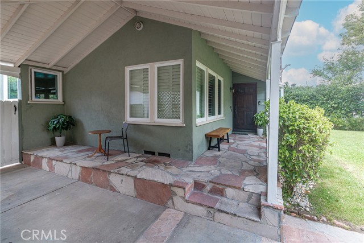
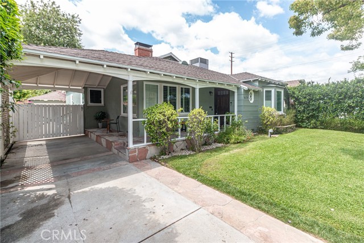
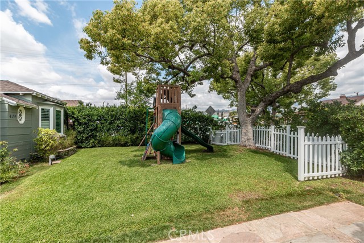
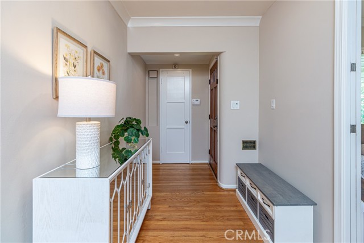
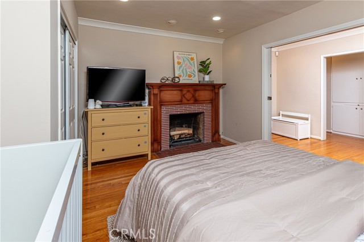
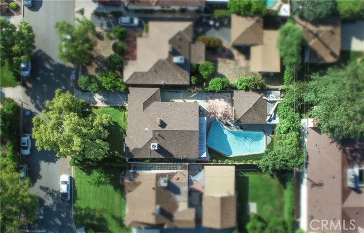
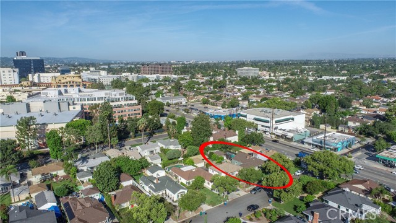
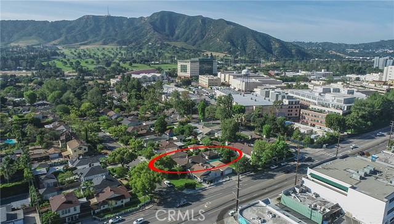
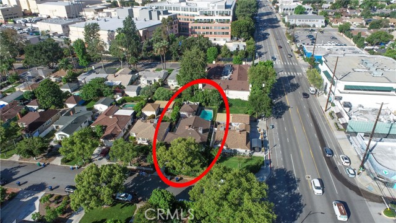
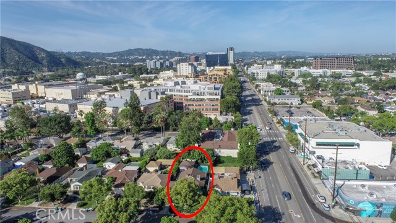
Tucked away in Burbank's coveted Rancho District, 409 S. Lamer Street captures the charm and character that have made this neighborhood one of the city's most sought after destinations. Surrounded by picturesque tree lined streets and distinctive homes, this property offers the perfect blend of timeless style,… comfortable living, and endless possibilities. A welcoming front porch and expansive front lawn create an inviting first impression, while the home's classic architecture hints at the warmth waiting inside. Step through the front door into a spacious living room where soaring wood beamed ceilings, rich architectural details, and a beautiful fireplace create an atmosphere that feels both grand and inviting. A second fireplace adds even more character, making the home ideal for cozy evenings or entertaining family and friends. The thoughtfully designed floor plan flows naturally from the living spaces into a generously sized kitchen featuring abundant cabinetry, ample counter space, and an easy connection to the dining and gathering areas, making everyday living as comfortable as hosting special occasions. The three bedrooms are well proportioned and filled with natural light, while the two bathrooms have been designed to comfortably serve both family and guests. Every room reflects the warmth and personality that make this home truly memorable. Step outside and discover your own private backyard retreat. The sparkling swimming pool becomes the centerpiece of the outdoor living space, surrounded by patios that invite everything from summer barbecues and pool parties to peaceful mornings and relaxing evenings under the California sky. With plenty of room to lounge, dine, and entertain, this backyard is designed to be enjoyed year round. Adding exceptional flexibility is the detached garage conversion, currently configured as a professional sound studio. Whether you envision a home office, creative workspace, fitness studio, guest quarters, hobby room, or explore future ADU possibilities (buyer to verify), this bonus space offers tremendous versatility to fit your lifestyle. Located just moments from Griffith Park, equestrian trails, shopping, dining, studios, and everything that makes the Rancho District so desirable, 409 S. Lamer Street presents a rare opportunity to own a home rich in character, generous in space, and perfectly suited for the Southern California lifestyle.
Find The Perfect Home
'VIP' Listing Search
Whenever a listing hits the market that matches your criteria you will be immediately notified.
Join The ListSimilar Listings
 Active$1,274,910611 South Griffith Park
Burbank, CA 915063 bd · 3 ba · 1,925 sq ft · built 1938
 Active$1,599,4441519 North Rose
Burbank, CA 915053 bd · 3 ba · 2,256 sq ft · built 1941
 Active$1,419,000636 Andover
Burbank, CA 915043 bd · 2 ba · 1,604 sq ft · built 1951
 Active$949,00011218 Camarillo Street, 406
Toluca Lake, CA 916023 bd · 2.5 ba · 1,630 sq ft · built 2009
 Active$1,495,00011419 Sunshine Terrace
Studio City, CA 916045 bd · 2.5 ba · 2,379 sq ft · built 1954
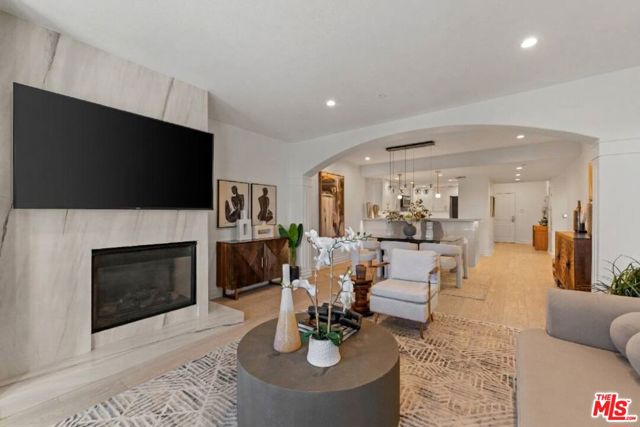 Active$1,095,0004711 Ambrose Avenue, 204
Los Angeles, CA 900273 bd · 2 ba · 1,520 sq ft · built 2007