
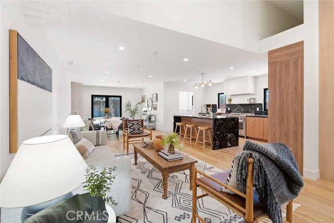
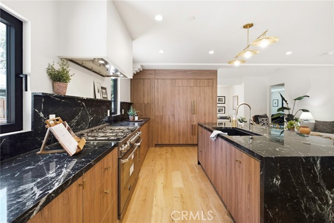
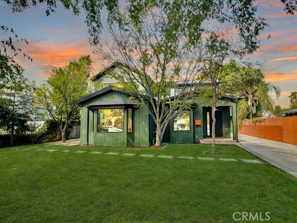
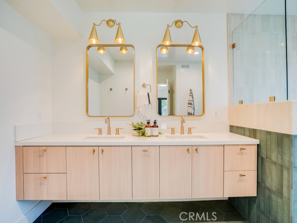
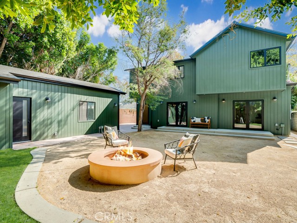
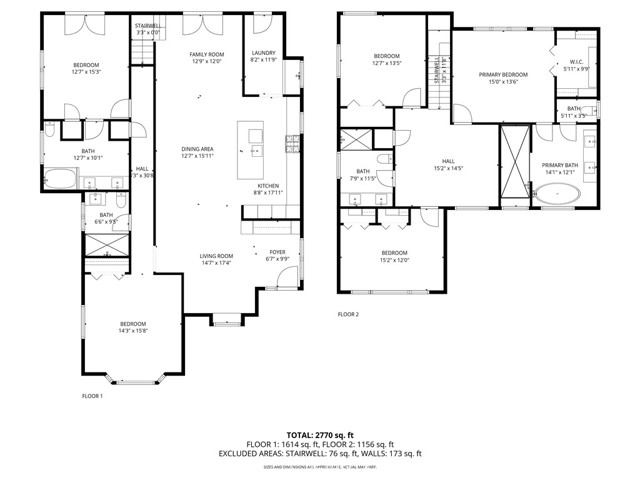
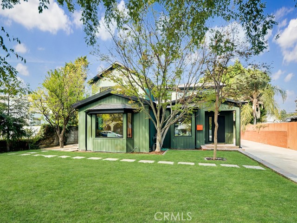
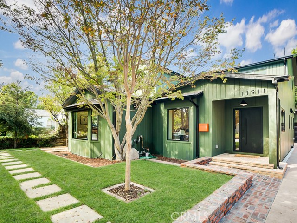
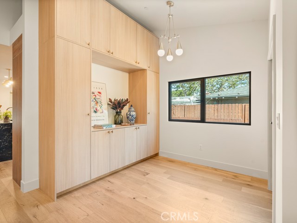
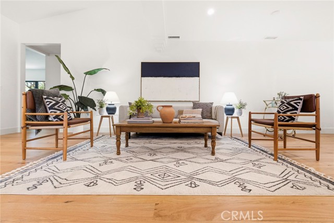
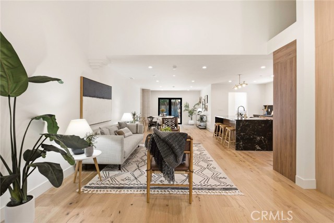
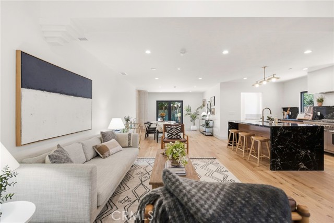
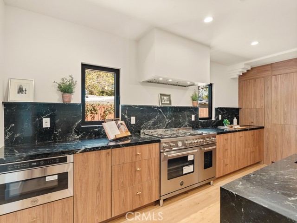
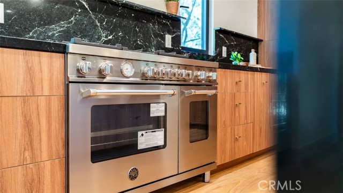
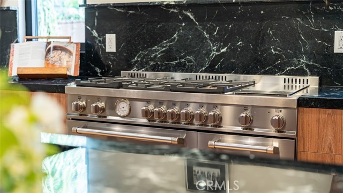
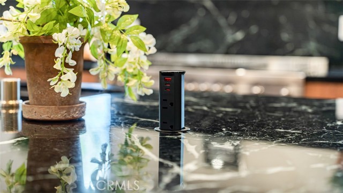
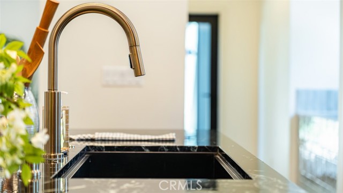
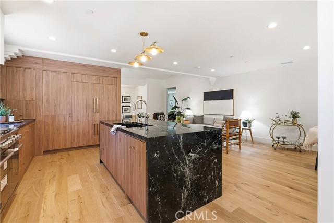
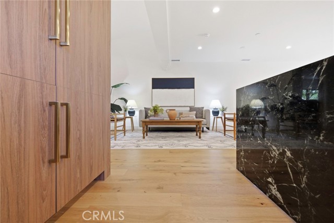
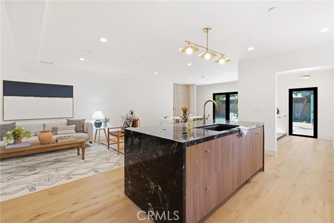
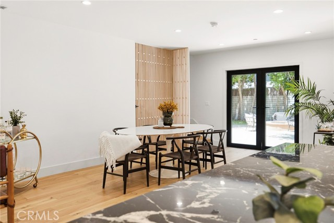
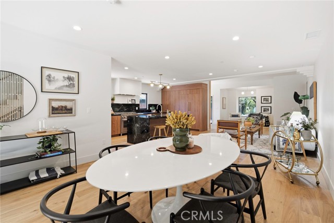
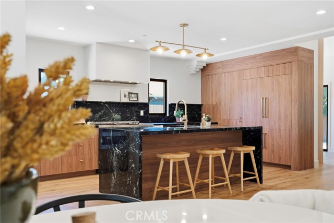
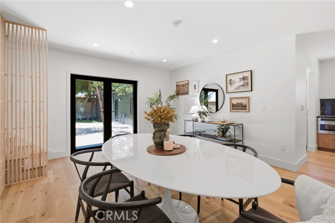
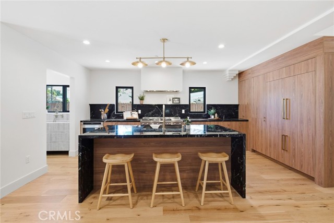
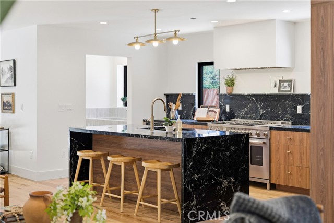
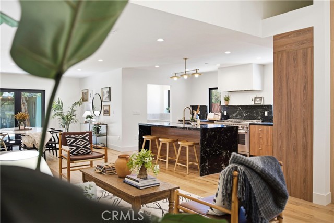
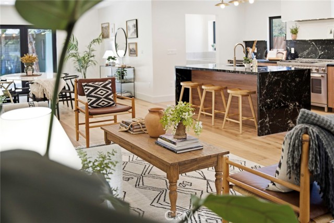
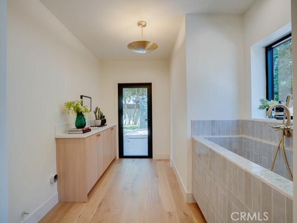
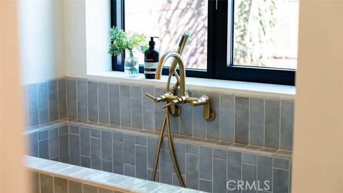
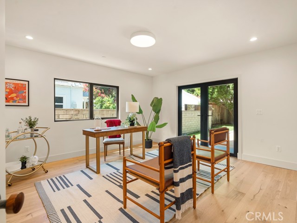
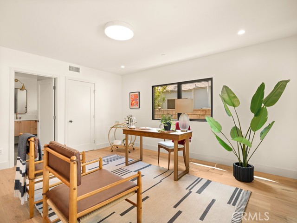
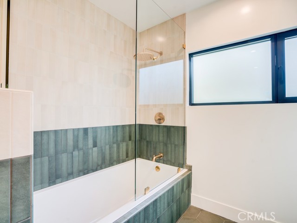
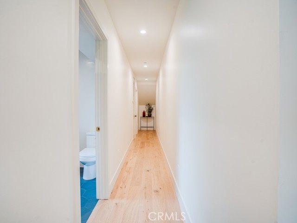
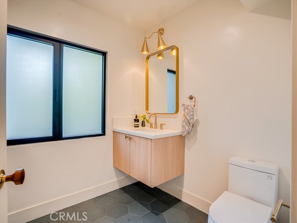
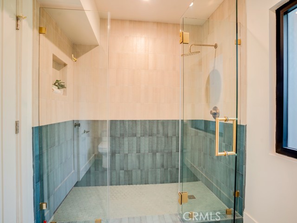
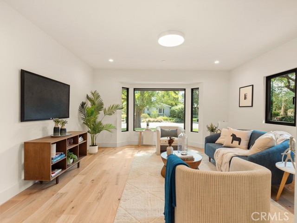
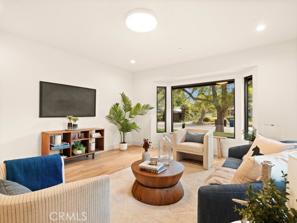
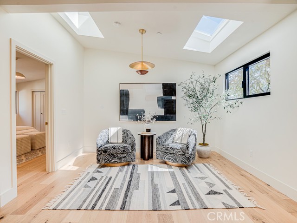
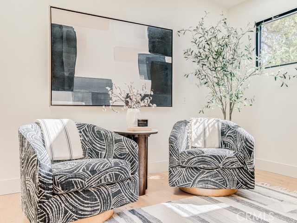
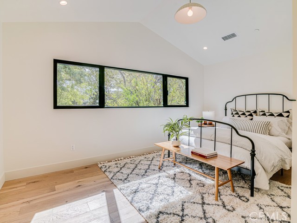
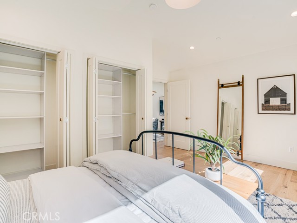
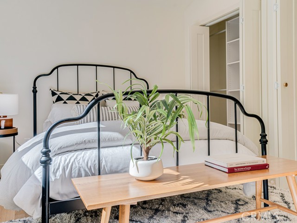
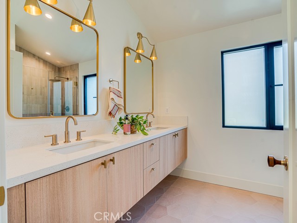
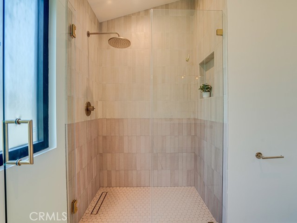
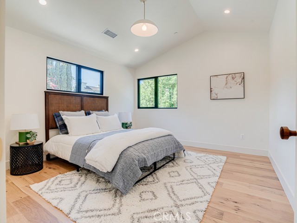
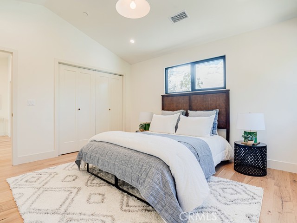
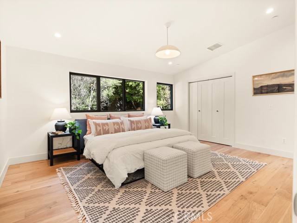
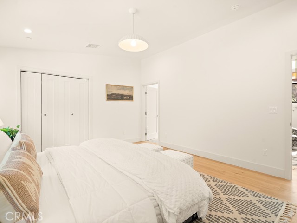
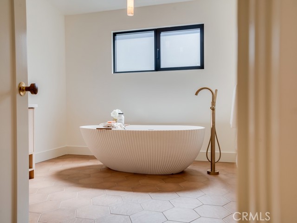
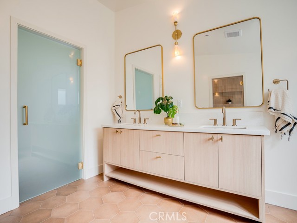
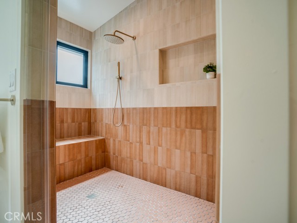
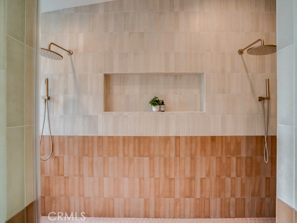
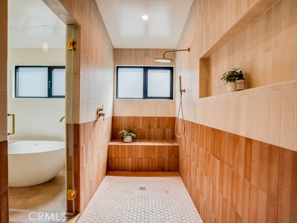
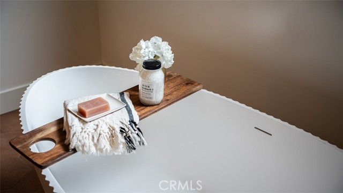
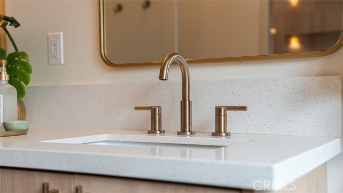
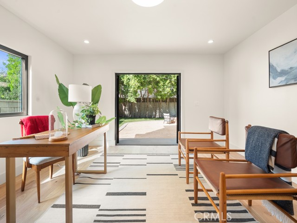
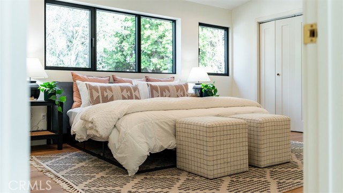
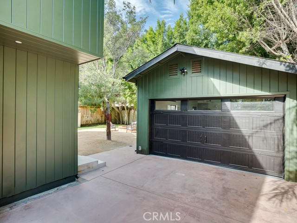
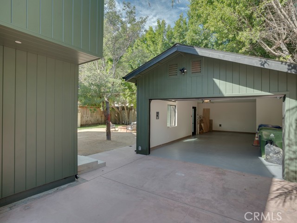
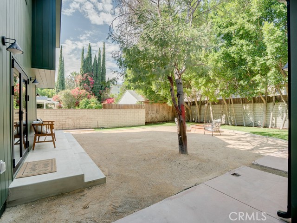
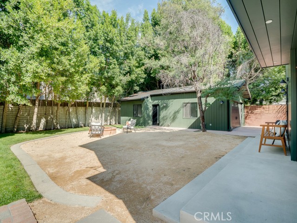
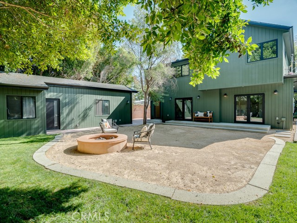
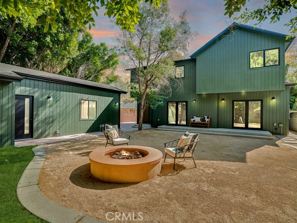
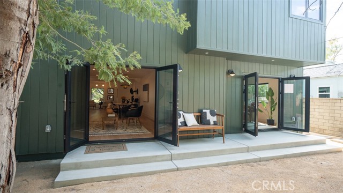
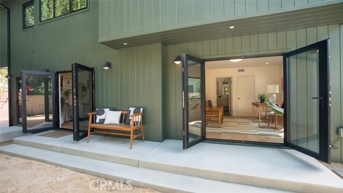
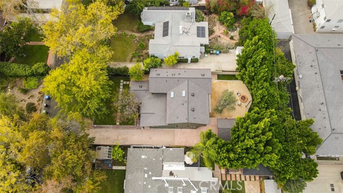
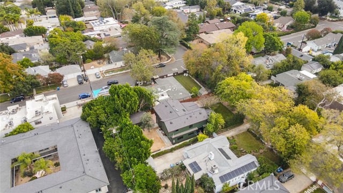
**Lease with Option to Purchase will be considered** Modern Valley Village Showplace – Fully Renovated & Move-In Ready Located on a quiet, tree-lined street south of Magnolia Blvd, this 5-bedroom, 4-bathroom home offers 3,450 sq ft of beautifully reimagined living space across two levels. Fully renovated from… top to bottom—including all major systems, new roof, windows, plumbing, electrical, and HVAC—this home is the definition of turn-key. The stunning foyer welcomes you with vaulted ceilings and custom cabinetry, offering a dramatic sense of scale and smart storage. Downstairs features two bedrooms, one with its own en suite—perfect for guests or multi-gen living. The heart of the home is the chef’s kitchen, featuring a panel-ready appliance suite, natural stone countertops, and an oversized island ideal for entertaining. Just off the kitchen, a laundry room with a separate entrance and oversized sink makes for a perfect pet-washing station or mudroom. Wide-open living and dining areas open to the backyard through multiple access points, creating a seamless indoor-outdoor flow. Outside, enjoy a fire pit, large patio, and space to unwind or entertain. Upstairs, the primary suite offers a massive walk-in closet and a spa-style bathroom with dual shower heads, standalone soaking tub, and dual-sink vanity. Two more upstairs bedrooms and a flexible lounge space—ideal for reading, homework, or a small office—round out the second level. Each of the home’s four full bathrooms is uniquely designed while staying true to the overall aesthetic, adding a custom feel throughout. A 600 sq ft detached garage presents a great opportunity for ADU conversion (buyer to verify). This home offers scale, quality, and thoughtful design in one of Valley Village’s most desirable neighborhoods—just minutes from studios, parks, and top-rated schools.
Find The Perfect Home
'VIP' Listing Search
Whenever a listing hits the market that matches your criteria you will be immediately notified.
Join The ListSimilar Listings
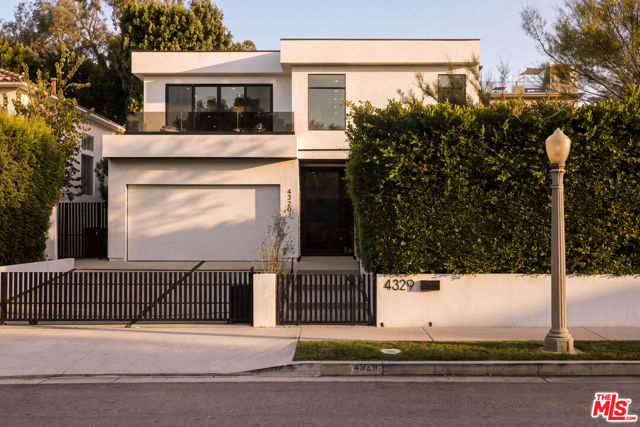 Active$3,195,0004329 Agnes Avenue
Studio City, CA 916045 bd · 6 ba · 4,000 sq ft · built 2022
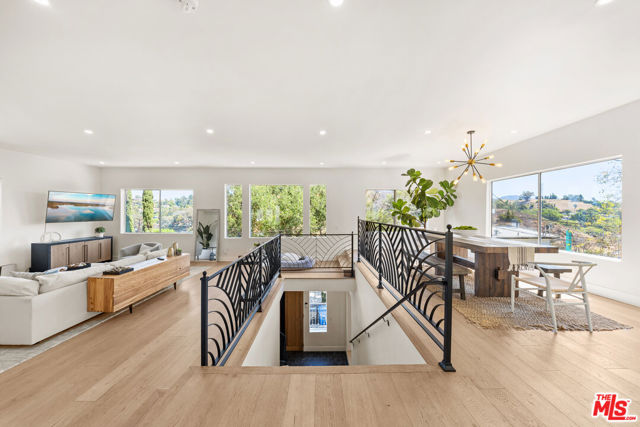 Active$2,250,0002927 Park Center Drive
Los Angeles, CA 900684 bd · 3.5 ba · 3,648 sq ft · built 1995
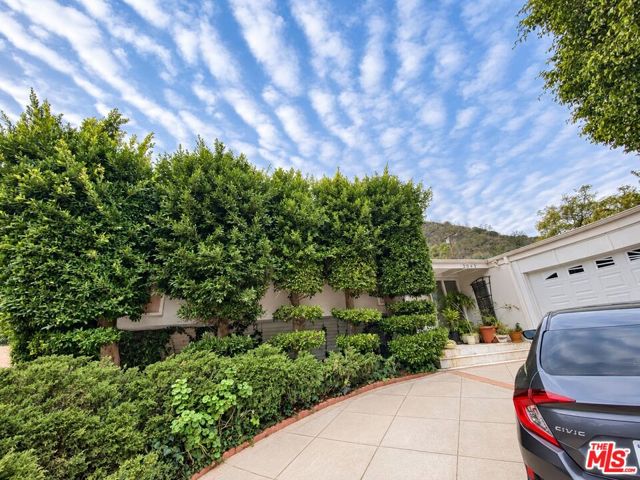 Active$2,795,0002043 San Ysidro Drive
Beverly Hills, CA 902103 bd · 3 ba · 3,631 sq ft · built 1965
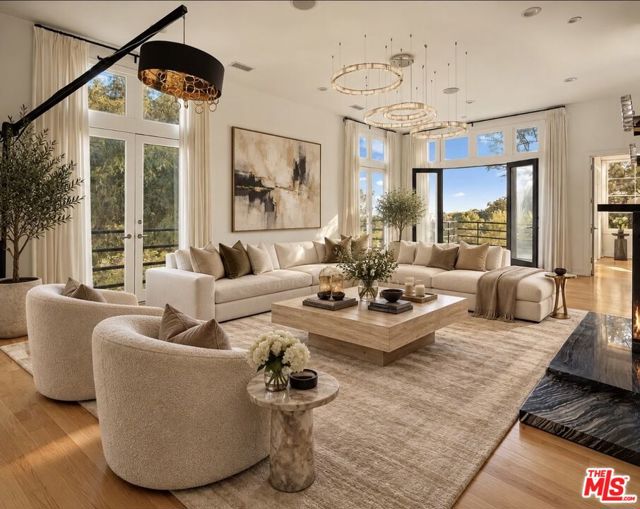 Active$3,500,0009314 Lloydcrest Drive
Beverly Hills, CA 902105 bd · 5.5 ba · 4,100 sq ft · built 1956
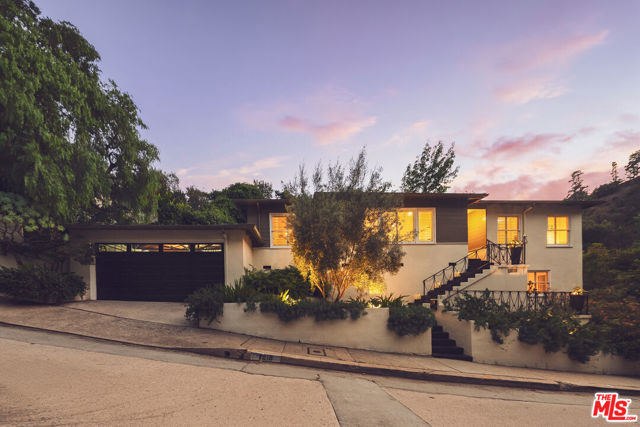 Active$2,150,0007218 La Presa Drive
Los Angeles, CA 900683 bd · 2.5 ba · 2,100 sq ft · built 1952
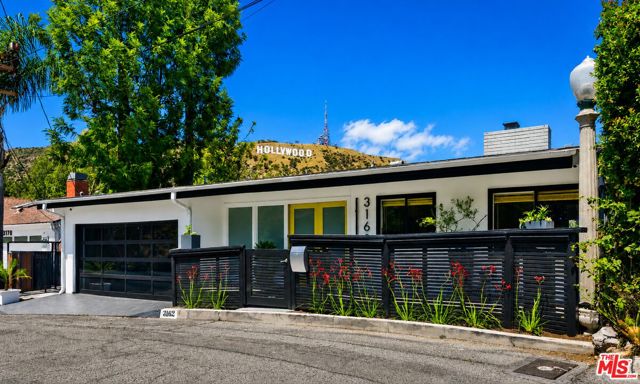 Active$2,497,0003162 Durand Drive
Los Angeles, CA 900683 bd · 3.5 ba · 2,445 sq ft · built 1961