
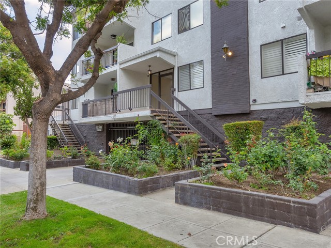
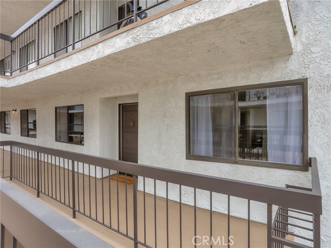
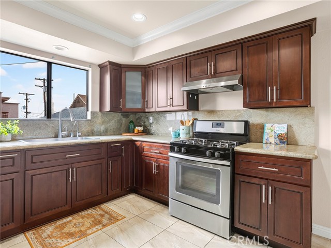
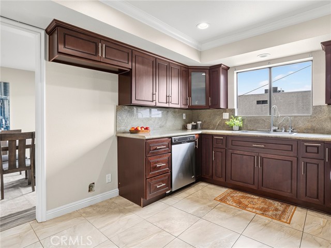
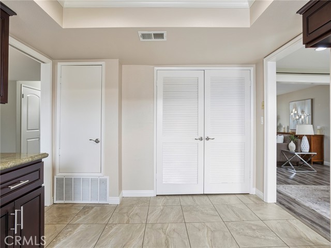
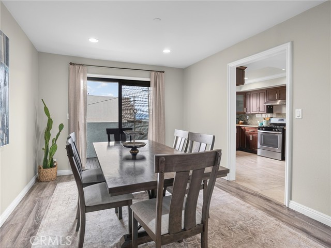
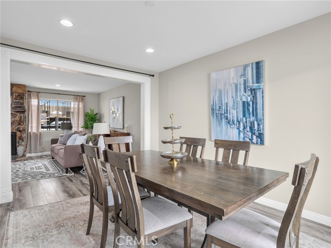
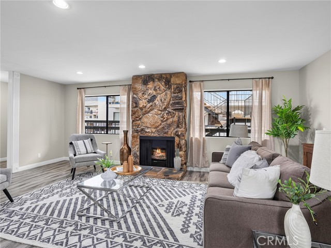
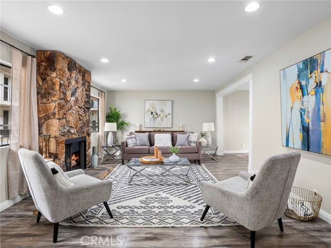
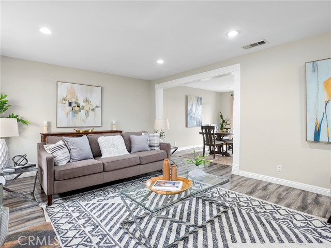
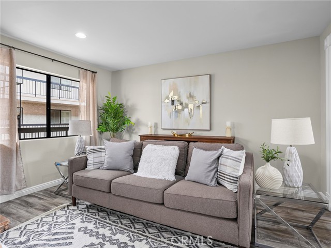
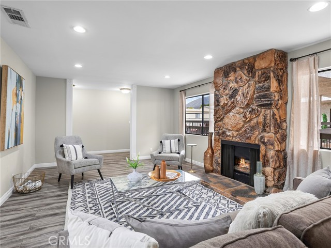
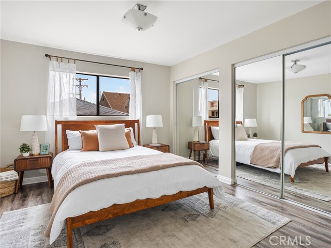
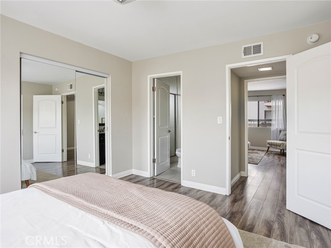
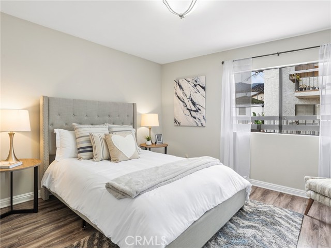
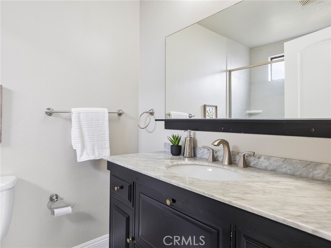
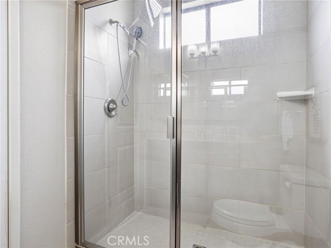
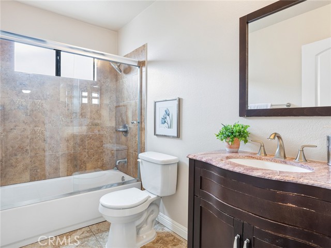
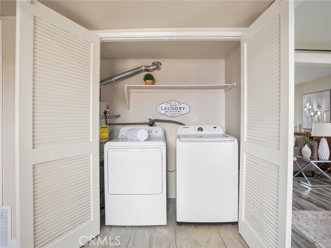
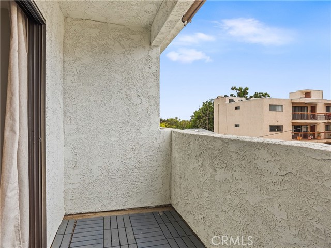
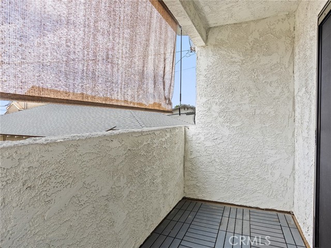
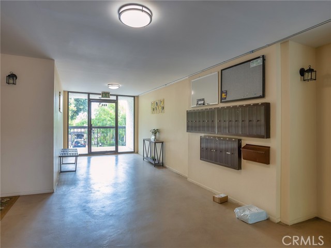
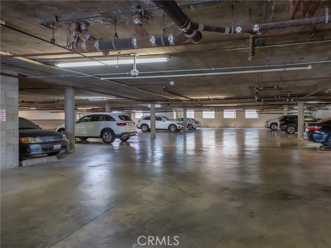
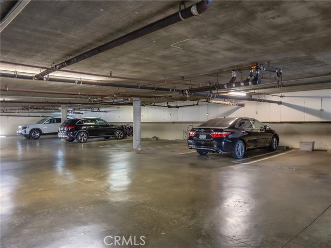
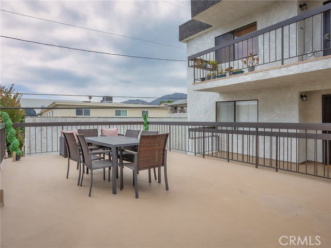
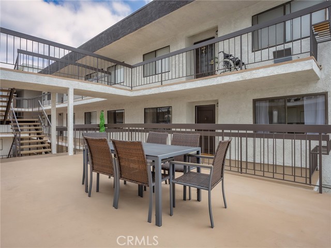
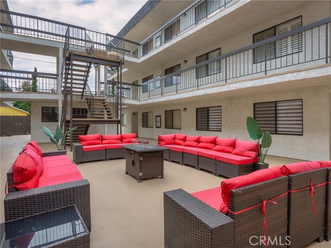
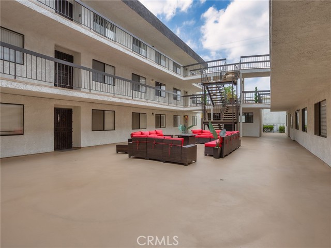
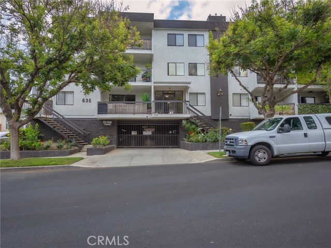
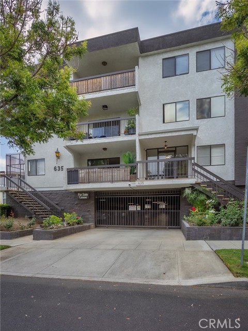
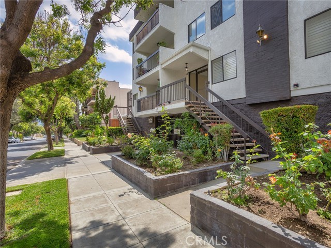
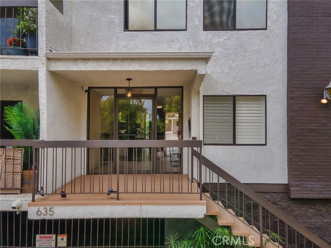
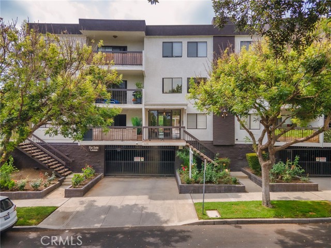
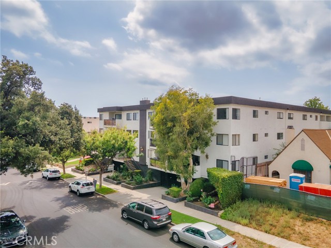
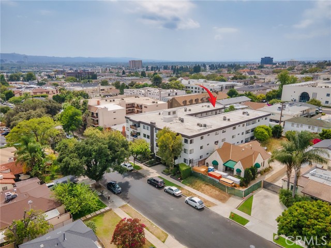
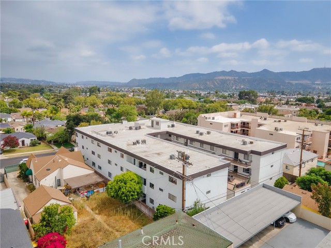
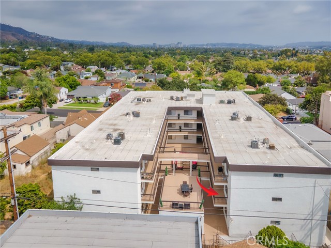
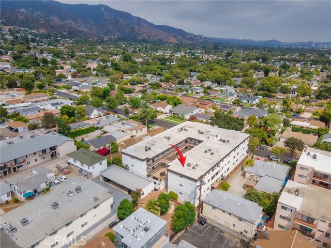
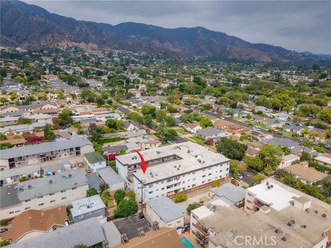
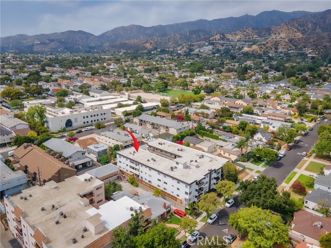
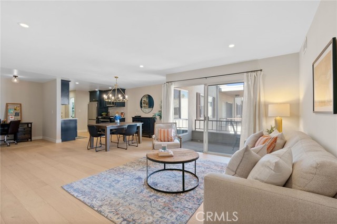
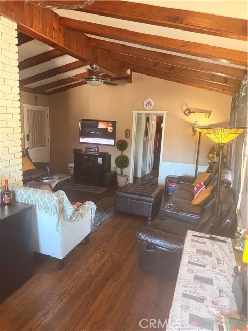
Welcome to this beautifully maintained 2-bedroom, 2-bathroom condominium offering 1,248 square feet of comfortable living space in a desirable hilltop location. Combining scenic views, spacious interiors, and modern upgrades, this home provides an exceptional opportunity for convenient and stylish living. A formal… entryway welcomes you into the residence, leading to a bright and inviting living room featuring a cozy fireplace and recessed lighting. The spacious floor plan flows seamlessly into the large formal dining room, creating the perfect setting for entertaining guests or enjoying everyday meals. The remodeled kitchen is designed to impress, showcasing stainless steel appliances, updated finishes, and a convenient laundry area. Both bathrooms have been tastefully remodeled, providing contemporary style and comfort. The generously sized primary suite offers a peaceful retreat with ample closet space and a private bath. Enjoy relaxing on the private patio while taking in beautiful mountain views and the tranquil surroundings of this wonderful hillside community. Additional amenities include central heating and air conditioning, elevator access, and two assigned gated parking spaces for added convenience and security. Residents also enjoy access to an expansive outdoor common-area patio, ideal for relaxing, socializing, or enjoying the outdoors, as well as an association party room perfect for hosting gatherings and special events. With its desirable location, mountain views, spacious layout, and thoughtful upgrades throughout, this exceptional condominium offers the perfect blend of comfort, convenience, and low-maintenance living. Don't miss the opportunity to make this beautiful home your own.
Find The Perfect Home
'VIP' Listing Search
Whenever a listing hits the market that matches your criteria you will be immediately notified.
Join The ListSimilar Listings
 Active$768,00010707 Camarillo Street, 314
North Hollywood, CA 916022 bd · 2 ba · 1,300 sq ft · built 1965
 Active$979,0003015 Sunnynook Dr.
Los Angeles, CA 900391,610 sq ft · built 1942
 Active$949,00011218 Camarillo Street, 406
Toluca Lake, CA 916023 bd · 2.5 ba · 1,630 sq ft · built 2009
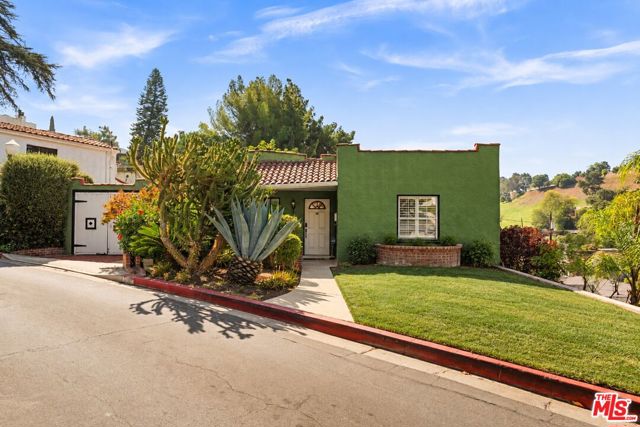 Active$895,0001540 Stanford Drive
Glendale, CA 912052 bd · 1 ba · 1,046 sq ft · built 1927
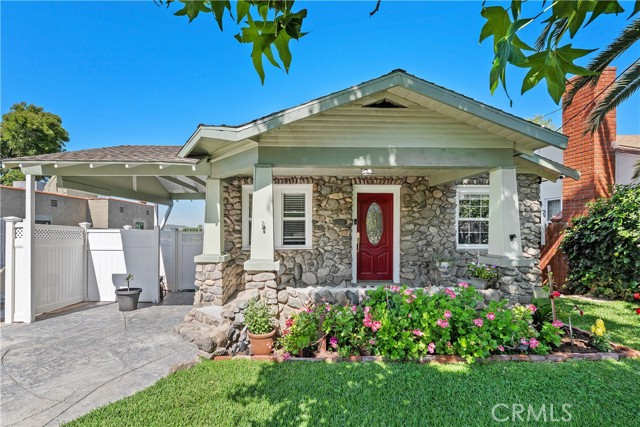 Active$849,99910739 Helendale
Tujunga, CA 910423 bd · 2.5 ba · 2,127 sq ft · built 1924
 Active$749,99910626 Olive Grove Avenue
Sunland, CA 910403 bd · 2 ba · 1,157 sq ft · built 1954