
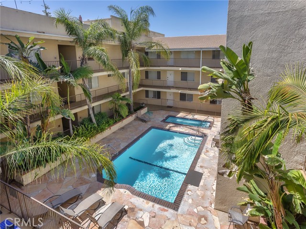
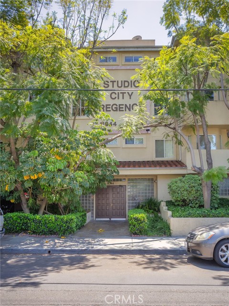
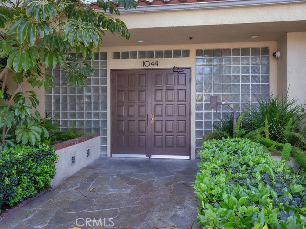
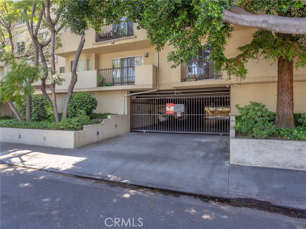
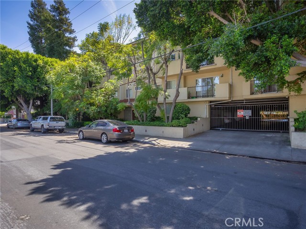
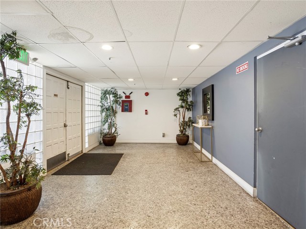
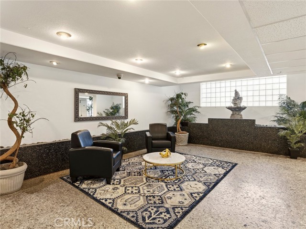
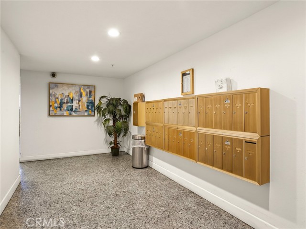
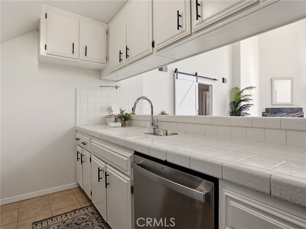
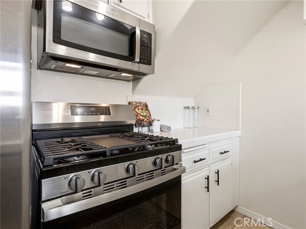
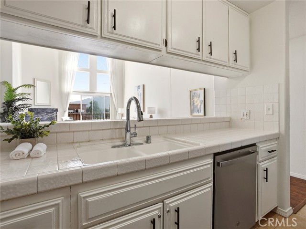
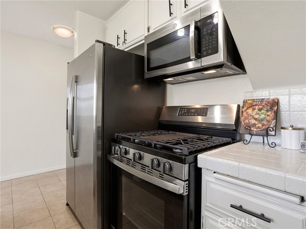
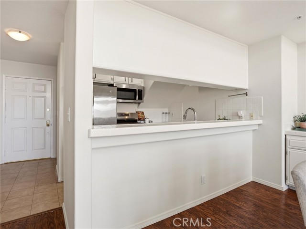
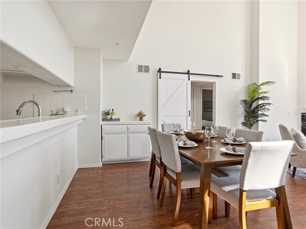
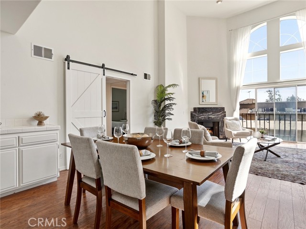
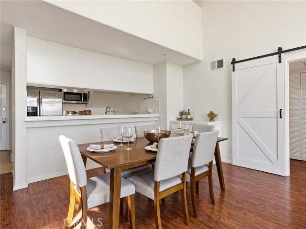
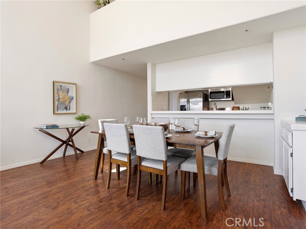
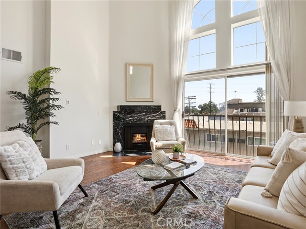
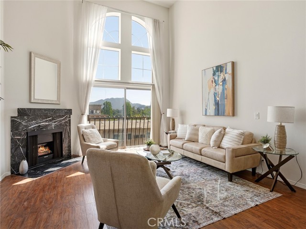
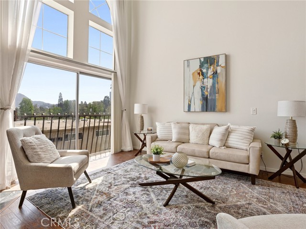
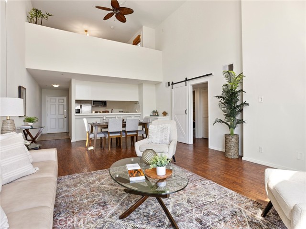
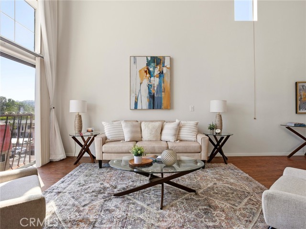
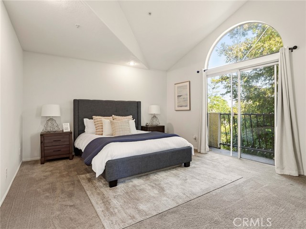
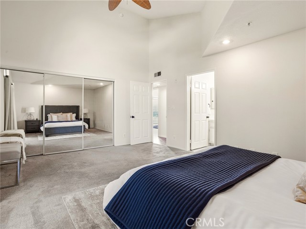
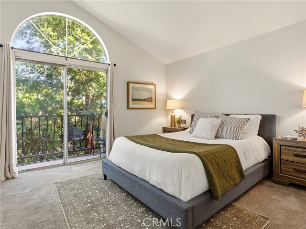
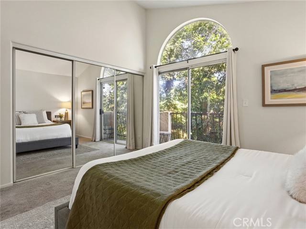
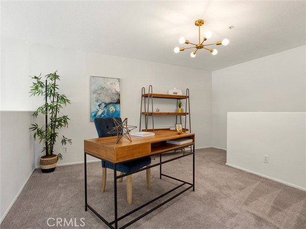
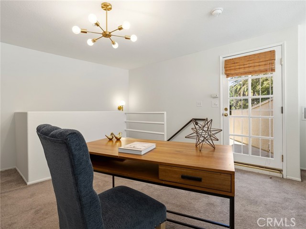
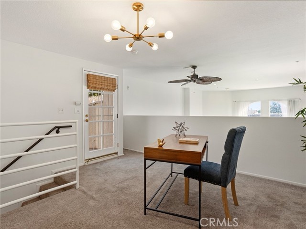
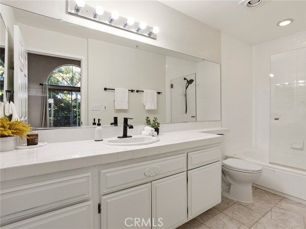
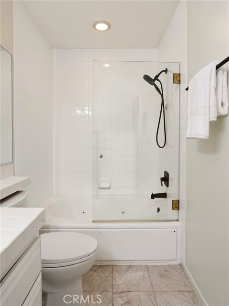
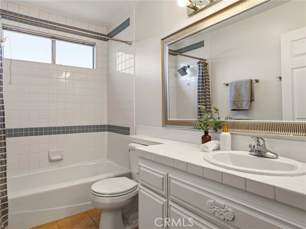
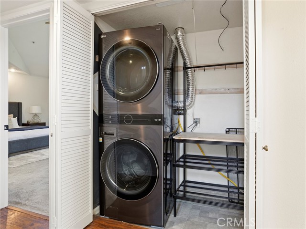
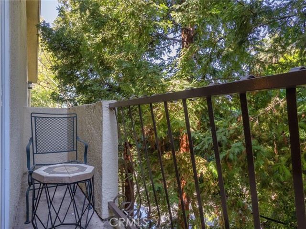
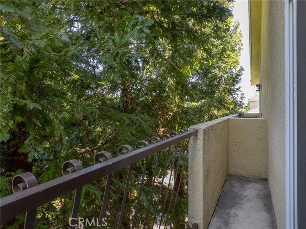
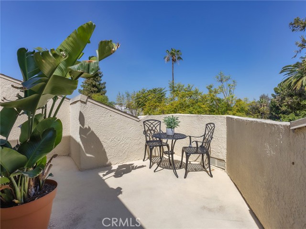
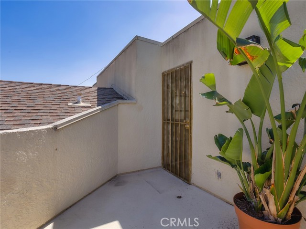
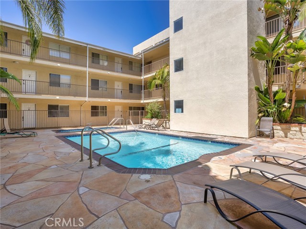
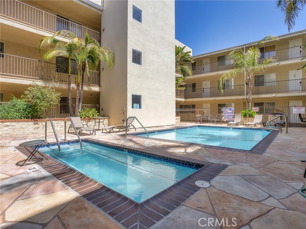
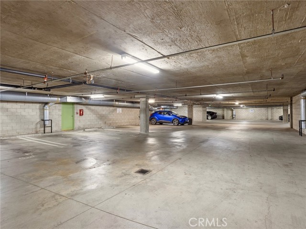
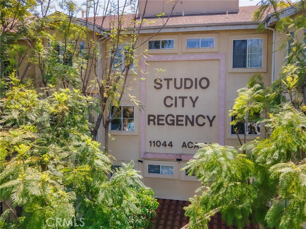
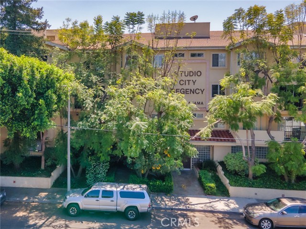
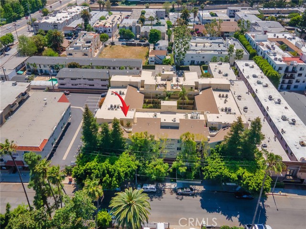
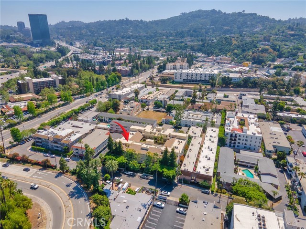
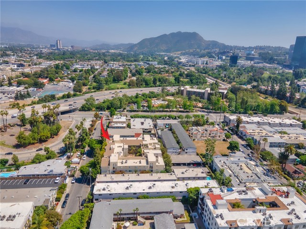
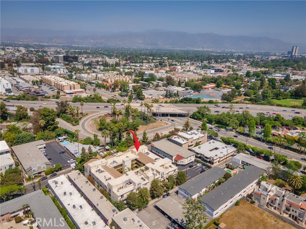
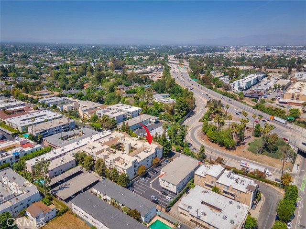
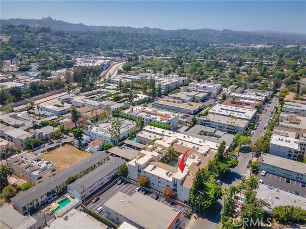
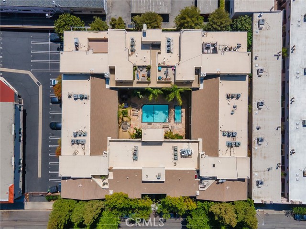
FHA buyers welcome! Qualified FHA buyers may be eligible for financing. Condo has an active FHA Spot Approval with our lender. Qualified buyers may have financing options requiring as little as 3.5% total out-of-pocket to close. Contact the listing agent for details and lender information. Absolutely stunning and… spacious 3 bedroom, including loft bedroom, townhouse offering 1,396 square feet of light-filled living in a prime Studio City location. This top-floor corner penthouse delivers an extraordinary layout with soaring two-story ceilings, dramatic vertical skylights, and an abundance of natural light throughout. Step inside through a formal entryway into an impressive two-story living room featuring a cozy fireplace and beautiful Pergo flooring. The adjacent formal dining room also boasts two-story ceilings, creating a grand and open entertaining space. The kitchen is equipped with stainless steel appliances, marble flooring, and a convenient breakfast bar. The first floor features two generously sized bedrooms and two bathrooms, thoughtfully separated by an in-unit laundry area for added privacy and functionality. Upstairs, a versatile loft overlooks the main living space and can easily serve as a home office or potential third bedroom. From here, step out onto your private rooftop sun-deck, an incredible space to relax or entertain while enjoying views of the surrounding hills and trees. Additional highlights include vaulted ceilings, dual-pane windows, Berber carpet, central heat and air, two balconies, and 2 parking spaces with storage, plus ample guest parking. The community offers resort-style amenities including a pool, spa, sauna, recreation room, fitness center, patio, BBQ area, clubhouse, and elevator, all within a well-maintained setting. Ideally located just minutes from major studios including NBC/Universal, Warner Bros., Disney/ABC, CBS, and Sony, as well as close proximity to Metro Rail, the 101, 134, and 170 freeways, Ventura Boulevard’s shopping and dining, and nearby parks. While the home may benefit from light updates, the layout, volume, and location make this a truly exceptional opportunity. Come experience this unique and rarely available property, an incredible place to call home! LA tax assessor showing 2 bedrooms.
Find The Perfect Home
'VIP' Listing Search
Whenever a listing hits the market that matches your criteria you will be immediately notified.
Join The ListSimilar Listings
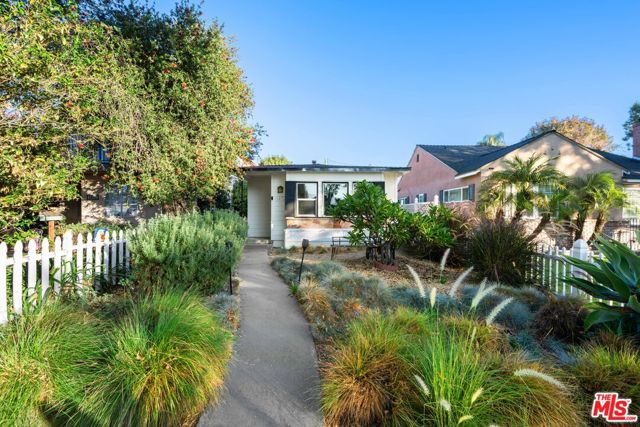 Active$799,0001419 West Clark Avenue
Burbank, CA 915062 bd · 1 ba · 793 sq ft · built 1947
 Active$749,0008787 Shoreham Drive, 105
West Hollywood, CA 900691 bd · 1 ba · 822 sq ft · built 1963
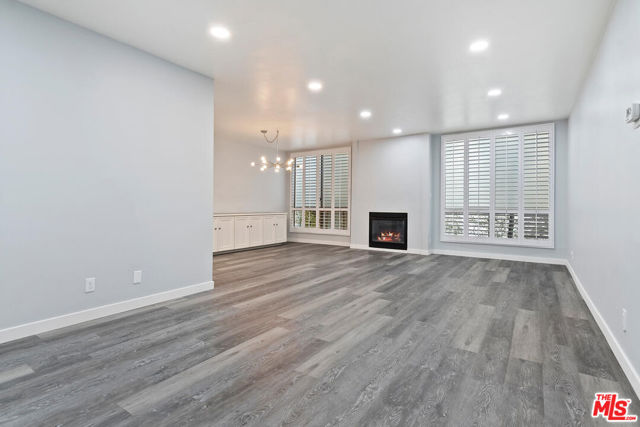 Active$570,000927 North Kings Road, 107
West Hollywood, CA 900691 bd · 1 ba · 964 sq ft · built 1969
 Active$825,0007608 Ani Way
North Hollywood, CA 916054 bd · 3 ba · 1,686 sq ft · built 2016
 Active$595,0004630 Willis, 305
Sherman Oaks, CA 914032 bd · 2 ba · 1,269 sq ft · built 1969Active$899,00012521 Stagg Street
North Hollywood, CA 916053 bd · 2 ba · 1,717 sq ft · built 1953